Realty Solution
Powered by 
- 12
- Overview
- Description
- Property Details
- Location
- Facts & Features
- Getting Around
- Nearby Homes



Street View
Listed by: Laurie Herrera-Ochoa (562) 879-4806 DRE #01482719 | LPT Realty, Inc (877) 366-2213
$789,900
Monthly Est:$3,932
 4 Beds
 3 Baths
2 full baths + 1 half bath
 2,794sqft
38297 Willow Ct, Murrieta, CA 92562
$789,900
$3,932/moEst:
Get Pre-Approved
Single Family Residence
Built in 2000
$-- HOA
6,970 sqft lot
$283/sq.ft
Description
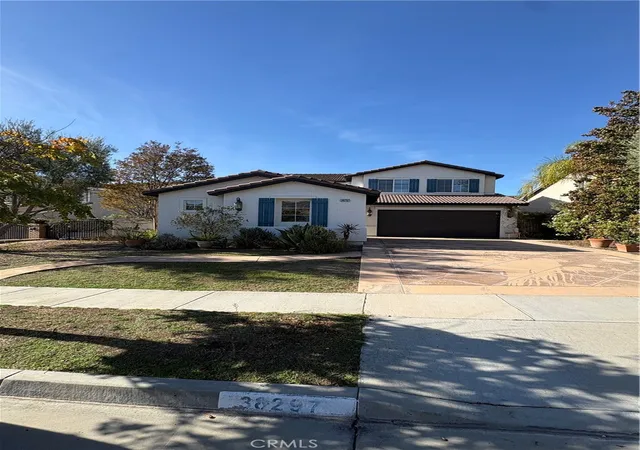
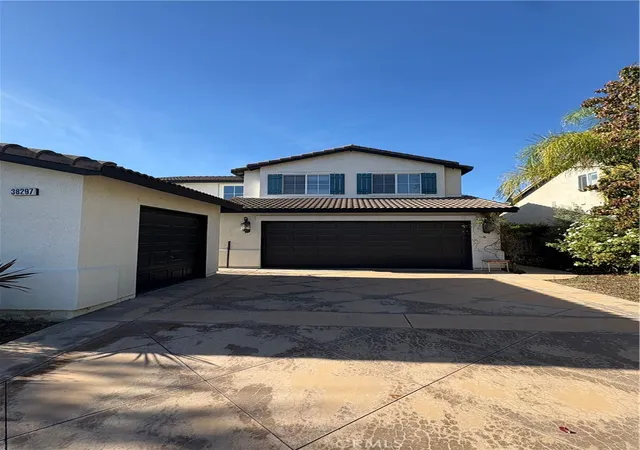
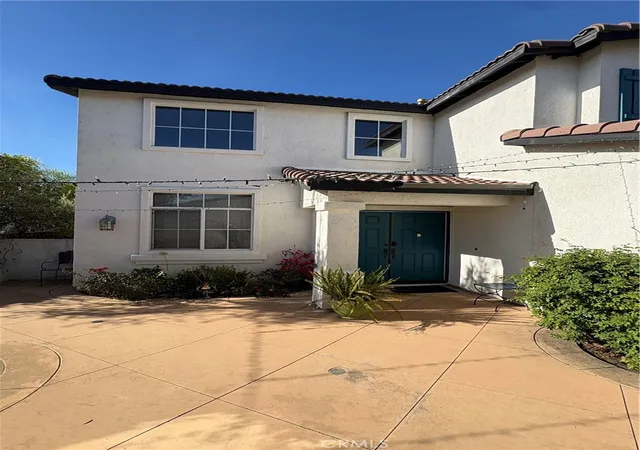
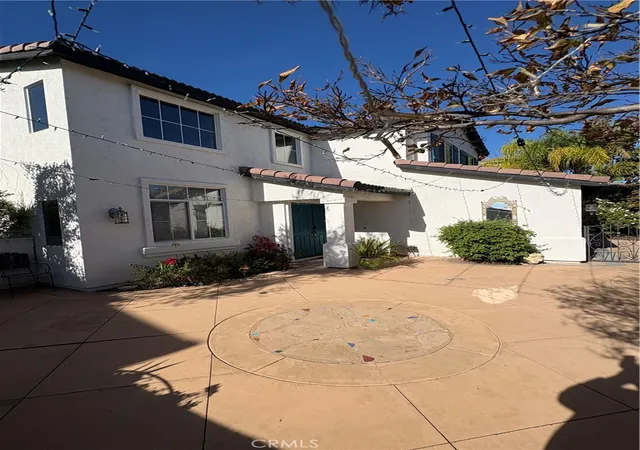
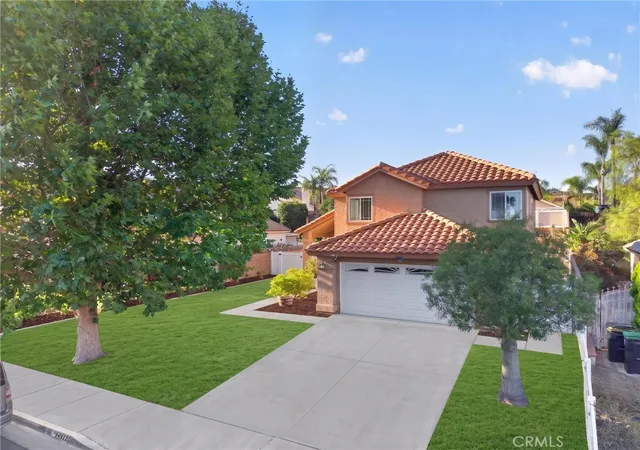
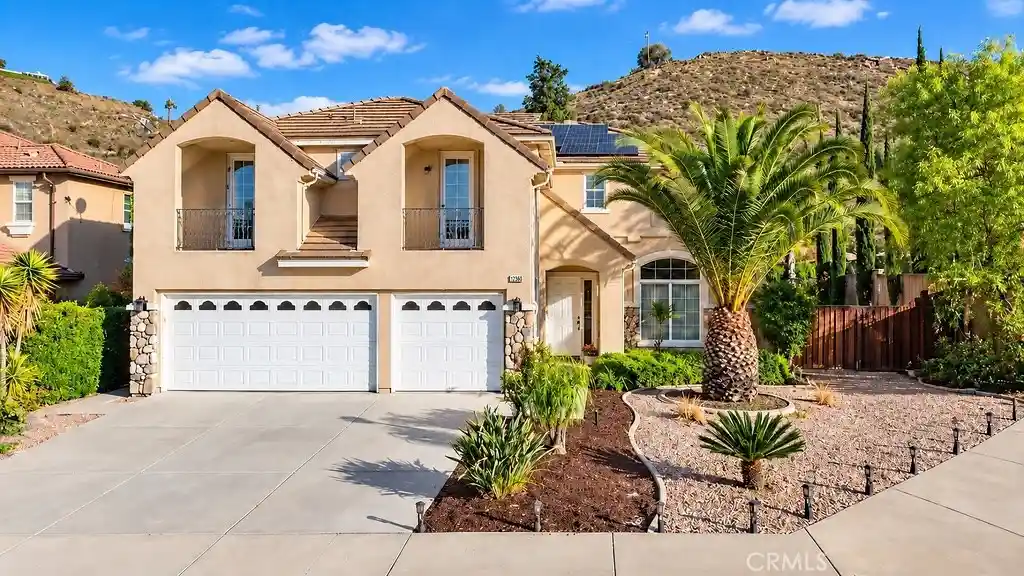
Welcome to 38297 Willow Court, where charm, comfort, and scenic views come together! This spacious 4-bedroom, 2.5-bath home offers approximately 2,794 square feet of versatile living space in the desirable city of Murrieta. Upon arrival, you’re greeted by a charming courtyard entry featuring decorative stamped concrete and inviting landscaping. The courtyard separates the main residence from a detached single-car garage, offering possibilities for future customization, subject to city approval. An additional attached two-car garage provides convenient parking and storage.
Step inside to an impressive formal living room showcasing soaring two-story ceilings, expansive windows that fill the space with natural light, and an open, airy atmosphere. The upstairs loft overlooks the formal living room below, creating a beautiful architectural connection between both levels. The main floor also features a separate family room with a cozy gas fireplace, a dedicated office, and a spacious kitchen complete with a gas stove, walk-in pantry, and breakfast bar seating.
Upstairs, discover four bedrooms, including a primary suite with its own private bathroom, a versatile loft ideal for a second living area or entertainment space, and a conveniently located laundry room.
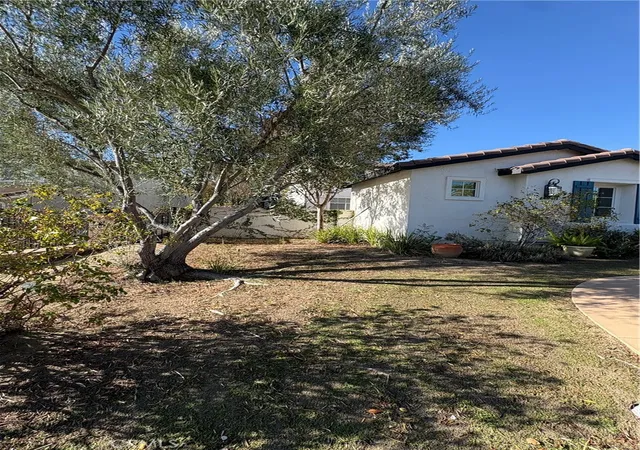
Step outside to a charming backyard retreat featuring a covered patio with pergola-style detailing, mature trees, and established landscaping. Enjoy scenic hillside views overlooking Murrieta through the wrought-iron fencing, creating a beautiful backdrop for morning coffee, outdoor gatherings, or peaceful evenings.
Well maintained with much of its original charm, this home offers an excellent opportunity to add your personal touches while enjoying its generous living spaces and thoughtful floor plan. Additional highlights include leased solar panels and convenient access to shopping, dining, and everyday amenities. From the charming courtyard entry to the soaring ceilings and beautiful backyard views, this Murrieta home is one you won’t want to miss!
- Houzeo last checked: 7 minutes ago
- Listing updated: October 31, 2026 at 1:09 pm
- Source: California Regional MLS-CA | MLS#: SW26231535

Property Details
Status
Active
Type
Single Family Residence
No. of Stories
2
County
City
Neighborhood
Year Built
2000
HOA Fees
-
Finished Area
2,794 sqft
Lot Size
6,970 sqft lot
Basement Area
- sqft
MLS Name
California Regional MLS
MLS Number
SW26231535
MLS Status
Active
Days on Market
1
Cumulative Days on Market
2
Open House

Continue Your Journey in App
Find your dream home, receive real-time updates, and many more!
Continue Your Journey in App
Find your dream home, receive real-time updates, and many more!
Location
Facts & Features
Rooms
Bedrooms & bathrooms
Bedrooms: 4
Bathrooms: 3
Interior
Heating
Central
Appliances
Dishwasher, Disposal, Gas Range, Microwave
Interior Features
Balcony, Ceiling Fans, Separate Formal Dining Room, Multiple Staircases, All Bedrooms Up, Loft
Cooling
Central Air
Flooring
Carpet, Tile, Wood
Sewer
Public Sewer
Construction
Year Built
Year Built: 2000
Home type
Single Family Residence
Foundation Details
Slab
Roof
Tile
Utilities & Energy
Laundry Features
Laundry Room, Upper Level
Parking Features
Garage
Water Source
Public
Pool Features
None
Electric
Standard
Fireplace Features
Living Room
Other Features
Patio And Porch Features
Rear Porch, Front Porch, Patio
Lot Features
Zero To One Unit Acre
Community Features
Rural
Price History
| Date | Event | Price |
|---|---|---|
10/29/2026 Source: | Listed for Sale | $789,900 $283/sqft |

Nearby Homes

Find Homes by Property Features in Murrieta, CA
Nearby New Homes For Sale


Based on information from California Regional Multiple Listing Service, Inc. as of Oct 31, 2026, 04:45PM and /or other sources. All data, including all measurements and calculations of area, is obtained from various sources and has not been, and will not be, verified by broker or MLS. All information should be independently reviewed and verified for accuracy. Properties may or may not be listed by the office/agent presenting the information. Information being provided is for consumers’ personal, non-commercial use and may not be used for any purpose other than to identify prospective properties consumers may be interested in purchasing. This website may not include listings or property addresses of sellers who have directed their listing brokers to withhold their listing or their property address from display on the Internet. © 2026 California Regional Multiple Listing Service. All Rights Reserved.
 Advertising Broker: William Johnson DRE #01463271 | William Johnson Brokerage
