
- Overview
- Description
- Property Details
- Location
- Facts & Features
- Getting Around


Street View
$4,995,000
Monthly Est:$24,862
 3 Beds
 4 Baths
3 full baths + 1 half bath
 1,200sqft
383 10th Street, New York City, NY 11215
$4,995,000
Get Pre-Approved
Single Family Residence
Built in 1920
$-- HOA
1,200 sqft lot
$4,162/sq.ft
Description
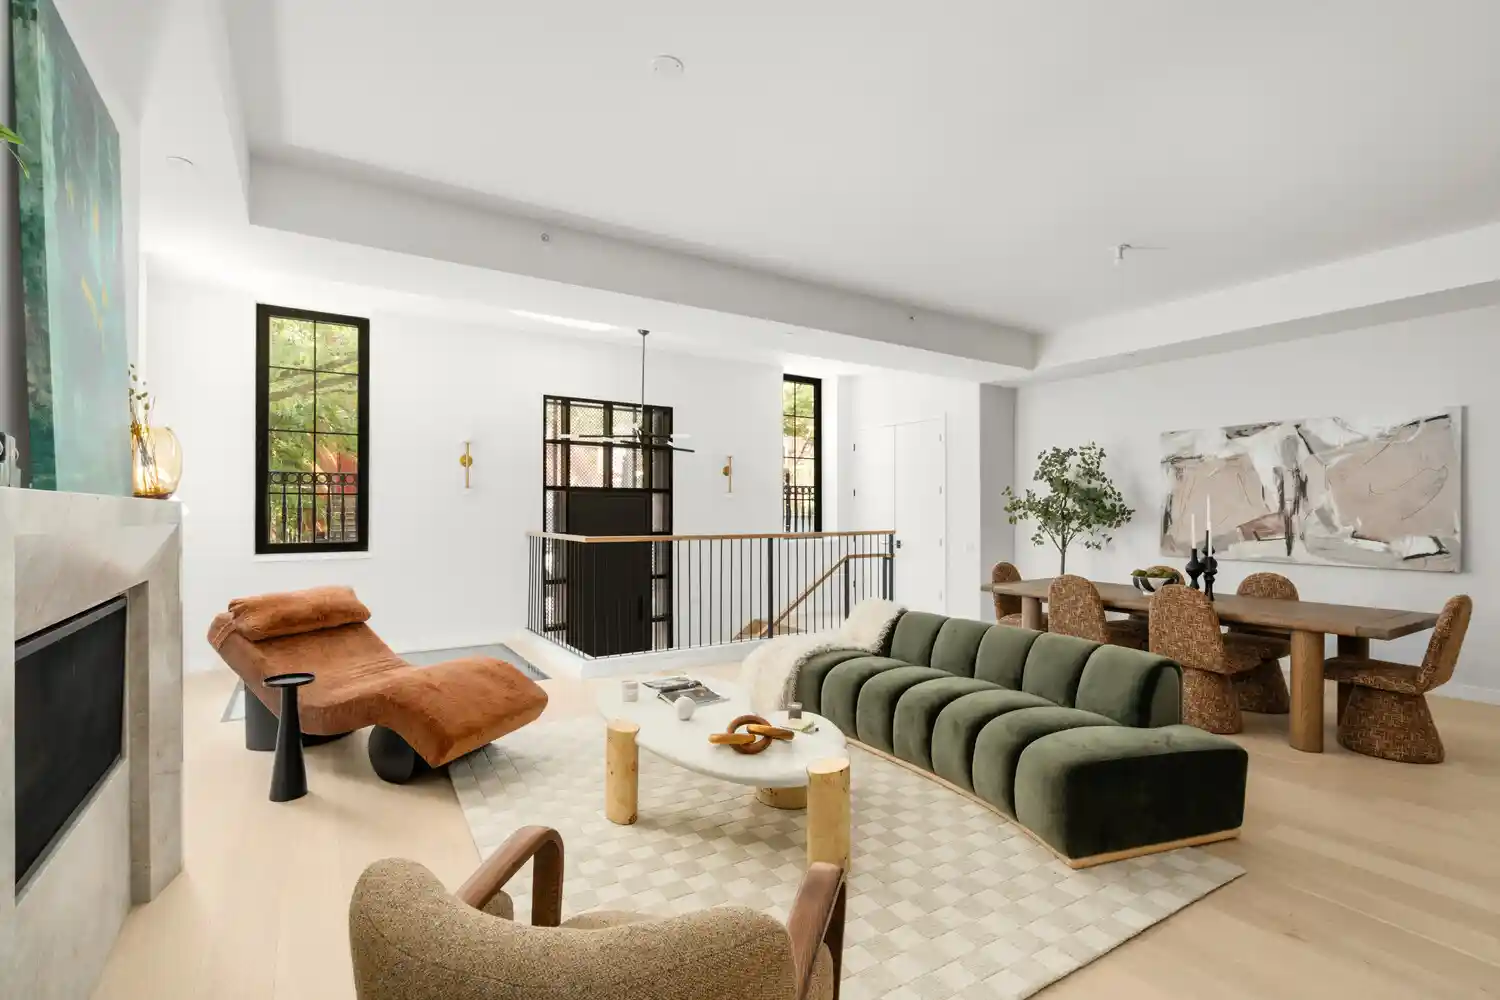
All open houses are BY APPOINTMENT only A Landmark Park Slope Residence Where Historic Architecture Meets Modern Luxury Originally constructed as a grand limestone bank, 383 10th Street has been thoughtfully transformed into an extraordinary single-family residence unlike anything else in Park Slope. Spanning nearly 4,000 square feet across multiple levels, this remarkable 30-foot-wide home seamlessly blends historic character with contemporary design, while offering the rare advantage of luxury condominium amenities and available private parking. The home opens into an impressive living room defined by soaring ceilings, oversized European windows, an
Designed with entertaining in mind, the main living level offers an effortless flow between the living room, dining area, and chef's kitchen. A 42-inch gas fireplace adds warmth and sophistication, while premium finishes elevate every detail. The kitchen showcases elegant Taj Mahal marble, custom wood veneer cabinetry, integrated Bosch appliances, a six-burner gas range with vented hood, built-in microwave, and an expansive waterfall island that naturally becomes the heart of the home.
Just beyond, a mezzanine provides a flexible living area ideal as a library, media room, home office, or lounge, complemented by a stylish powder room. Below, an awe-inspiring lower level with approximately 18-foot ceilings offers endless possibilities. Bathed in natural light from the skylight above, this dramatic space is perfectly suited for entertaining, recreation, a fitness studio, creative workspace, or additional family room.
The upper level is dedicated to peaceful private living. The spacious primary suite features a generous walk-in closet and a luxurious spa-inspired bath complete with radiant heated floors, dual vanities, recessed medicine cabinets, and an oversized glass-enclosed shower. Two additional bedrooms are thoughtfully positioned alongside a beautifully finished full bath, while a dedicated laundry room adds everyday convenience.
Above it all, the private rooftop terrace offers a tranquil outdoor escape with picturesque treetop views stretching across Brooklyn-an inviting setting for al fresco dining, morning coffee, or evening gatherings.
Additional features include central heating and cooling, engineered European white oak floors, Grohe fixtures, Rejuvenation lighting, and elegant silver vein-cut travertine bathrooms. Residents also enjoy access to premium condominium amenities, including a fully equipped fitness center, business lounge, game room, bike storage, and a beautifully furnished rooftop complete with grilling stations. Private parking is available.
Ideally located just moments from Prospect Park, Prospect Park West, and the vibrant shopping and dining along Fifth and Seventh Avenues, the home also offers easy access to the F, G, and R subway lines, placing the very best of Brooklyn at your doorstep.
Offering the scale of a grand townhouse, the conveniences of a luxury condominium, and the distinction of a landmark conversion, The Bank on 10th Street is a truly exceptional opportunity to own one of Park Slope's most unique and architecturally significant homes.
- Houzeo last checked: 9 minutes ago
- Listing updated: October 31, 2026 at 6:08 pm
- Listing Provided by: Ravi Kantha (914) 224-2191 , Cameron LeCates (717) 841-4192 | Serhant (646) 480-7665
- Source: Rebny MLS-NY | MLS#: RLS20107088

Property Details
Status
Active
Type
Single Family Residence
No. of Stories
1
County
City
Neighborhood
--
Year Built
1920
HOA Fees
-
Finished Area
1,200 sqft
Lot Size
1,200 sqft lot
Basement Area
- sqft
MLS Name
Rebny MLS
MLS Number
RLS20107088
Days on Market
92

Continue Your Journey in App
Find your dream home, receive real-time updates, and many more!
Continue Your Journey in App
Find your dream home, receive real-time updates, and many more!
Location
Facts & Features
Rooms
Bedrooms & bathrooms
Bedrooms: 3
Bathrooms: 4
Interior
Cooling
Central Air
Exterior Features
Private Outdoor Space Under60sqft
Interior Features
Smoke Free
Appliances
Washer Dryer Allowed
Utilities & Energy
Laundry Features
Building Other, Washer Hookup, In Unit
Fireplace Features
Gas
Pool Features
Building None
Basement
Other
Other Features
Patio And Porch Features
Terrace
Subdivision Name
Park Slope
Price History
| Date | Event | Price |
|---|---|---|
08/03/2026 Source: | Listed for Sale | $4,995,000 $4,162/sqft |

Find Homes by Property Features in New York City, NY


The real estate listing data marked with this icon comes from the IDX program of the RLS at REBNY Listing Service (RLS). Listing information for certain New York City properties provided courtesy of the Real Estate Board of New York's Residential Listing Service (the "RLS") through Nov 04, 2026, 10:30AM. Information deemed reliable but not guaranteed. Information is provided exclusively for consumers' personal, non-commercial use, and may not be used for any purpose other than the identification of potential properties for purchase. The information contained in this listing has not been verified by the RLS and should be verified by the consumer. The listing information provided here is for the consumer's personal, non-commercial use. Retransmission, redistribution or copying of this listing information is strictly prohibited except in connection with a consumer's consideration of the purchase and/or sale of an individual property. This listing information is not verified for authenticity or accuracy and is not guaranteed and may not reflect all real estate activity in the market. Buyer to verify all information. © 2026 The Real Estate Board of New York, Inc. All rights reserved.
 Advertising Broker: Derek Greene | The Greene Realty Group
