- Overview
- Description
- Property Details
- Location
- Facts & Features
- Getting Around
- Nearby Homes



$879,000
 5 Beds
 5 Baths
4 full baths + 1 half bath
 5,963sqft
383 Lcr 476, Mexia, TX 76667
$879,000
Get Pre-Approved
Single Family Residence
Built in 2005
$-- HOA
20.12 acres lot
$147/sq.ft
Description
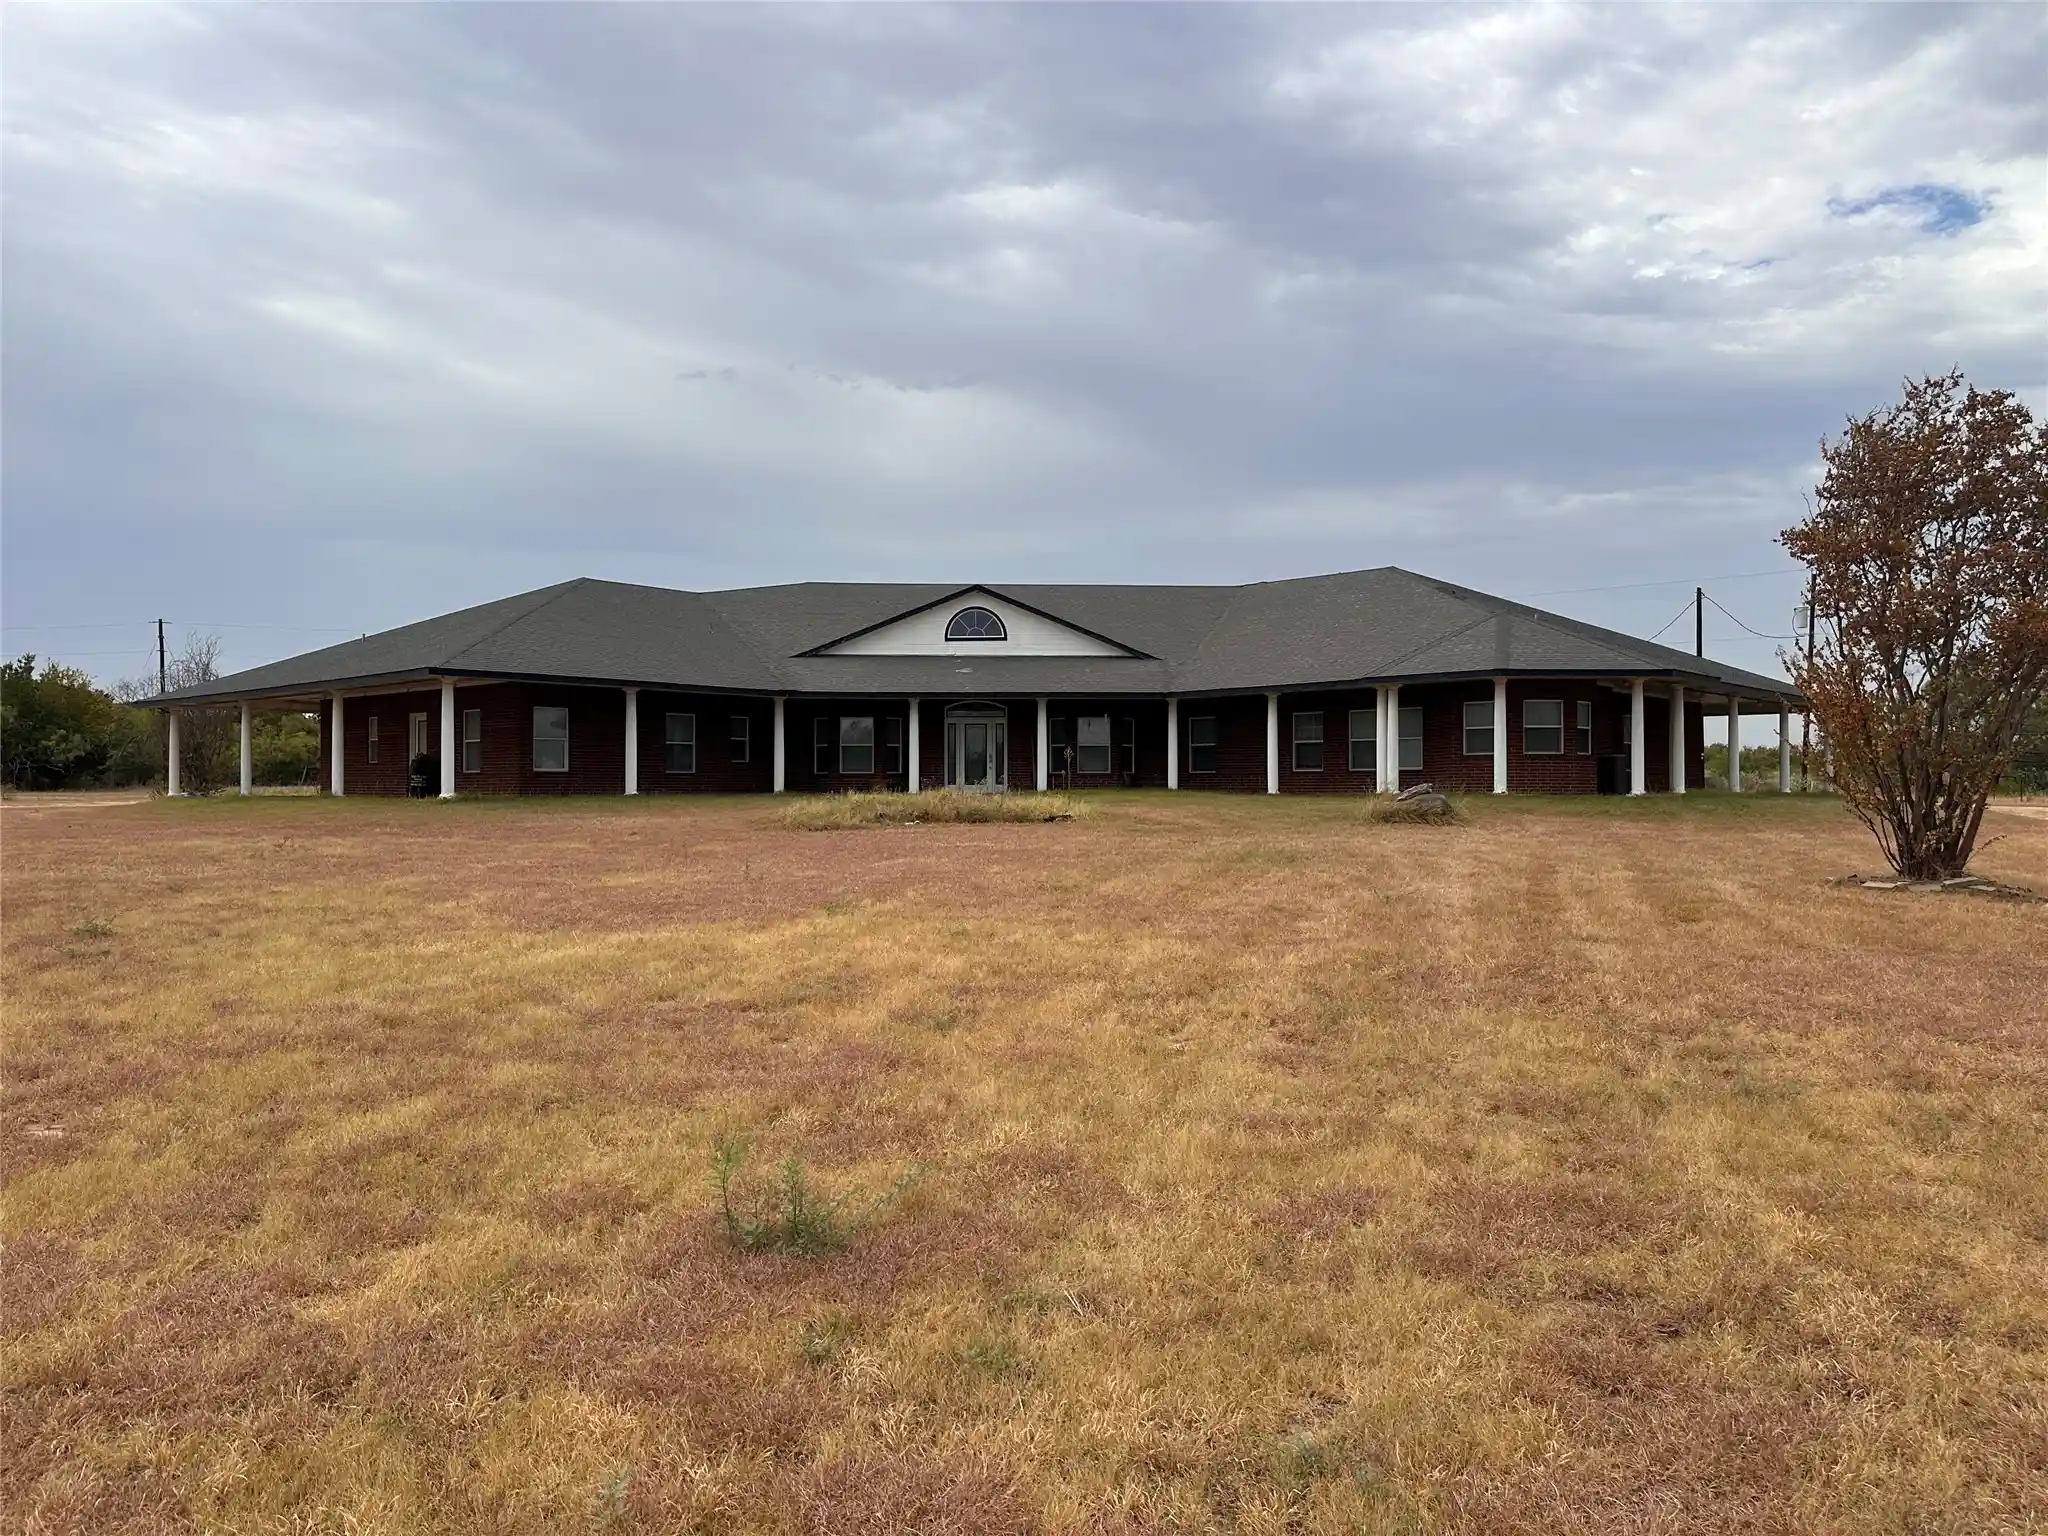
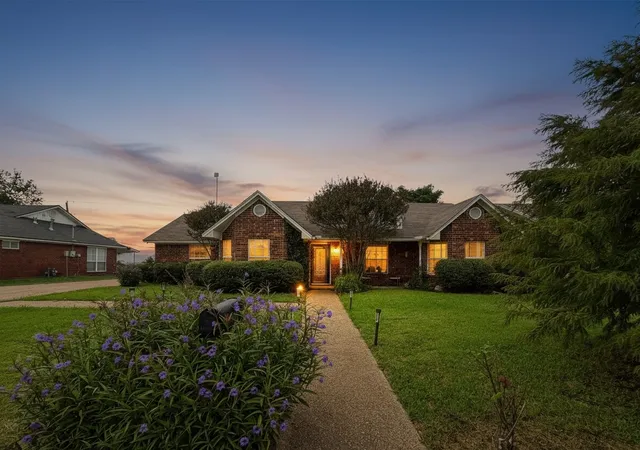
Nice investment or multi-family property on 20 acres! When you enter the front foyer there are two doors. Enter the door on the right and you will find a Huge family room with vaulted ceilings, a formal dining room with french doors, a large island kitchen with granite countertops, custom cabinets, stainless steel appliances, a nice breakfast area with built in hutch, and a huge pantry with exterior door. Also, this part of the home has 3 bedrooms and 3 baths. The primary suite is HUGE with ensuite bath, the other two bedrooms are large as well and one of those has an ensuite bath. If you enter the Left door in the foyer you will find a nice living room, galley kichen, and a breakfast nook. There are 2 bedrooms and 2 more baths on this side. There is a 2nd Primary suite with a ensuite bath with a large tiled shower. At the back of the home there is a utility room which is shared between the two sides, but it is large enough to separate it and have each side be totally separate like a duplex. There once was a mobile home on the property and a separate septic exist to add another residence. Acreage is fenced with a pond and ready for livestock if you wish. Tons of possibilities for investment or a family to share.
- Houzeo last checked: 3 minutes ago
- Listing updated: October 24, 2026 at 2:09 am
- Listing Provided by: Dawn James | Coldwell Banker Apex, REALTORS (254) 776-0000
- Source: NTREIS MLS-TX | MLS#: 21370567

Property Details
Status
Active
Type
Single Family Residence
No. of Stories
1
County
City
Neighborhood
--
Year Built
2005
HOA Fees
-
Finished Area
5,963 sqft
Lot Size
20.12 acres lot
Basement Area
- sqft
MLS Name
NTREIS MLS
MLS Number
21370567
MLS Status
Active
Cumulative Days on Market
53

Continue Your Journey in App
Find your dream home, receive real-time updates, and many more!
Continue Your Journey in App
Find your dream home, receive real-time updates, and many more!
Location
Facts & Features
Rooms
Bedrooms & bathrooms
Bedrooms: 5
Bathrooms: 5
Kitchen
Level: First
Area: 378.00 Square Feet
Dimensions: 21 x 18
Bedroom
Level: First
Area: 324.00 Square Feet
Dimensions: 18 x 18
Bedroom
Level: First
Area: 196.00 Square Feet
Dimensions: 14 x 14
PrimaryBedroom
Level: First
Area: 441.00 Square Feet
Dimensions: 21 x 21
PrimaryBedroom
Level: First
Area: 256.00 Square Feet
Dimensions: 16 x 16
Laundry
Level: First
Area: 100.00 Square Feet
Dimensions: 10 x 10
BreakfastRoomNook
Level: First
Area: 120.00 Square Feet
Dimensions: 10 x 12
Kitchen
Level: First
Area: 120.00 Square Feet
Dimensions: 10 x 12
DiningRoom
Level: First
Area: 216.00 Square Feet
Dimensions: 18 x 12
LivingRoom
Level: First
Area: 270.00 Square Feet
Dimensions: 18 x 15
FamilyRoom
Level: First
Area: 462.00 Square Feet
Dimensions: 22 x 21
Interior
Interior Features
Built In Features, Cathedral Ceilings, Double Vanity, Eat In Kitchen, Granite Counters, In Law Floorplan, Kitchen Island, Multiple Master Suites, Pantry, Paneling Wainscoting, Vaulted Ceilings, Walk In Closets
Sewer
Septic Tank
Cooling
Central Air, Ceiling Fans, Electric
Flooring
Parquet
Appliances
Dishwasher, Electric Cooktop, Electric Oven, Gas Water Heater
Heating
Central, Electric
Construction
Year Built
Year Built: 2005
Home type
Single Family Residence
Roof
Composition
Architectural Style
Farmhouse
Construction Materials
Brick
Utilities & Energy
Laundry Features
Laundry In Utility Room
Water Source
Rural
Parking Features
Circular Driveway
Utilities
Electricity Connected, Propane, Overhead Utilities, Septic Available, Separate Meters, Water Available
Pool Features
None
Other Features
Patio And Porch Features
Covered, Mosquito System
Lot Features
Acreage
Subdivision Name
P Varela
Price History
| Date | Event | Price |
|---|---|---|
08/31/2026 Source: | Price Decreased | $879,000 -2.22% $147/sqft |
08/31/2026 Source: | Listed for Sale | $899,000 $151/sqft |

Nearby Homes

Find Homes by Property Features in Mexia, TX

Based on information from the North Texas Real Estate Information Systems, Inc., through Oct 30, 2026, 03:30PM. Information is provided exclusively for consumers’ personal, non-commercial use. It may not be used for any purpose other than to identify prospective properties consumers may be interested in purchasing. Data is deemed reliable but is not guaranteed accurate. This website may not include listings or property addresses of sellers who have directed their listing brokers to withhold their listing or their property address from display on the Internet. ©2026 North Texas Real Estate Information Systems, Inc. All Rights Reserved.
 Advertising Broker: Michelle Brecker | Pathway To Home Realty
