- Overview
- Description
- Property Details
- Location
- Facts & Features
- Getting Around
- Nearby Homes


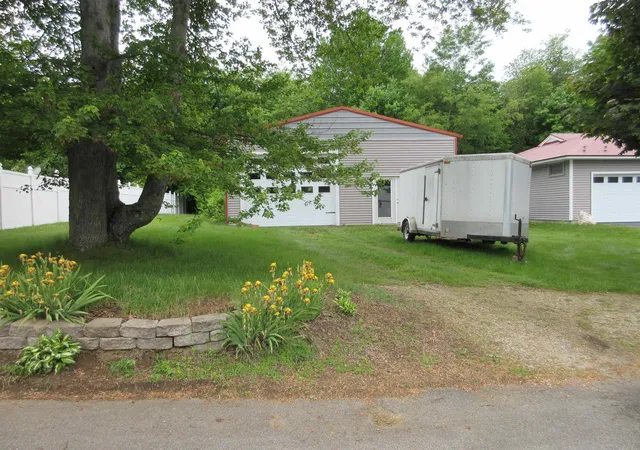


Street View
Listed by: Brian Taylor | Kubat Realty LLC (603) 520-6084
$525,000
Monthly Est:$2,613
 3 Beds
 3 Baths
1 full bath + 2 half baths
 1,456sqft
383 Rowe Ave, Pembroke, NH 03275
$525,000
$2,613/moEst:
Get Pre-Approved
Single Family Residence
Built in 1960
$-- HOA
36,590 sqft lot
$361/sq.ft
Description
RUN DON'T WALK TO SEE THIS HOME! WHATEVER YOU'RE LOOKING FOR THIS HOME HAS IT! NEED HANDICAPPED ACCESSIBILITY? GOT IT COVERED, OWNER WAS HANDICAPPED- SO IT EVEN HAS AUTOMATIC FRONT DOOR WITH AN ADA RAMP FOR EASY ACCESS. NEED A 3RD BEDROOM OR OFFICE GOT IT IN THE BASEMENT WITH A 1/2 BATH, JUST PUT IN A SHOWER. NEED AN ENCLOSED OUTDOOR PLAY AREA FOR KIDS (WILL BE TALK OF THE NEIGHBORHOOD) WE GOT THAT TOO ! OR IS MOM AND DAD GOING TO TAKE IT TO STORE THEIR BOAT OR RV? MAYBE BOTH? ( COULD ALSO BE RENTED OUT FOR EXTRA INCOME) 2ND GARAGE/BARN (aprox 30x35 ft) CAN HOLD ALMOST ANYTHING! IT HAS BEEN USED FOR A GIANT WORKSHOP AND STORAGE. NEED AN OVERSIZED SHED TO KEEP ALL YOUR OUTSIDE EQUIPMENT, HAVE THAT TOO! LOOKS LIKE A TINY HOUSE, IT'S SO BIG. LEVEL BACK YARD,COVERED SCREENED IN PORCH ,SECOND LIVING ROOM DOWNSTAIRS WITH FIREPLACE ,VERY CLOSE TO SCHOOLS AND MORE! HOME IS A LITTLE DATED BUT REFLECTS PRICE. BOOK YOUR SHOWING TODAY!
- Houzeo last checked: 7 minutes ago
- Listing updated: July 20, 2026 at 12:51 pm
- Source: NEREN/Prime MLS-NH | MLS#: 5093276

Property Details
Status
Active Under Contract
Type
Single Family Residence
No. of Stories
-
County
City
Neighborhood
--
Year Built
1960
HOA Fees
-
Finished Area
1,456 sqft
Lot Size
36,590 sqft lot
Basement Area
- sqft
MLS Name
NEREN/Prime MLS
MLS Number
5093276
MLS Status
(31) Under Contract - Active Under Contract
Days on Market
132

Continue Your Journey in App
Find your dream home, receive real-time updates, and many more!
Download App
Continue Your Journey in App
Find your dream home, receive real-time updates, and many more!
Location
Facts & Features
Rooms
Bedrooms & bathrooms
Bedrooms: 3
Bathrooms: 3
Interior
Sewer
Public Sewer
Heating
Propane,
Flooring
Hardwood
Cooling
None
Interior Features
Ceiling Fan(s), Gas Fireplace, 2 Fireplaces, Laundry Hook Ups, Master Br W/ Ba, 1st Floor Laundry
Construction
Year Built
Year Built: 1960
Home type
Single Family Residence
Foundation Details
Concrete
Construction Materials
Wood Frame
Roof
Metal
Architectural Style
Ranch
Property Condition
Existing
Utilities & Energy
Water Source
Public
Basement
Climate Controlled, Concrete, Concrete Floor, Finished, Full, Insulated, Interior Stairs, Interior Access, Basement Stairs
Electric
200+ Amp Service
Utilities
Cable Available, Propane, Gas On Site, Phone Available
Parking Features
Auto Open, Direct Access, Heated Garage, Driveway, Garage, Other, Parking Spaces 1 10, Paved, Unpaved, Attached, Detached
Other Features
Lot Features
City Lot, Level, Wooded, In Town, Near Country Club, Near Golf Course, Near Shopping, Near Skiing, Neighborhood, Near School(s)
Price History
| Date | Event | Price |
|---|---|---|
07/20/2026 Source: | Contingent (Active Under Contract) | $525,000 $361/sqft |
07/13/2026 Source: | Listed for Sale | $525,000 $361/sqft |

Nearby Homes


Find Homes by Property Features in Pembroke, NH


Based on information from PrimeMLS Inc. through Oct 18, 2026, 06:30AM. This display of listings may or may not be the entire Compilation from the PrimeMLS database, and PrimeMLS does not guarantee the accuracy of such information. The listing broker's offer of compensation is made only to other real estate licensees who are participant members of PrimeMLS. This information is deemed reliable, but not guaranteed. The data relating to real estate displayed on this display comes in part from the IDX Program of PrimeMLS. The information being provided is for consumers' personal, non- commercial use and may not be used for any purpose other than to identify prospective properties consumers may be interested in purchasing. Data last updated Oct 18, 2026, 06:30AM. © 2026 PrimeMLS, Inc. All Rights Reserved.
 Advertising Broker: Derek Greene | The Greene Realty Group
