- Overview
- Description
- Property Details
- Location
- HOA Management
- Facts & Features
- Getting Around
- Nearby Homes
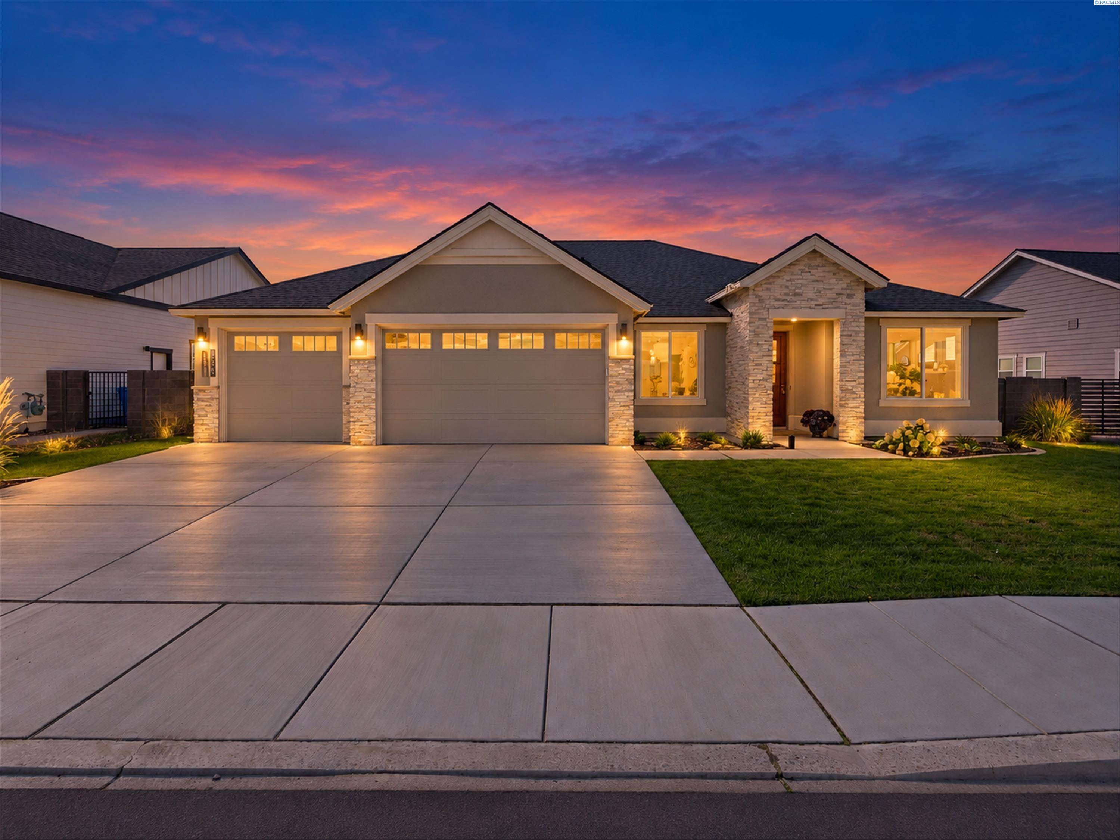
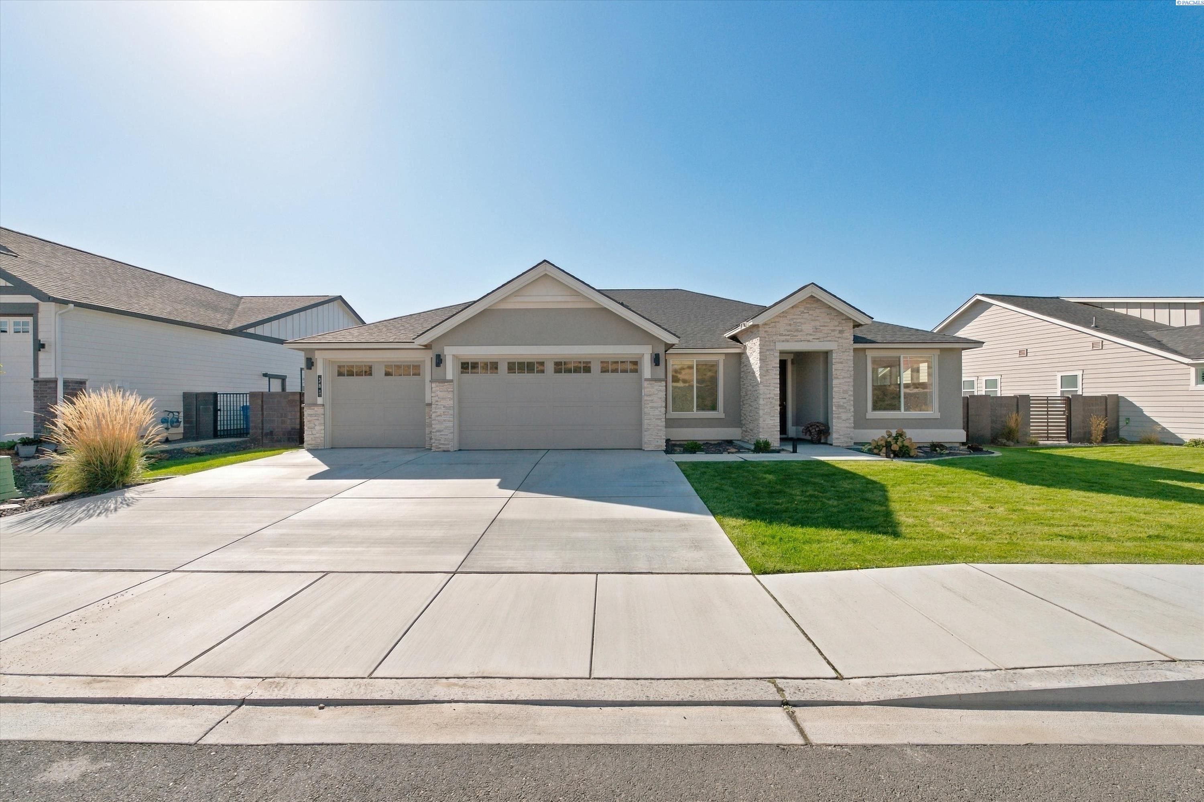
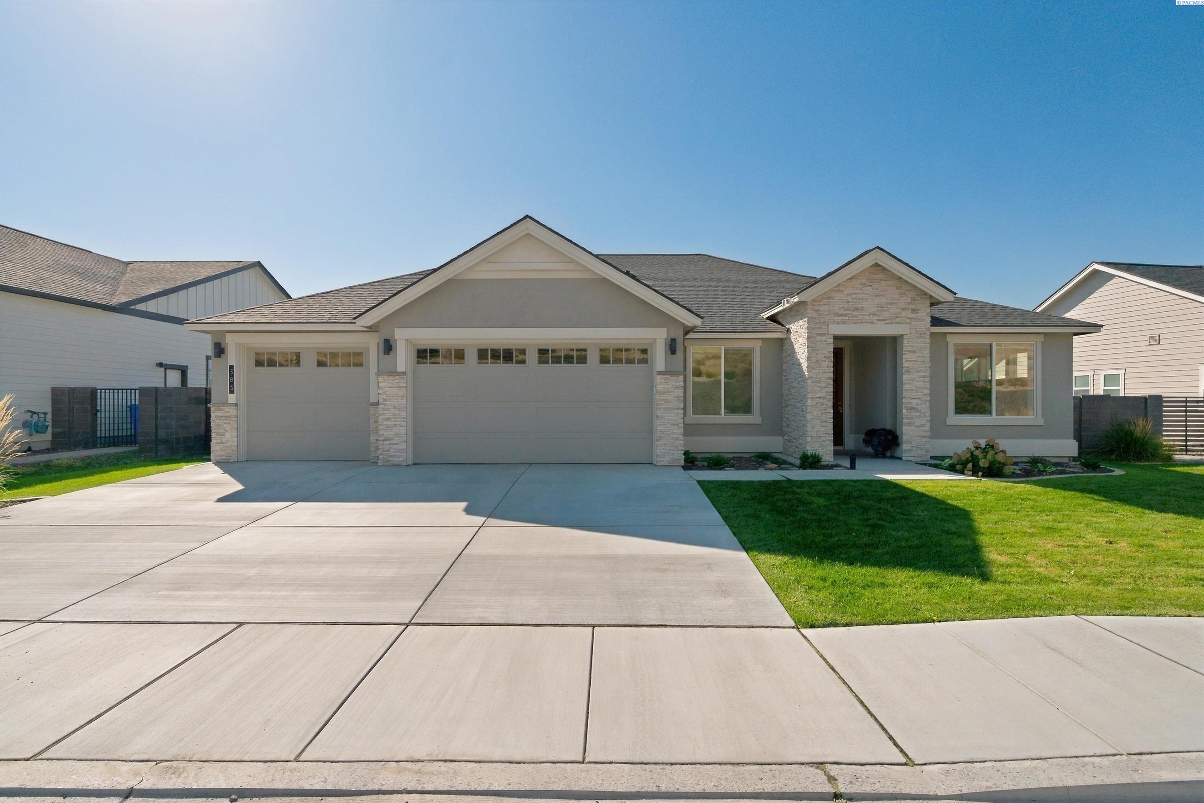
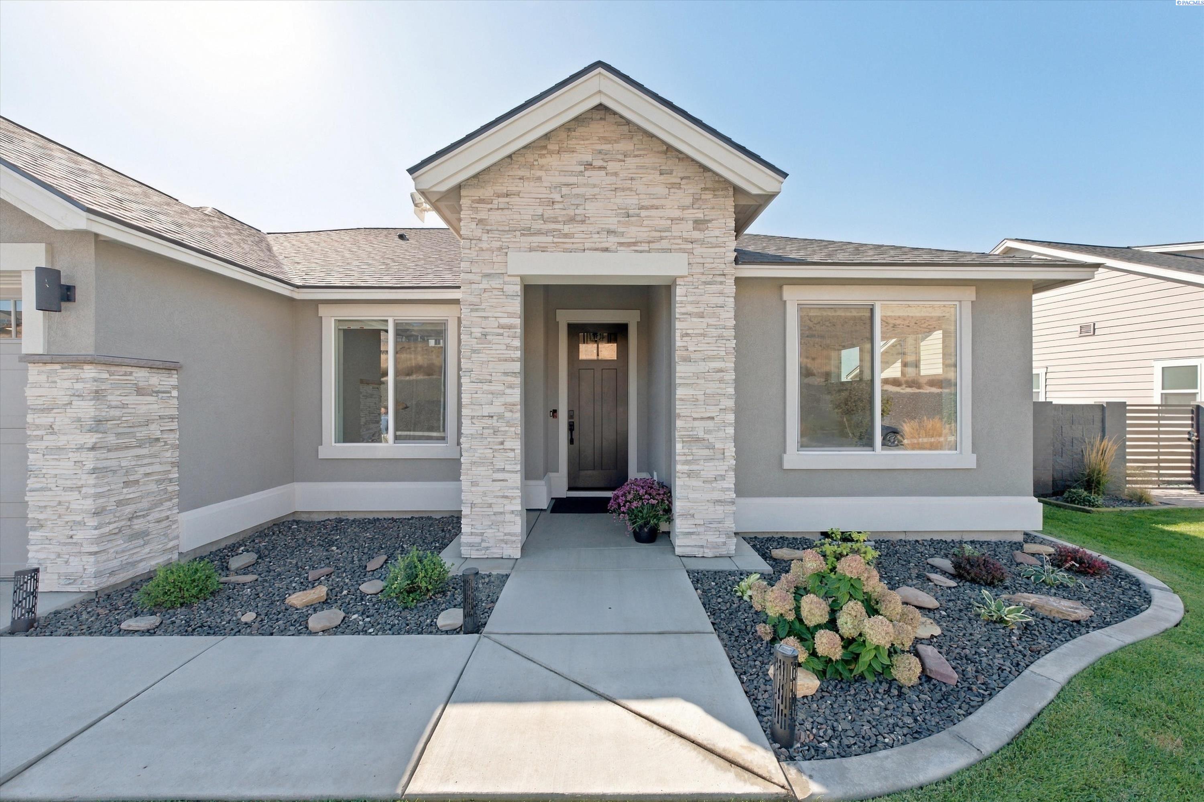

Street View
$799,000
Monthly Est:$3,977
 3 Beds
 3 Baths
2 full baths
 2,571sqft
383 Ventus St, Richland, WA 99352
$799,000
$3,977/moEst:
Get Pre-Approved
Single Family Residence
Built in 2024
$-- HOA
11,325.6 sqft lot
$311/sq.ft
Description
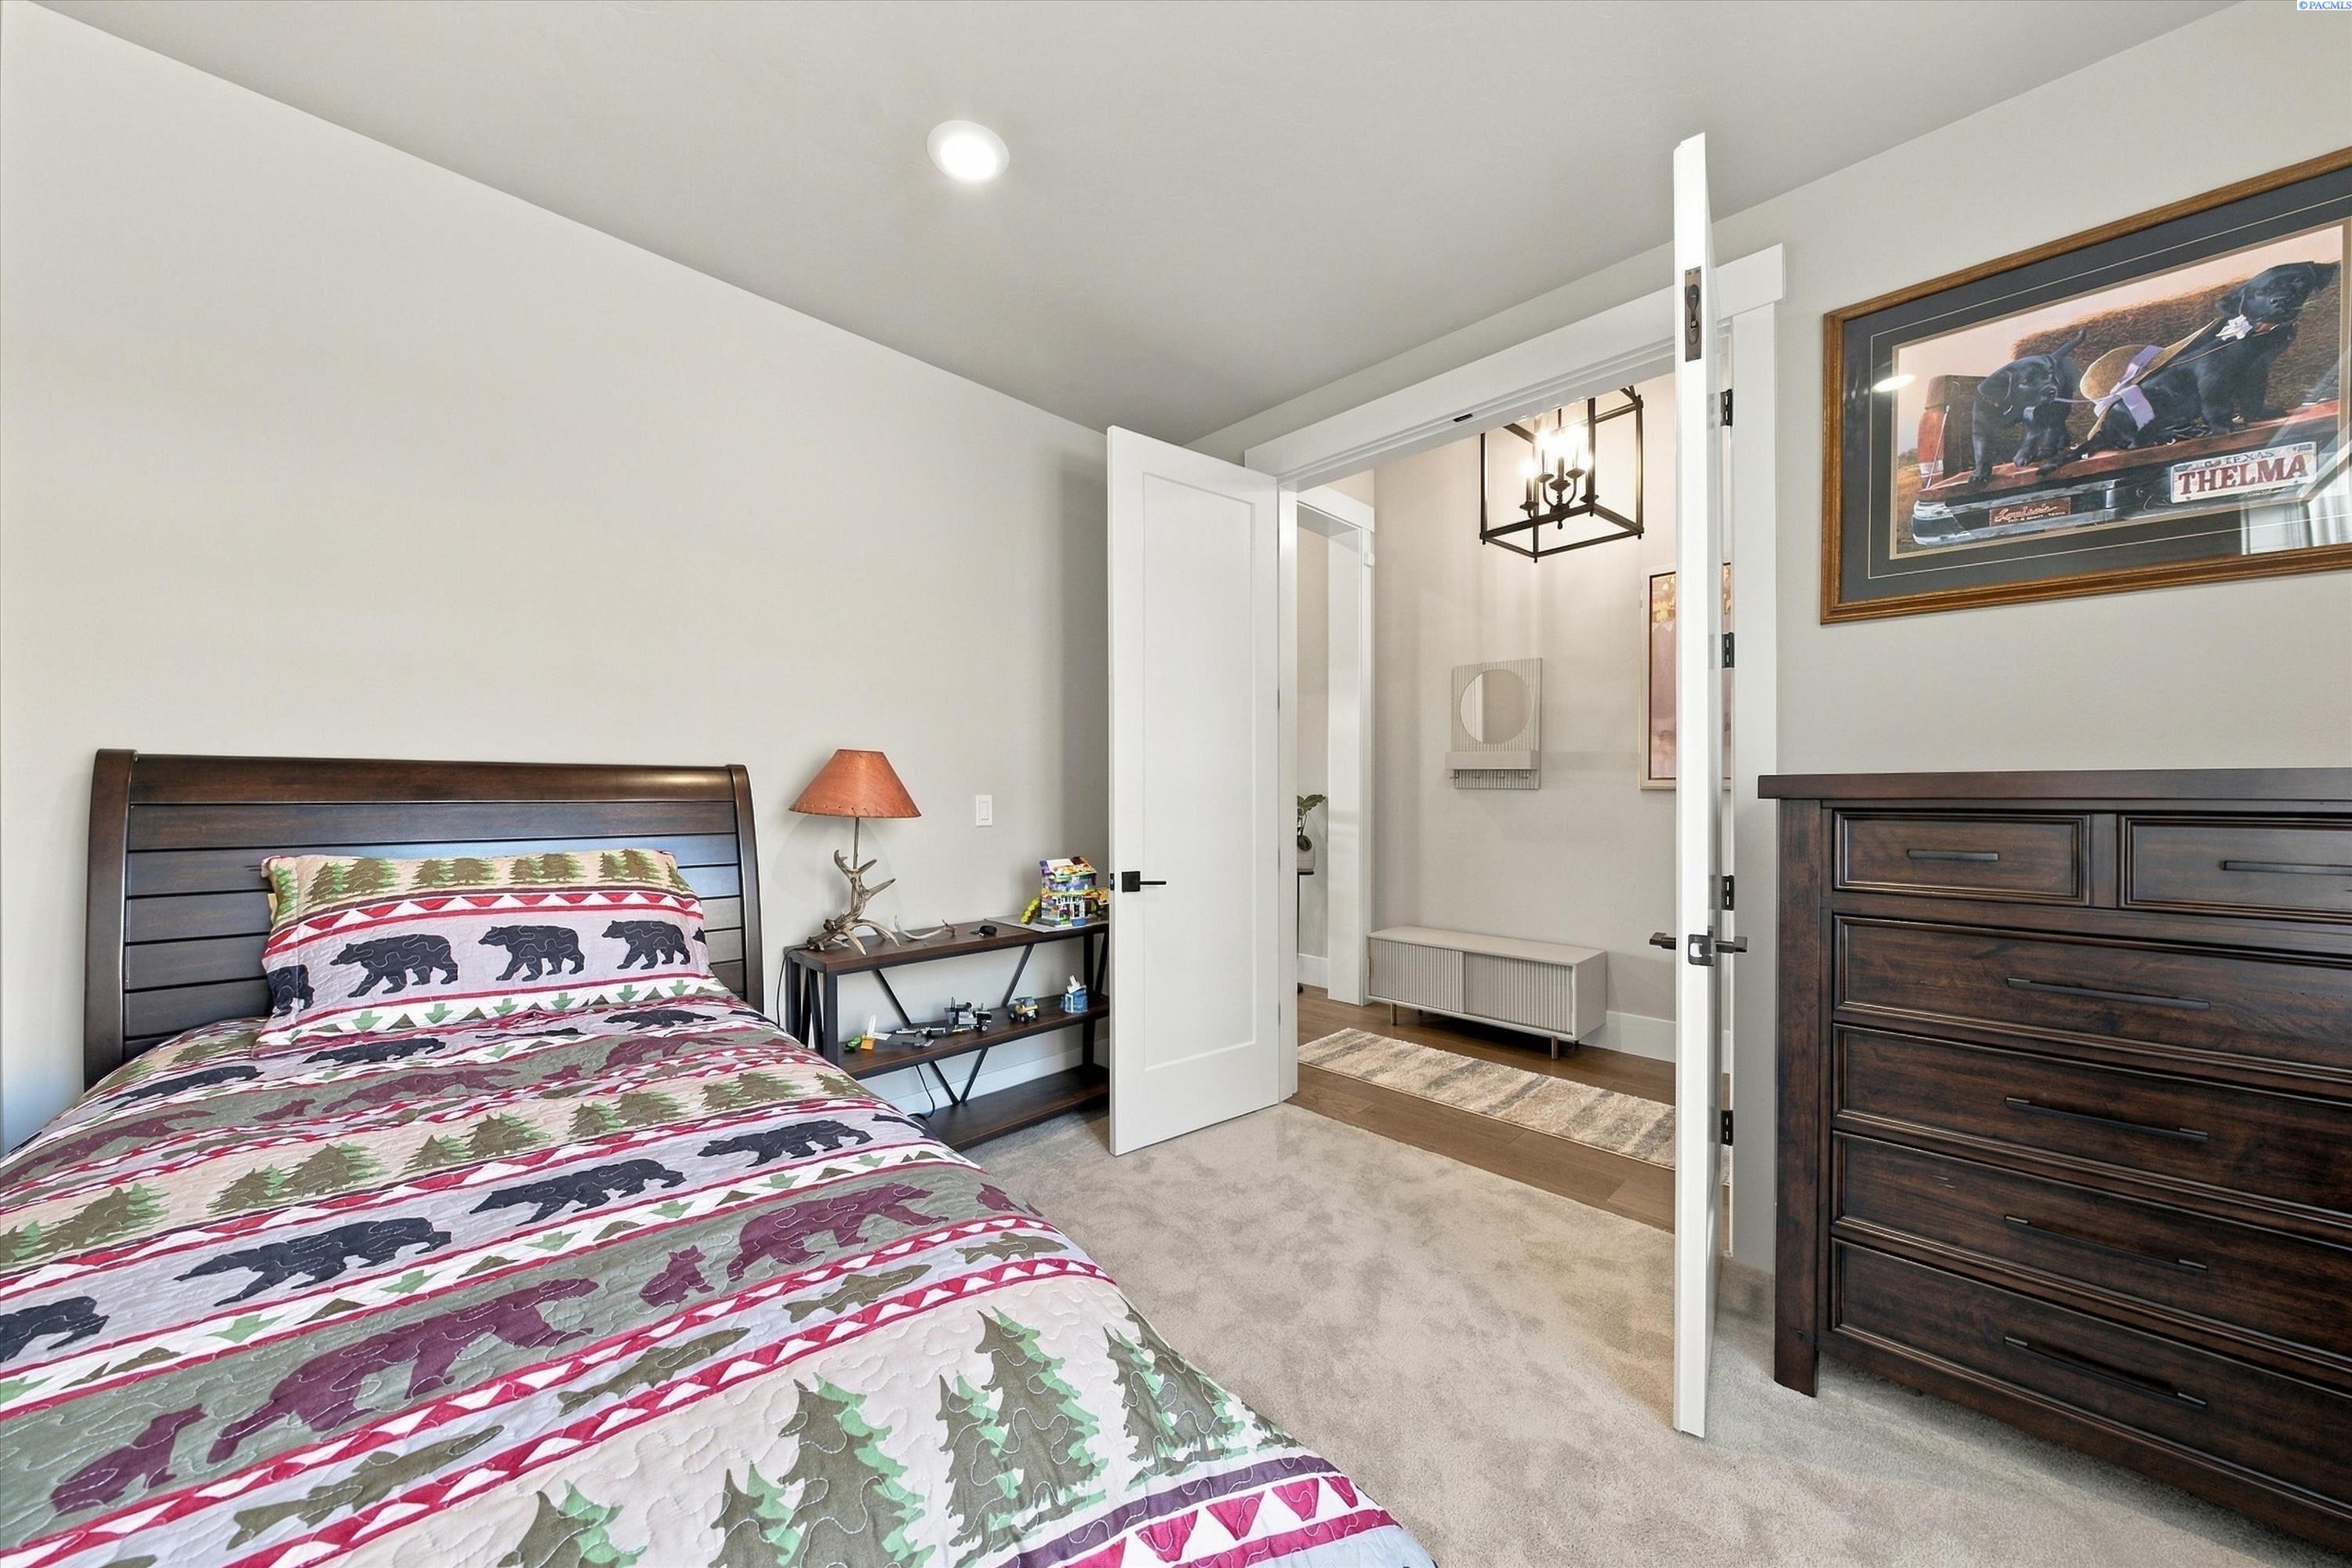
MLS #297058. One level, two en-suites, and territorial views. This 2024 Pahlisch home in Westcliffe Heights is the popular Signature Bentley floorplan: 2,571 sq ft, 3 bedrooms plus a den, 3 baths, and a 3-car garage on a 0.26-acre lot. The projects are already done. Since moving in, the seller has added full landscaping, a decorative block wall with wrought iron along the back so the view stays open, electric blinds in the living and dining rooms, custom blinds throughout, and custom wood shelving on both sides of the fireplace. The mantel has also been wood wrapped to match the shelving. The covered patio is built to be used. When you want privacy, lower the electric blinds, turn on the two added ceiling fans, and keep your evening outside. The bbq gas connection means you will never run out of propane while cooking. Inside, you get 8-foot doors, tray ceilings, and engineered hardwood flooring. The kitchen centers on a large quartz island with white shaker cabinets, subway tile, under-cabinet lighting, KitchenAid stainless appliances including a wall oven and built-in microwave, and a walk-in pantry. The eating area sits at a wide window, so the view is right there at every meal. A formal dining room with a built-in buffet is off the entry, along with a den behind double doors. The primary suite has a tray ceiling, view windows, a freestanding soaking tub, a tiled walk-in shower with glass, and a large walk-in closet with built-in shelving. A second bedroom has its own attached en-suite bath as well. The home also gets access to the community pool and clubhouse. Close to the Badger Mountain Centennial Preserve hiking trails, and about 10 minutes from Badger Mountain Community Park, Costco, Target, and Walmart.
- Houzeo last checked: 3 hours ago
- Listing updated: October 13, 2026 at 3:01 am
- Listing Provided by: Brandon Muzatko (509) 869-8777 | Real Broker, LLC (855) 450-0442
- Source: Pacific Regional MLS-WA | MLS#: PAC297058

Property Details
Status
Active
Type
Single Family Residence
No. of Stories
-
County
City
Neighborhood
--
Year Built
2024
HOA Fees
-
Finished Area
2,571 sqft
Lot Size
11,325.6 sqft lot
Basement Area
- sqft
MLS Name
Pacific Regional MLS
MLS Number
PAC297058
MLS Status
Active
Days on Market
15
Cumulative Days on Market
5

Continue Your Journey in App
Find your dream home, receive real-time updates, and many more!
Download App
Continue Your Journey in App
Find your dream home, receive real-time updates, and many more!
Location
HOA Management
N/A
HOA Fees
$109.75/
Disclaimer: Amenities are based on third-party information and may vary; buyers must independently verify all amenities, as information is deemed reliable but not guaranteed.
Facts & Features
Rooms
Bedrooms & bathrooms
Bedrooms: 3
Bathrooms: 3
Interior
Appliances
Cooktop, Dishwasher, Microwave, Range/oven
Exterior Features
Irrigation System
Cooling
Central Air, Heat Pump, Electric
Sewer
Sewer Connected
Heating
Electric, Heat Pump, Central
Window Features
Double Pane Windows, Vinyl Windows
Interior Features
Coffered Ceiling(s), Raised Ceiling(s), Drapes/blinds, See Remarks, Ceiling Fan(s), Utility Sink
Flooring
Carpet, Tile, Wood
Construction
Year Built
Year Built: 2024
Home type
Single Family Residence
Roof
Composition
Foundation Details
Concrete, Crawl Space
Construction Materials
Stucco
Utilities & Energy
Utilities
Appliances Electric, Appliances Gas, Electricity Connected, Natural Gas Connected
Basement
No Basement
Water Source
Public
Fireplace Features
One, Gas, Family Room
Parking Features
Attached, Garage Door Opener, 3 Car
Pool Features
Community, Gunite, In Ground, Membership Included
Other Features
Subdivision Name
Westcliffe Heights
Patio And Porch Features
Covered
Lot Features
Building Restrictions, Located In City Limits
Price History
| Date | Event | Price |
|---|---|---|
10/08/2026 Source: | Listed for Sale | $799,000 +1.23% $311/sqft |
04/18/2024 Source: | Sold | $789,280 $307/sqft |

Nearby Homes








Find Homes by Property Features in Richland, WA
Nearby New Homes For Sale


Based on information from the Pacific Regional Multiple Listing Service through Oct 23, 2026, 06:46AM. All Information is provided exclusively for consumers’ personal, non-commercial use and that it may not be used for any purpose other than to identify prospective properties consumers may be interested in purchasing and that the data is deemed reliable but is not guaranteed accurate by the MLS. © 2026 Pacific Regional Multiple Listing Service. All Rights Reserved.
 Advertising Broker: William Johnson | William Johnson Brokerage
