
- Overview
- Description
- Property Details
- Location
- Facts & Features
- Getting Around
- Nearby Homes



$1,775,000
Monthly Est:$8,835
 4 Beds
 3 Baths
3 full baths
 4,000sqft
383 W 254th Street, New York City, NY 10471
$1,775,000
Get Pre-Approved
Single Family Residence
Built in 1960
$-- HOA
22,993.37 sqft lot
$444/sq.ft
Description
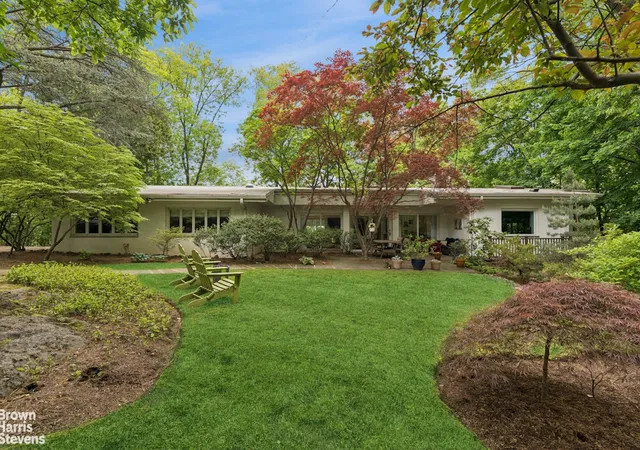
A Four Season Sanctuary minuites to the City - Riverdale
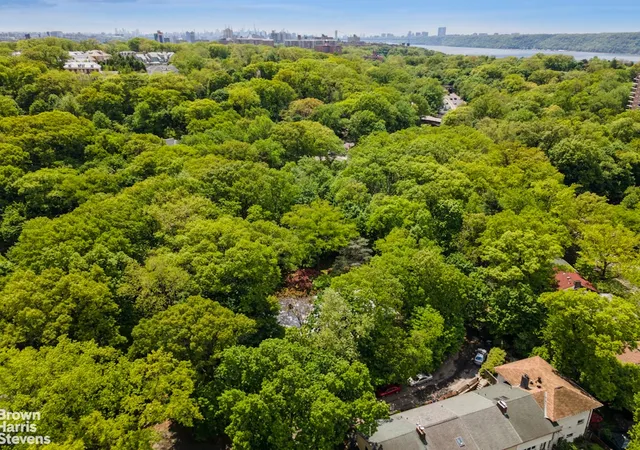
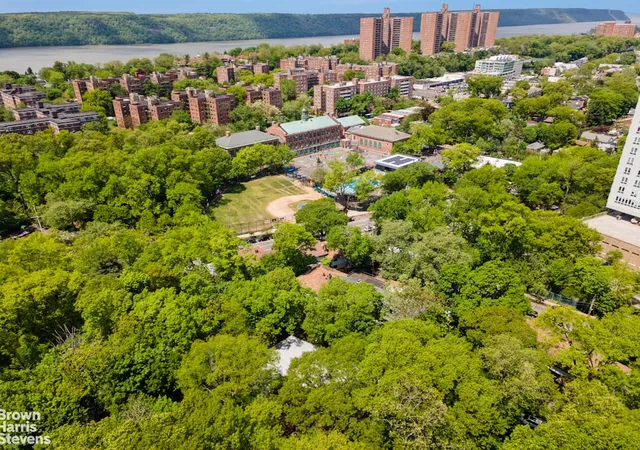
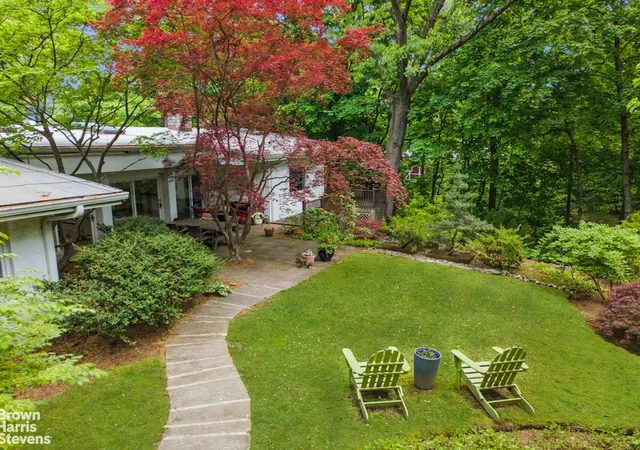
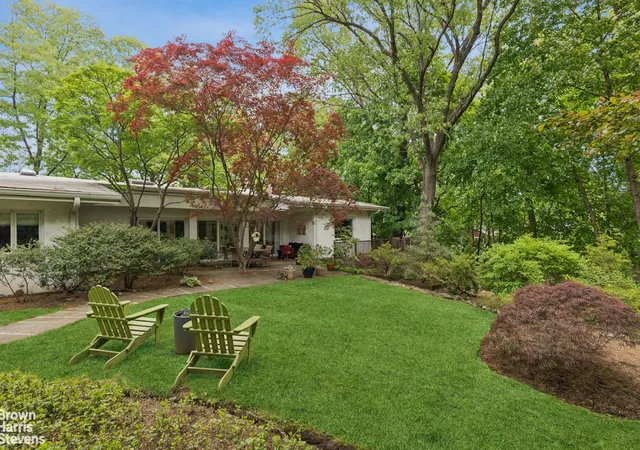
Perched atop a serene, south-facing half-acre in the coveted North Riverdale section of the Bronx, this extraordinary one-level residence offers a rare blend of architectural harmony and natural beauty-reminiscent of a Frank Lloyd Wright-inspired retreat. Surrounded by mature trees and endless wooded vistas, the home feels worlds away, yet is just 22 minutes from Midtown Manhattan.
Designed to bring the outdoors in, the home is flooded with natural light throughout the day and across all seasons. Floor-to-ceiling south-facing windows, skylights, and an open east-west layout create a seamless flow between the interior living spaces and the surrounding landscape. A sprawling living room features a gas-fired fireplace for cozy winter evenings, custom built-in bookcases, and a tranquil reading nook overlooking the greenery beyond.
The expansive chef's kitchen is ideal for both entertaining and everyday living, offering generous counter space, a breakfast bar, and a large dining area. Sliding glass doors lead to an outdoor deck-perfect for alfresco dining, barbecuing, and relaxing to the soothing sounds of a waterfall feature that enhances the home's Zen-like atmosphere.
The private bedroom wing on the west side of the home includes a spacious primary suite with an oversized, spa-like bathroom and walk-in closet. Two additional bedrooms share a large, well-appointed bathroom. A separate guest bedroom on the east side of the home enjoys exceptional privacy and is adjacent to a beautifully renovated full bathroom that also serves as a powder room.
Additional features include a finished basement ideal for a gym, playroom, or home office, a two-car garage, and two driveways-offering both convenience and ample storage. The result is a peaceful, retreat-like setting that truly feels like Shangri-La.
All of this is just minutes from Horace Mann, Fieldston, Riverdale Country , SAR Academy, PS 81, Manhattan College, and Mount Saint Vincent, with nearby shops, excellent transportation, and easy access to everything Manhattan has to offer.
- Houzeo last checked: 4 minutes ago
- Listing updated: October 7, 2026 at 3:47 pm
- Listing Provided by: Sandhya N Tidke (212) 381-2485 , Scott J Kriger (718) 878-1715 | Brown Harris Stevens Riverdale LLC (718) 878-1700
- Source: Rebny MLS-NY | MLS#: RLS20068928

Property Details
Status
Pending
Type
Single Family Residence
No. of Stories
1
County
City
Neighborhood
--
Year Built
1960
HOA Fees
-
Finished Area
4,000 sqft
Lot Size
22,993.37 sqft lot
Basement Area
- sqft
MLS Name
Rebny MLS
MLS Number
RLS20068928
Days on Market
277

Continue Your Journey in App
Find your dream home, receive real-time updates, and many more!
Continue Your Journey in App
Find your dream home, receive real-time updates, and many more!
Location
Facts & Features
Rooms
Bedrooms & bathrooms
Bedrooms: 4
Bathrooms: 3
Interior
Cooling
Central Air
Interior Features
Smoke Free
Exterior Features
Balcony, Private Outdoor Space Over60sqft
Appliances
Washer Dryer Allowed
Utilities & Energy
Laundry Features
Washer Hookup, In Unit
Basement
Other
Pool Features
Building None
Fireplace Features
Other
Other Features
Patio And Porch Features
None, Balcony
Subdivision Name
North Riverdale
Price History
| Date | Event | Price |
|---|---|---|
09/13/2026 Source: | Pending | $1,775,000 -10.58% $444/sqft |
01/27/2026 Source: | Listed for Sale | $1,985,000 $496/sqft |

Nearby Homes


Find Homes by Property Features in New York City, NY


The real estate listing data marked with this icon comes from the IDX program of the RLS at REBNY Listing Service (RLS). Listing information for certain New York City properties provided courtesy of the Real Estate Board of New York's Residential Listing Service (the "RLS") through Nov 01, 2026, 08:00PM. Information deemed reliable but not guaranteed. Information is provided exclusively for consumers' personal, non-commercial use, and may not be used for any purpose other than the identification of potential properties for purchase. The information contained in this listing has not been verified by the RLS and should be verified by the consumer. The listing information provided here is for the consumer's personal, non-commercial use. Retransmission, redistribution or copying of this listing information is strictly prohibited except in connection with a consumer's consideration of the purchase and/or sale of an individual property. This listing information is not verified for authenticity or accuracy and is not guaranteed and may not reflect all real estate activity in the market. Buyer to verify all information. © 2026 The Real Estate Board of New York, Inc. All rights reserved.
 Advertising Broker: Derek Greene | The Greene Realty Group
