
- Overview
- Description
- Property Details
- Location
- Facts & Features
- Getting Around
- Nearby Homes
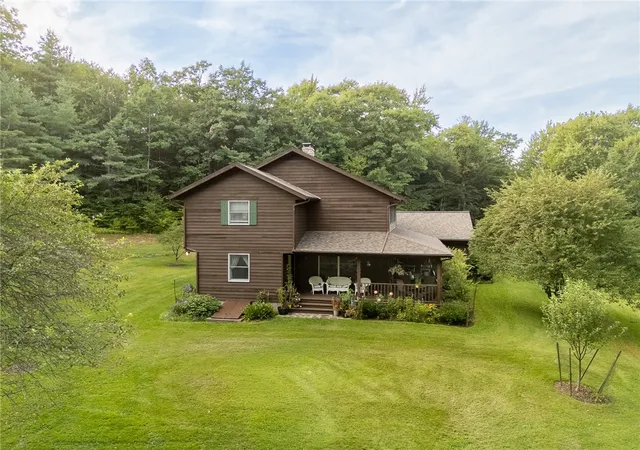

Street View
$529,000
Monthly Est:$2,633
 4 Beds
 3 Baths
2 full baths + 1 half bath
 2,992sqft
383 Woodland Dr, Jefferson, NY 12093
$529,000
$2,633/moEst:
Get Pre-Approved
Single Family Residence
Built in 1991
$-- HOA
5.05 acres lot
$177/sq.ft
Description
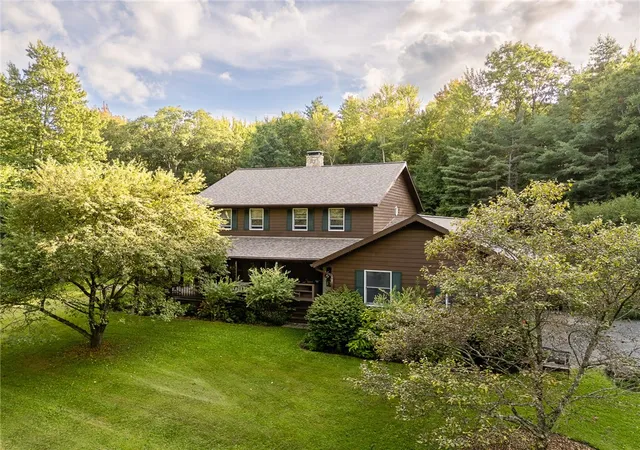
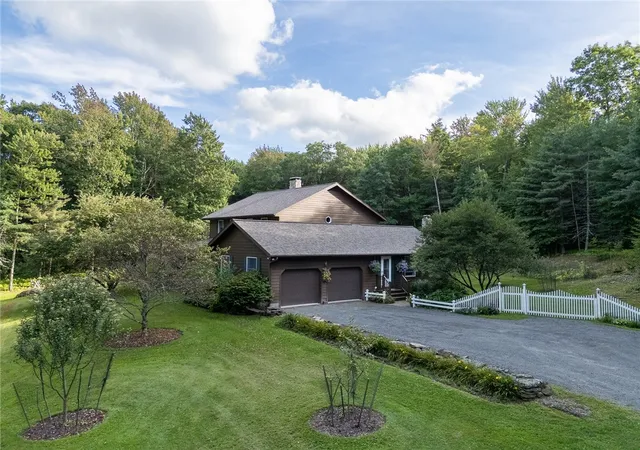
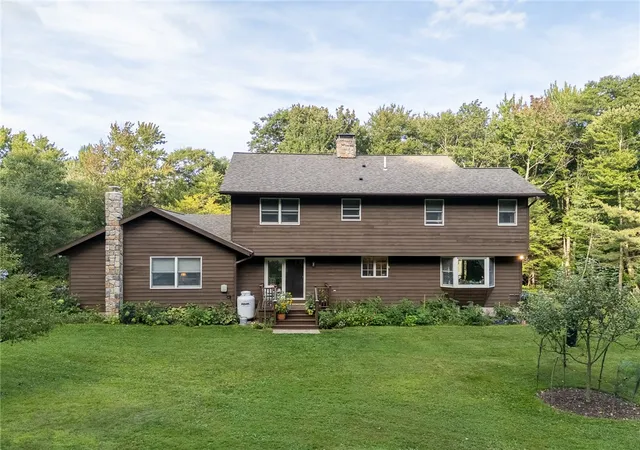
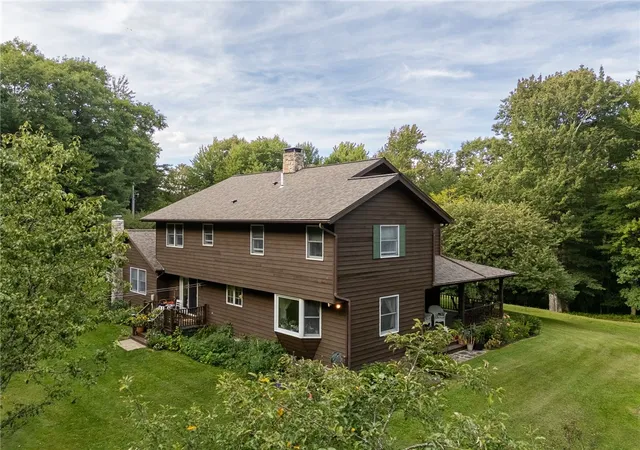
Set well back from the road on over five sprawling acres in Taber Woods, Sonnenblume House is a striking cedar-clad contemporary colonial framed by lush vegetable beds and mature flower gardens. A private winding drive leads to the four-bedroom, two-and-a-half-bath residence, where a light-filled formal living room with rich hardwood floors and a wood-burning stove offers an inviting first impression. The main level seamlessly connects formal and everyday living, featuring a dedicated dining room with a large bay window overlooking the grounds, direct access to a covered porch for outdoor dining, and a newly remodeled kitchen appointed with leather-finish granite countertops, modern appliances, and a breakfast bar complete with an integrated wine cooler. Open to an additional dining area and a warm family room anchored by a propane stove, the main floor is thoughtfully finished with a pantry, a dedicated laundry suite, a powder room accented by basket-weave tile, and private access to the attached two-car garage.
Upstairs, the home offers four spacious bedrooms with generous storage, including a dedicated cedar closet off the main hallway and a tastefully updated shared full bath. The primary suite serves as a refined retreat, showcasing a newly renovated ensuite bath complete with a dual vanity, brass fixtures, herringbone tile flooring, and a stacked-tile shower. Perfectly situated just two and a half hours from the George Washington Bridge, the property offers exceptional privacy alongside effortless convenience to local farm stands, scenic state forests, and regional craft taprooms.
- Houzeo last checked: 2 hours ago
- Listing updated: November 1, 2026 at 12:46 pm
- Listing Provided by: Douglas B. Clarke (347) 325-2698 DRE #10401312910, Steven Jewett (802) 578-0731 DRE #10491209530 | Jewett and Jewett LLC (802) 578-0731
- Source: New York State Alliance of MLSs, Buffalo-NY | MLS#: R1710095

Property Details
Status
Active
Type
Single Family Residence
No. of Stories
2
County
City
Neighborhood
--
Year Built
1991
HOA Fees
-
Finished Area
2,992 sqft
Lot Size
5.05 acres lot
Basement Area
- sqft
MLS Name
New York State Alliance of MLSs, Buffalo
MLS Number
R1710095
MLS Status
Active
Days on Market
69

Continue Your Journey in App
Find your dream home, receive real-time updates, and many more!
Continue Your Journey in App
Find your dream home, receive real-time updates, and many more!
Location
Facts & Features
Rooms
Bedrooms & bathrooms
Bedrooms: 4
Bathrooms: 3
Interior
Exterior Features
Gravel Driveway, Tv Antenna, Propane Tank Leased
Flooring
Carpet, Hardwood, Tile, Varies
Heating
Electric, Baseboard
Interior Features
Breakfast Bar, Cedar Closets, Ceiling Fans, Central Vacuum, Separate Formal Dining Room, Granite Counters, Kitchen Family Room Combo, Pantry, Sliding Glass Doors
Appliances
Dryer, Dishwasher, Electric Cooktop, Electric Oven, Electric Range, Electric Water Heater, Microwave, Refrigerator, Wine Cooler, Washer
Sewer
Septic Tank
Construction
Year Built
Year Built: 1991
Home type
Single Family Residence
Architectural Style
Contemporary, Colonial
Roof
Architectural, Shingle
Foundation Details
Poured
Construction Materials
Attic Crawl Hatchways Insulated, Cedar, Frame, Wood Siding
Property Condition
Resale
Utilities & Energy
Water Source
Well
Basement
Exterior Entry, Full, Walk Up Access
Utilities
High Speed Internet Available
Parking Features
Attached, Garage, Garage Door Opener
Other Features
Lot Features
Rectangular, Rectangular Lot
Patio And Porch Features
Covered, Open, Porch
Community Features
Trails Paths
Price History
| Date | Event | Price |
|---|---|---|
08/28/2026 Source: | Listed for Sale | $529,000 +107.45% $177/sqft |
04/15/2026 Source: | Off Market | $255,000 $85/sqft |
01/01/1800 Source: | Listing Removed | $255,000 $85/sqft |

Nearby Homes

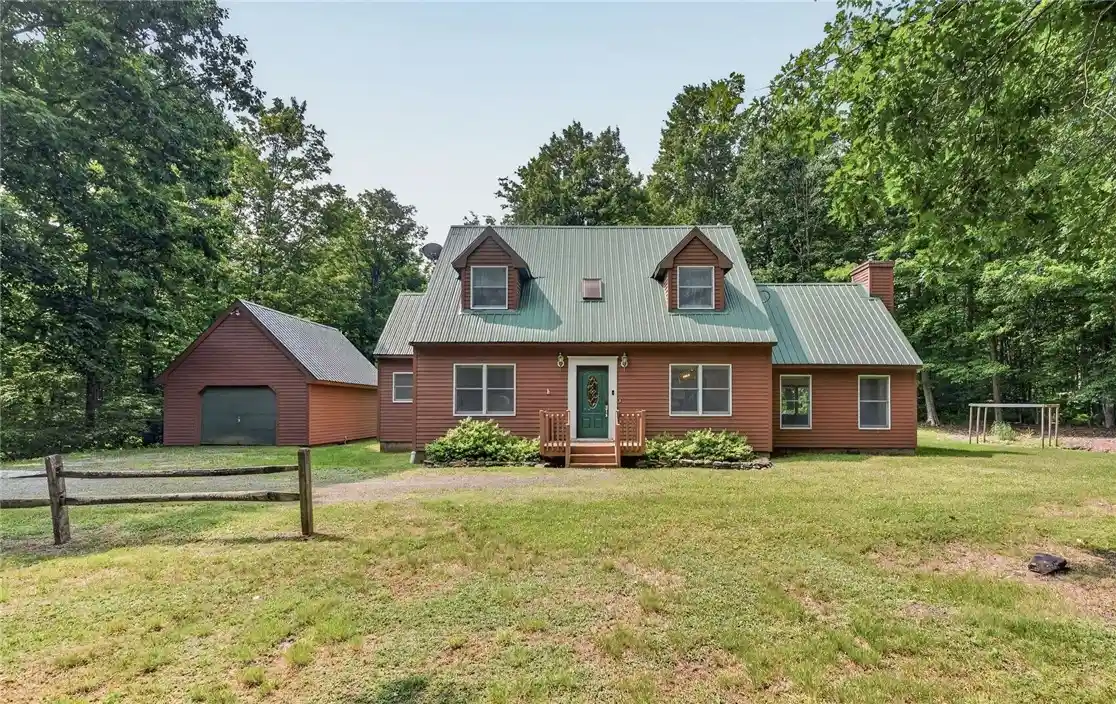
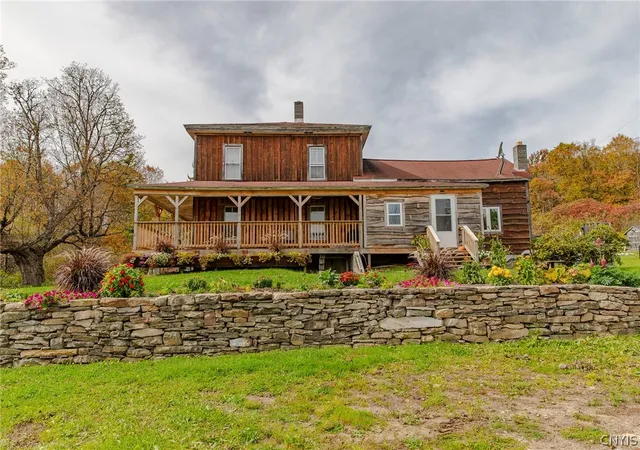
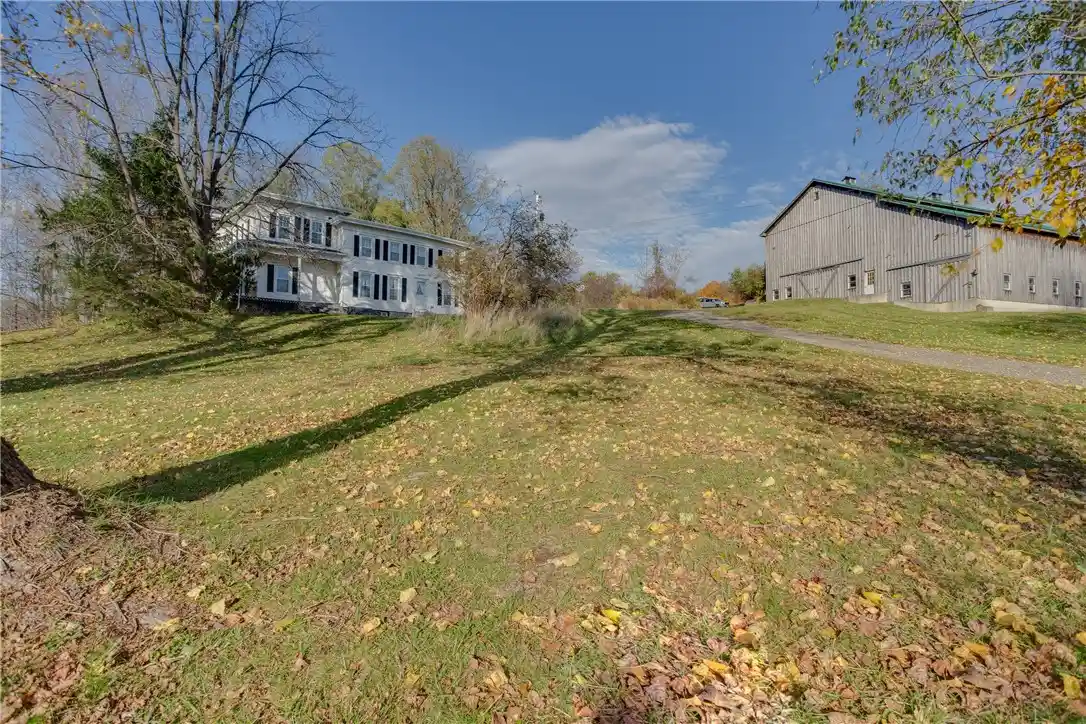
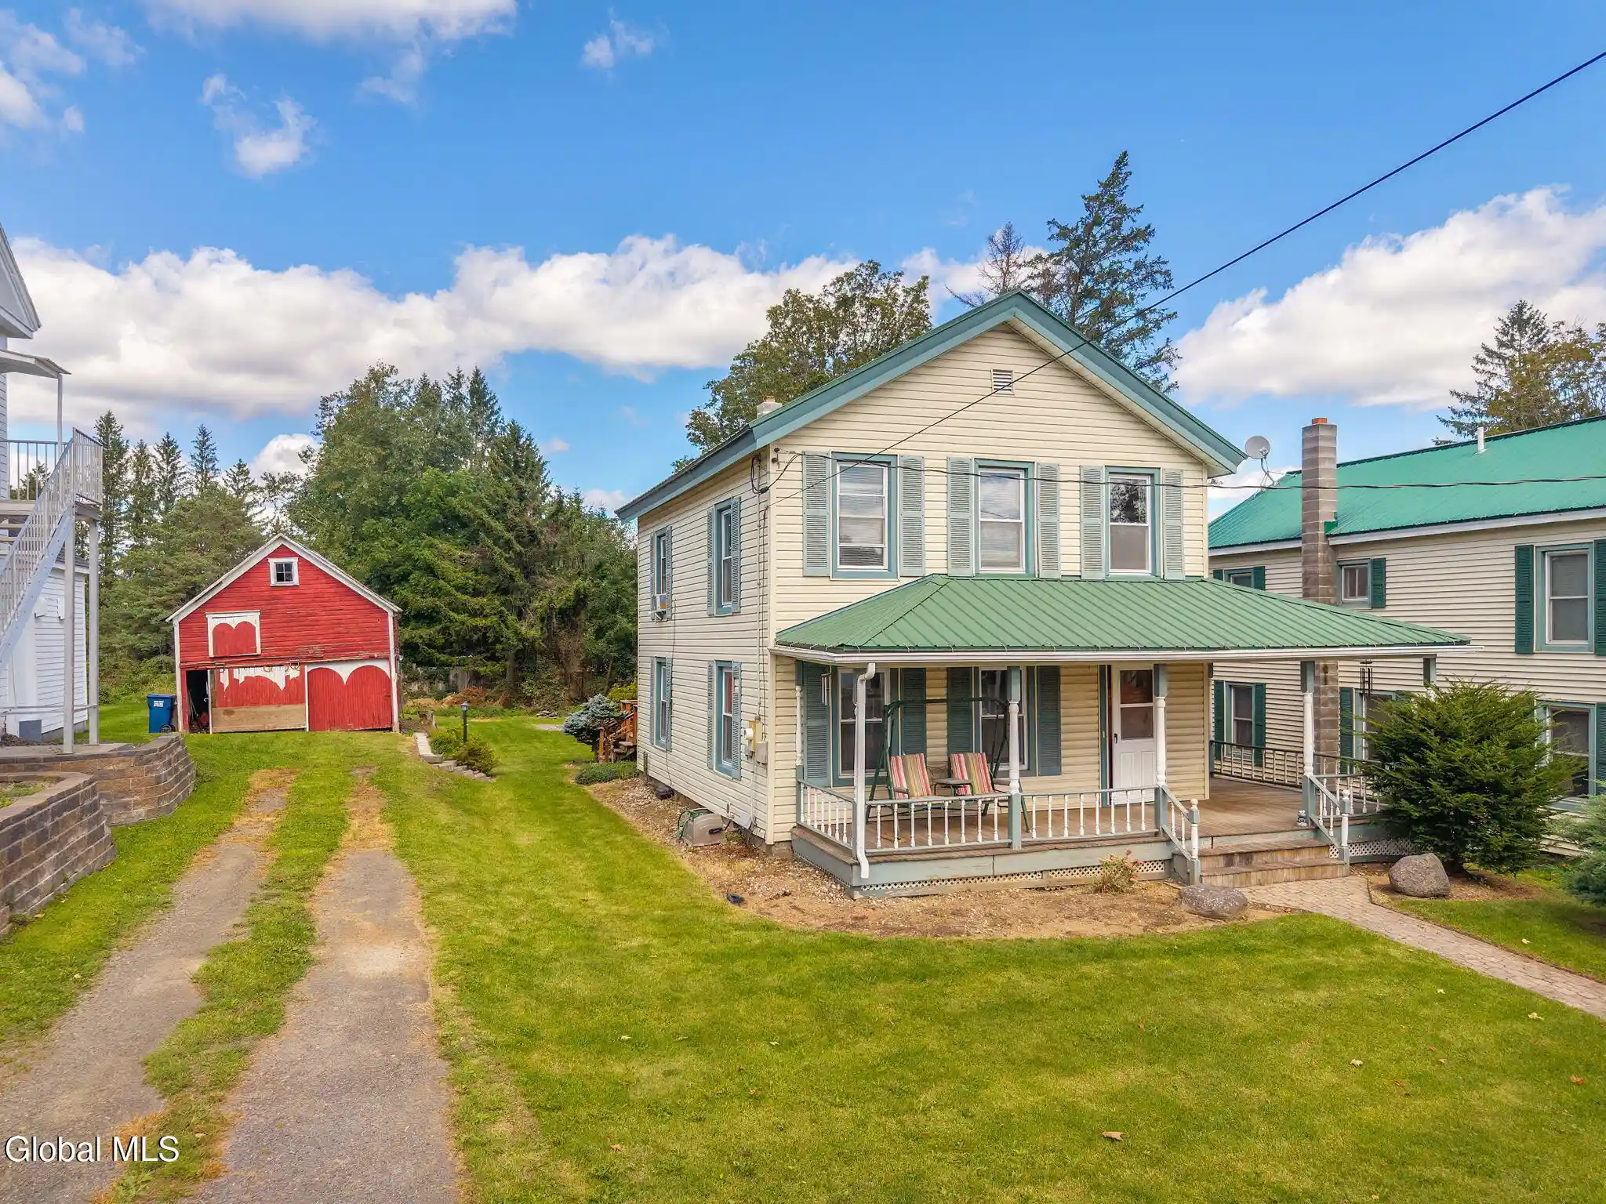


Find Homes by Property Features in Jefferson, NY
Nearby New Homes For Sale

Based on data from the New York State Alliance of MLSs (CNYIS, Inc., UNYREIS and WNYREIS) through Nov 06, 2026, 09:30AM.. All information is provided exclusively for consumers’ personal, non-commercial use. It may not be used for any purpose other than to identify prospective properties consumers may be interested in purchasing. The data is deemed reliable by is not guaranteed accurate by the MLS. This website may not include listings or property addresses of sellers who have directed their listing brokers to withhold their listing or their property address from display on the Internet. All information provided is deemed reliable but is not guaranteed and should be independently verified. © 2026 the New York State Alliance of MLSs. All Rights Reserved.
 Advertising Broker: Derek Greene | The Greene Realty Group
