- Overview
- Description
- Property Details
- Location
- Facts & Features
- Getting Around
- Nearby Homes


Street View
$995,000
Monthly Est:$4,952
 3 Beds
 4 Baths
3 full baths + 1 half bath
 3,120sqft
3830 Copper Ridge Rd, Morristown, TN 37814
$995,000
$4,952/moEst:
Get Pre-Approved
Single Family Residence
Built in 2026
$-- HOA
5.05 acres lot
$319/sq.ft
Description
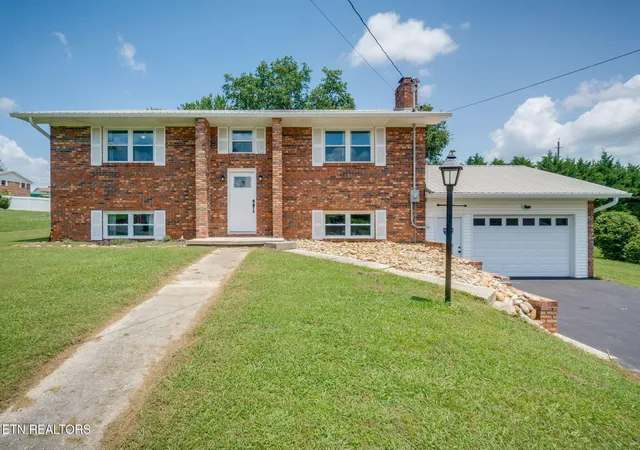
SELLER INCENTIVE - SELLER IS OFFERING A 2%-1% RATE BUYDOWN TO LOWER YOUR FIRST TWO YEARS OF PAYMENTS! The Tennessee Dream in one beautiful and complete package - and NO HOA! This 5+ acre new build welcomes you home with a wide front porch. You'll be lured inside with expansive windows that let you capture woodland and meadow views that are part of your private acreage retreat. The high ceilings and cozy fireplace make the expansive great room the ultimate in flexibility, ranging from quiet morning coffee to full-scale entertaining. The Cook's Kitchen is a masterpiece of beauty and efficiency with a large six-burner gas range, quartz countertops and stunning tile backsplash - but that isn't the full story of this amazing kitchen. The pantry isn't just for storage - it is a fully finished space featuring long workspace countertops, gorgeous cabinetry, appliance storage, and an additional refrigerator/freezer. The pantry is flooded with natural light with a window looking out to the view. The back porch is MASSIVE and features gorgeous woodwork and continues the home's high ceilings to make outdoor living easy. Back inside, the large Master Bedroom features two separate walk-in closets, one of which opens up to a huge laundry room where the home's beautiful cabinetry continues. There is plenty of counterspace for folding and the washer and dryer convey with the sale. Also on the main floor is a large guest bedroom with an en-suite bath. The downstairs can function as a fully separate living quarters and features large windows and French doors capturing the same views as those seen upstairs. This level also has a kitchenette, a large living space, an office space, ample storage, and a full bath. There is also a full dedicated gym space. That still isn't all this property has to offer - also on the property are a large chicken coop, complete with a protected outdoor run. There is a 60' X 60' high bay pole barn, a 25' X 30' insulated detached two bay garage that has two run-ins that are 10' X 25' each. Another 30' X 60' barn has a 30' X 30' enclosed space with a 30' X 30' covered storage / work area. And if you would like a little more elbow room or would like to build a family compound there is another 2+ acre parcel available for sale. Call today for more details and a video link to the property.
- Houzeo last checked: 28 minutes ago
- Listing updated: October 8, 2026 at 2:43 pm
- Listing Provided by: Steven Dillinger (423) 231-4104 | ReMax Real Estate Ten (423) 581-8881
- Source: East Tennessee REALTORS® MLS-TN | MLS#: 1355710

Property Details
Status
Active
Type
Single Family Residence
No. of Stories
-
County
City
Neighborhood
--
Year Built
2026
HOA Fees
-
Finished Area
3,120 sqft
Lot Size
5.05 acres lot
Basement Area
- sqft
MLS Name
East Tennessee REALTORS® MLS
MLS Number
1355710
MLS Status
Active
Days on Market
26

Continue Your Journey in App
Find your dream home, receive real-time updates, and many more!
Download App
Continue Your Journey in App
Find your dream home, receive real-time updates, and many more!
Location
Facts & Features
Rooms
Bedrooms & bathrooms
Bedrooms: 3
Bathrooms: 4
Interior
Interior Features
Cathedral Ceiling(s), Kitchen Island, Pantry, Eat In Kitchen
Window Features
Windows Insulated
Heating
Central, Propane, Electric
Appliances
Gas Range, Dishwasher, Disposal, Dryer, Microwave, Washer
Sewer
Septic Tank
Cooling
Central Cooling
Flooring
Other
Construction
Year Built
Year Built: 2026
Home type
Single Family Residence
Architectural Style
Traditional
Construction Materials
Metal Siding, Frame
Utilities & Energy
Fireplace Features
Gas Log
Parking Features
Garage Door Opener, Attached, Detached
Water Source
Public
Basement
Walkout, Partially Finished, Plumbed
Other Features
Lot Features
Private, Rolling Slope
Patio And Porch Features
Porch Covered
Price History
| Date | Event | Price |
|---|---|---|
09/16/2026 Source: | Listed for Sale | $995,000 $319/sqft |

Nearby Homes




Find Homes by Property Features in Morristown, TN

Based on information from the Knoxville Area Association of REALTORS MLS through Oct 12, 2026, 09:00AM. Information is provided exclusively for consumers’ personal, non-commercial use. It may not be used for any purpose other than to identify prospective properties that consumers may be interested in purchasing. The data is deemed reliable but is not guaranteed accurate by the MLS. This website may not include listings or property addresses of sellers who have directed their listing brokers to withhold their listing or their property address from display on the Internet. © 2026 Knoxville Area Association of REALTORS® MLS. All Rights Reserved. Angela Fowler Real Estate, LLC | 423.320.4620 | afowler@catt.com Mailing Address: 452 Kailors Cove Cir, Ringgold, GA 30736
 Advertising Broker: Angela Fowler | Angela Fowler Real Estate, LLC.