- Overview
- Description
- Property Details
- Location
- Facts & Features
- Getting Around
- Nearby Homes




$3,995,000
Monthly Est:$19,885
 6 Beds
 7 Baths
5 full baths + 2 half baths
 5,186sqft
3830 Shore Acres Blvd NE, Saint Petersburg, FL 33703
$3,995,000
$19,885/moEst:
Get Pre-Approved
Single Family Residence
Built in 2023
$-- HOA
12,763 sqft lot
$770/sq.ft
Description
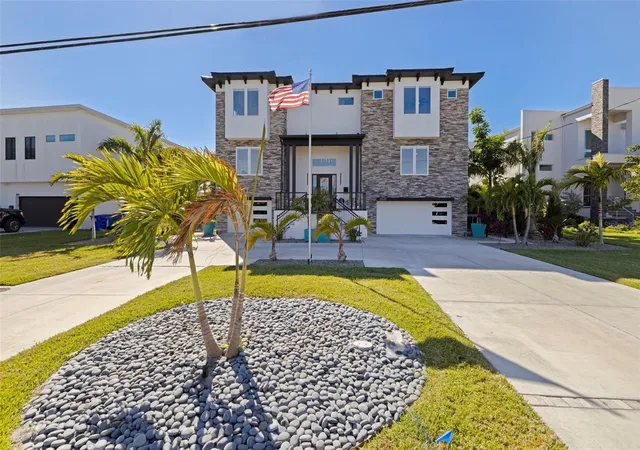
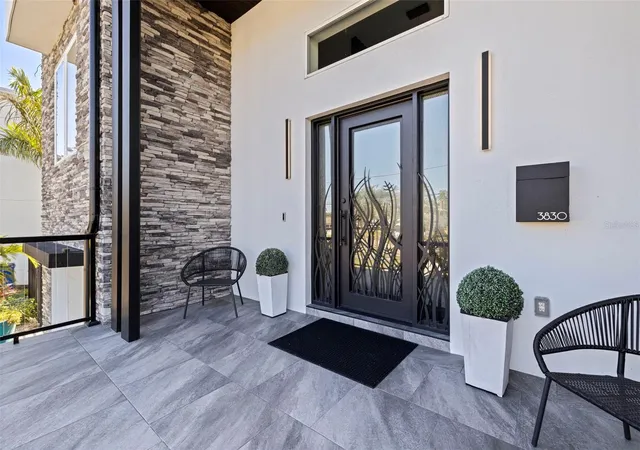
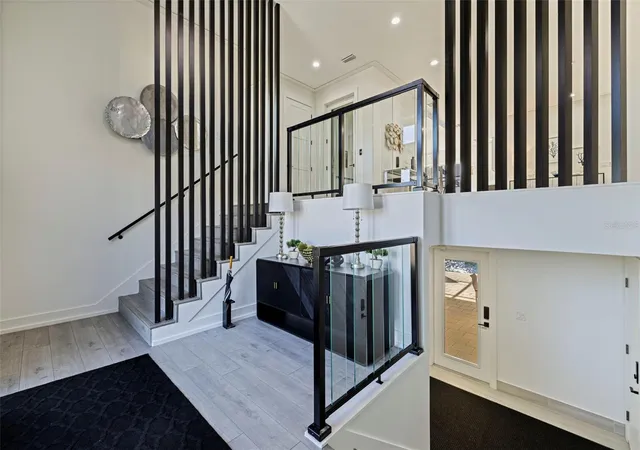
This exceptional waterfront residence, built in 2023, delivers a refined blend of modern design, advanced technology, and sweeping open bayou views. Thoughtfully enhanced over time and constructed with quality and longevity in mind, this five-bedroom estate offers an elevated coastal lifestyle in one of St. Petersburg’s most desirable waterfront settings. Spanning approximately 5,200 square feet, the home features five bedrooms, five full bathrooms, and two half bathrooms, with a flexible layout designed for everyday living and entertaining. An elevator services all levels of the home, offering effortless access throughout. The main living level welcomes you with a spacious great room anchored by a striking fireplace and expansive windows capturing the water beyond. An open-concept design flows seamlessly into the dining and kitchen areas, creating a refined backdrop for elevated living and entertaining. The kitchen is a true showpiece, anchored by a massive waterfall-edge statement island and featuring a professional-grade natural gas ZLINE cooktop, a fully paneled Sub-Zero refrigerator for a seamless custom look, and expansive European-style cabinetry. Quartz countertops and thoughtful design details elevate the space, while a hidden oversized walk-in pantry offers exceptional storage and prep space and includes a second refrigerator. A wet bar and dedicated wine cooler further enhance the kitchen’s entertaining appeal. Two primary suites provide flexibility and privacy. One suite occupies the second level, while the expansive third-level primary retreat serves as a true sanctuary with custom his-and-hers closets and a spa-inspired bathroom featuring a large walk-in shower and freestanding soaking tub. The primary bedroom opens directly to a private balcony overlooking breathtaking open bayou views. The third level also features a generously sized family room with beautiful water views and direct access to an additional balcony, along with a conveniently located laundry room. The home is fully integrated with a whole-house sound, lighting, and smart-control system, all operable from a mobile app. Additional upgrades include motorized window blinds, a whole-house solar system, a water softener system, and a whole-house generator. Outdoor living is exceptional, with wide open bayou views, a composite dock with boat lift, and a resort-style pool and spa enhanced with a new pump and heater in 2025 and now fully screened for year-round enjoyment. Two well-appointed outdoor kitchens and a dedicated pool bathroom complete the space, while thoughtfully designed landscaping and new fencing provide privacy without sacrificing the waterfront backdrop. Additional highlights include impact-rated windows and doors throughout, offering enhanced storm protection and peace of mind, along with an oversized garage providing exceptional space for multiple vehicles, storage, and water toys. Perfectly positioned in Northeast St. Petersburg, the home offers easy golf-cart access to vibrant downtown St. Pete, known for its waterfront dining, award-winning restaurants, museums, parks, and year-round events. This is a rare opportunity to own a meticulously upgraded waterfront home that combines modern luxury, smart-home innovation, and timeless coastal appeal, set against a striking open bayou backdrop.
- Houzeo last checked: 6 minutes ago
- Listing updated: September 2, 2026 at 10:31 pm
- Listing Provided by: Kym Coyle (727) 743-1004 | CHARLES RUTENBERG REALTY INC (727) 538-9200
- Source: Stellar MLS-FL as distributed by MLS GRID | MLS#: TB8472930

Property Details
Status
Active
Type
Single Family Residence
No. of Stories
3
County
City
Neighborhood
--
Year Built
2023
HOA Fees
-
Finished Area
5,186 sqft
Lot Size
12,763 sqft lot
Basement Area
- sqft
MLS Name
Stellar MLS
MLS Number
TB8472930
MLS Status
Active
Days on Market
267
Cumulative Days on Market
209

Continue Your Journey in App
Find your dream home, receive real-time updates, and many more!
Continue Your Journey in App
Find your dream home, receive real-time updates, and many more!
Location
Facts & Features
Rooms
Bedrooms & bathrooms
Bedrooms: 6
Bathrooms: 7
Great Room
Level: Second
Kitchen
Level: Second
Primary Bedroom
Level: Third
Primary Bathroom
Level: Third
Interior
Window Features
Storm Window(s)
Interior Features
Ceiling Fans(s), Elevator, High Ceilings, Living Room/dining Room Combo, Open Floorplan, Primary Bedroom Upstairs, Stone Counters, Walk In Closet(s)
Flooring
Luxury Vinyl, Tile
Heating
Central
Cooling
Central Air, Zoned
Exterior Features
Balcony, Lighting, Outdoor Kitchen, Private Mailbox
Sewer
Public Sewer
Appliances
Built In Oven, Cooktop, Dishwasher, Dryer, Microwave, Range Hood, Refrigerator, Washer
Construction
Year Built
Year Built: 2023
Home type
Single Family Residence
Roof
Metal
Foundation Details
Slab
Construction Materials
Block, Frame
Architectural Style
Contemporary
Utilities & Energy
Parking Features
Circular Driveway, Garage Door Opener, Oversized, Garage
Laundry Features
Laundry Room, Upper Level
Water Source
Public
Pool Features
Gunite, In Ground, Lighting, Outside Bath Access, Salt Water, Screen Enclosure
Fireplace Features
Electric
Utilities
Electricity Connected, Natural Gas Connected, Sewer Connected, Water Connected
Other Features
Community Features
Irrigation Reclaimed Water, Park, Playground, Pool, Sidewalks, Tennis Court(s), Street Lights
Lot Features
Flood Zone, City Limits, In County, Paved
Patio And Porch Features
Covered, Deck, Patio, Screened
Subdivision Name
Shore Acres Overlook Sec
Vegetation
Mature Landscaping, Trees/landscaped
Price History
| Date | Event | Price |
|---|---|---|
02/05/2026 Source: | Price Decreased | $3,995,000 -9.10% $770/sqft |
02/05/2026 Source: | Listed for Sale | $4,395,000 $847/sqft |

Nearby Homes

Find Homes by Property Features in Saint Petersburg, FL
Nearby New Homes For Sale

Based on information from Stellar MLS® through Oct 31, 2026, 07:45AM as submitted to and distributed by MLS GRID. All data is obtained from various sources and may not have been verified by the broker or MLS GRID. Supplied Open House Information is subject to change without notice. All information should be independently reviewed and verified for accuracy. Properties may or may not be listed by the office/agent presenting the information. IDX information is provided exclusively for consumers’ personal non-commercial use. It may not be used for any purpose other than to identify prospective properties consumers may be interested in purchasing. The data is deemed reliable but is not guaranteed by MLS GRID. The use of the MLS GRID Data may be subject to an end-user license agreement prescribed by the Member Participant’s applicable MLS, if any, and as amended from time to time. © 2026 Stellar MLS. All Rights Reserved.
 Advertising Broker: Fred McGill | Simple Showing, Inc
