- Overview
- Description
- Property Details
- Location
- HOA Management
- Facts & Features
- Getting Around
- Nearby Homes
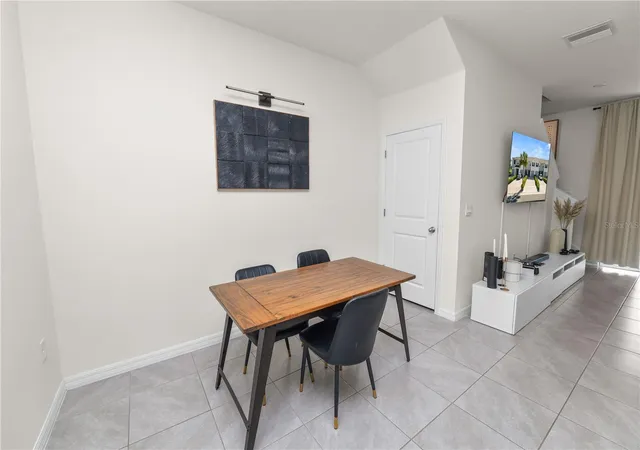

Street View
$285,000
Monthly Est:$1,419
 3 Beds
 3 Baths
2 full baths + 1 half bath
 1,681sqft
3830 Sunflower Fld Pl, Plant City, FL 33565
$285,000
$1,419/moEst:
Get Pre-Approved
Townhouse
Built in 2024
$63/mo HOA
2,404 sqft lot
$170/sq.ft
Description
Don't miss this opportunity!
Immaculate 3-Bedroom/2.5 Bath Townhome in Resort-Style Community
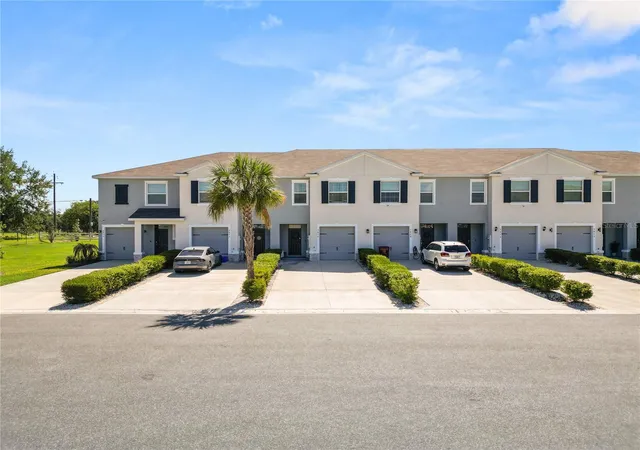
Welcome home to this gorgeous and immaculately kept townhome offering over 1,600 sq. ft. of beautifully designed living space. Located on a quiet cul-de-sac, this home combines comfort, style, and convenience in one perfect package.
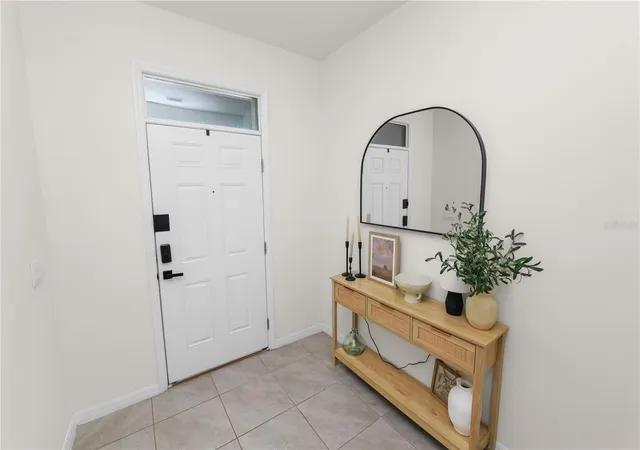
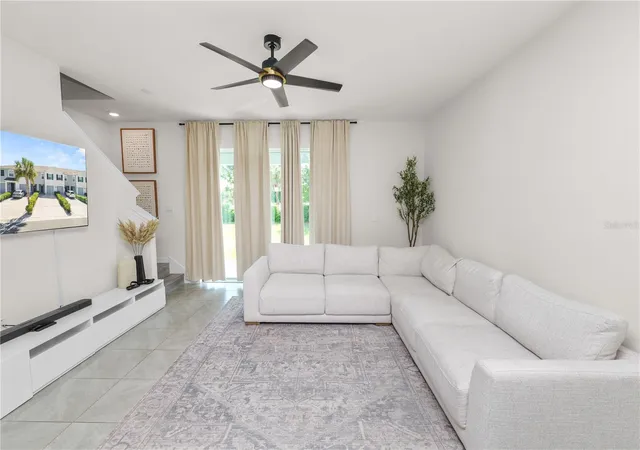
Step inside to discover luxury vinyl plank and tile flooring throughout — no carpet anywhere! The open-concept layout is ideal for both entertaining and everyday living, featuring bright natural light and thoughtfully designed spaces that feel both elegant and inviting.
Enjoy access to incredible community amenities, including:
A resort-style pool with a water slide
A separate lap pool for exercise and relaxation
Basketball court
Playground
Dog park
Fully equipped fitness center
Beautiful clubhouse for gatherings and events
Whether you’re relaxing at home or taking advantage of the community’s many offerings, this property delivers the perfect blend of low-maintenance living and high-quality lifestyle.
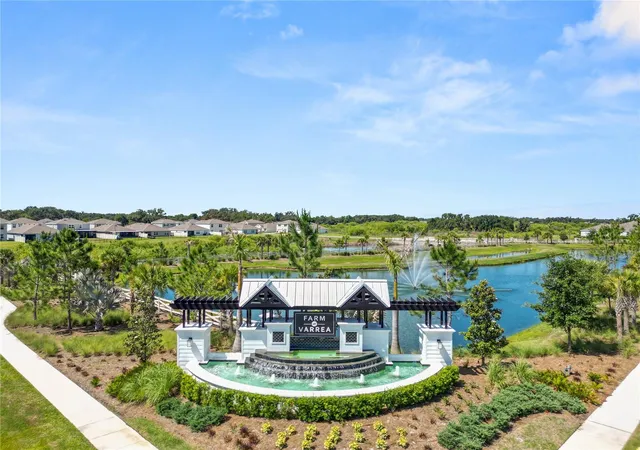
Located right off Midway Road, and less than 10 minutes from I-4. Easy access to the interstate provides a seamless commute to the large surrounding cities such as Tampa, Orlando, and Lakeland. Farm at Varrea, nestled among grand oak trees, provides a small-town, rural feel, yet allows homeowners to be immersed in all that Plant City has to offer. Just 11 minutes away, you'll find Downtown Plant City with a main street bustling with unique shops, restaurants, and entertainment. Not only is the community in a prime location, but it sits in the center of the Strawberry Capital, where the famous Strawberry Festival is held annually, bringing rides, vendors, and live entertainment to the city. The home is constructed with concrete blocks on 1st and 2nd stories.
Don’t miss your chance to own this pristine home in one of the area’s most desirable communities!
**Rare Opportunity-Assumable Mortgage at 4.99% for qualified buyer**
- Houzeo last checked: 4 hours ago
- Listing updated: September 18, 2026 at 1:22 am
- Listing Provided by: Teresa Roberts (863) 670-2186 | DREAM REALTY GROUP (863) 450-7973
- Source: Stellar MLS-FL | MLS#: L4961528

Property Details
Status
Active
Type
Townhouse
No. of Stories
2
County
City
Neighborhood
--
Year Built
2024
HOA Fees
$63/mo
Finished Area
1,681 sqft
Lot Size
2,404 sqft lot
Basement Area
- sqft
MLS Name
Stellar MLS
MLS Number
L4961528
MLS Status
Active
Days on Market
157
Cumulative Days on Market
136

Continue Your Journey in App
Find your dream home, receive real-time updates, and many more!
Download App
Continue Your Journey in App
Find your dream home, receive real-time updates, and many more!
Location
HOA Management
Kelly Richards
HOA Fees
$189/ Quarterly
Amenities
 Amenities and services may be covered by one or multiple associations and service providers.
 Park Playground
 Maintenance
 Pool
Pool
 Club House
 Gym
Gym
 Bike Trails
 Basket Ball
 Recreation Facilities
Recreational Facilities
Disclaimer: Amenities are based on third-party information and may vary; buyers must independently verify all amenities, as information is deemed reliable but not guaranteed.
Facts & Features
Rooms
Bedrooms & bathrooms
Bedrooms: 3
Bathrooms: 3
Living Room
Level: First
Area: 210.00 Square Feet
Dimensions: 15x14
Kitchen
Level: First
Area: 80.00 Square Feet
Dimensions: 8x10
Primary Bedroom
Level: Second
Area: 176.00 Square Feet
Dimensions: 11x16
Interior
Appliances
Cooktop, Dishwasher, Disposal, Electric Water Heater, Exhaust Fan, Ice Maker, Microwave, Refrigerator
Interior Features
Ceiling Fans(s), High Ceilings, Open Floorplan, Primary Bedroom Upstairs, Thermostat, Walk In Closet(s), Window Treatments
Flooring
Ceramic Tile, Luxury Vinyl
Sewer
Public Sewer
Heating
Central
Cooling
Central Air
Exterior Features
Basketball Court, Dog Run, Playground
Construction
Year Built
Year Built: 2024
Home type
Townhouse
Property Condition
Completed
Construction Materials
Block
Foundation Details
Slab
Roof
Shingle
Utilities & Energy
Water Source
Public
Security Features
Smoke Detector(s)
Parking Features
Driveway, Garage Door Opener
Utilities
Bb/hs Internet Available, Cable Available, Cable Connected, Electricity Available, Electricity Connected, Public, Underground Utilities, Water Available, Water Connected
Association Amenities
Basketball Court, Clubhouse, Fitness Center, Maintenance, Playground, Pool, Recreation Facilities, Trail(s)
Laundry Features
Electric Dryer Hookup, Inside, Laundry Closet, Upper Level, Washer Hookup
Other Features
Lot Features
Cul De Sac, Landscaped, Paved
Patio And Porch Features
Covered, Front Porch, Rear Porch
Vegetation
Trees/landscaped
Subdivision Name
Varrea Ph 1
Community Features
Clubhouse, Community Mailbox, Deed Restrictions, Dog Park, Fitness Center, Playground, Pool, Sidewalks, Street Lights
Price History
| Date | Event | Price |
|---|---|---|
09/18/2026 Source: #MFRL4961528 | Price Decreased | $285,000 -1.72% $170/sqft |
08/16/2026 Source: | Price Decreased | $290,000 -1.69% $173/sqft |
06/09/2026 Source: | Price Increased | $295,000 +3.51% $175/sqft |
05/04/2026 Source: | Listed for Sale | $285,000 -4.36% $170/sqft |
05/04/2026 Source: | Price Decreased | $298,000 -12.09% $177/sqft |

Show more
Nearby Homes
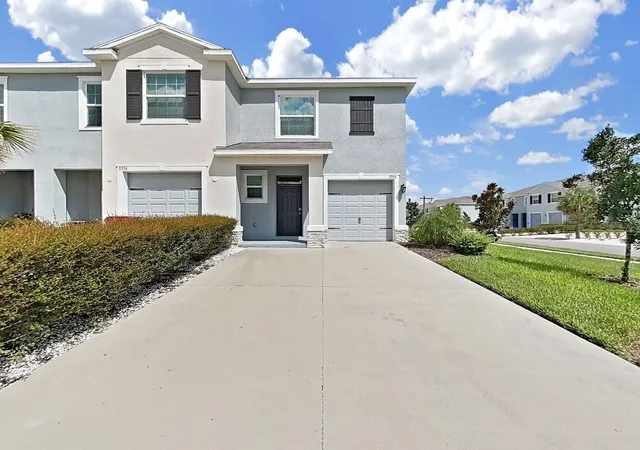
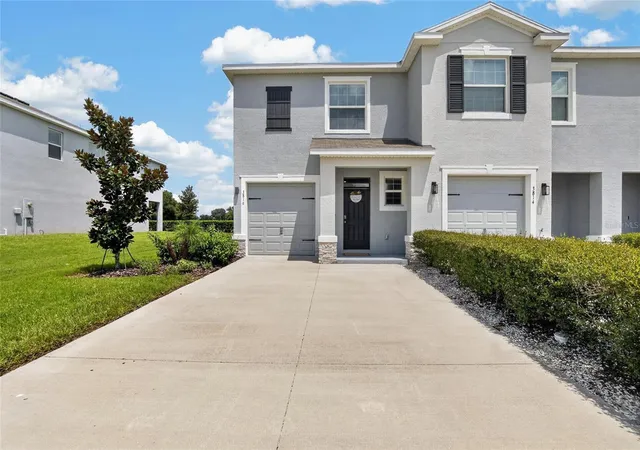
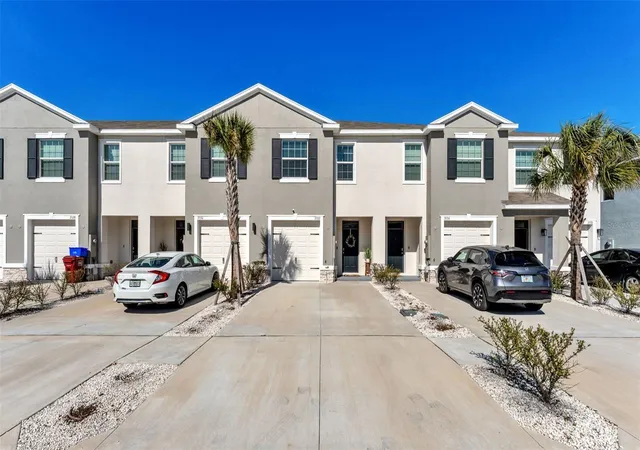
Find Homes by Property Features in Plant City, FL

Based on information from Stellar MLS® through Oct 09, 2026, 02:30PM as submitted to and distributed by MLS GRID. All data is obtained from various sources and may not have been verified by the broker or MLS GRID. Supplied Open House Information is subject to change without notice. All information should be independently reviewed and verified for accuracy. Properties may or may not be listed by the office/agent presenting the information. IDX information is provided exclusively for consumers’ personal non-commercial use. It may not be used for any purpose other than to identify prospective properties consumers may be interested in purchasing. The data is deemed reliable but is not guaranteed by MLS GRID. The use of the MLS GRID Data may be subject to an end-user license agreement prescribed by the Member Participant’s applicable MLS, if any, and as amended from time to time. © 2026 Stellar MLS. All Rights Reserved.
 Advertising Broker: Fred McGill | Simple Showing, Inc