- Overview
- Description
- Property Details
- Location
- Facts & Features
- Getting Around
- Nearby Homes




$444,900
Monthly Est:$2,214
 4 Beds
 2 Baths
2 full baths
 2,164sqft
3830 W Fullerton Pike, Bloomington, IN 47403
$444,900
$2,214/moEst:
Get Pre-Approved
Manufactured On Land
Built in 1960
$-- HOA
30,928 sqft lot
$206/sq.ft
Description
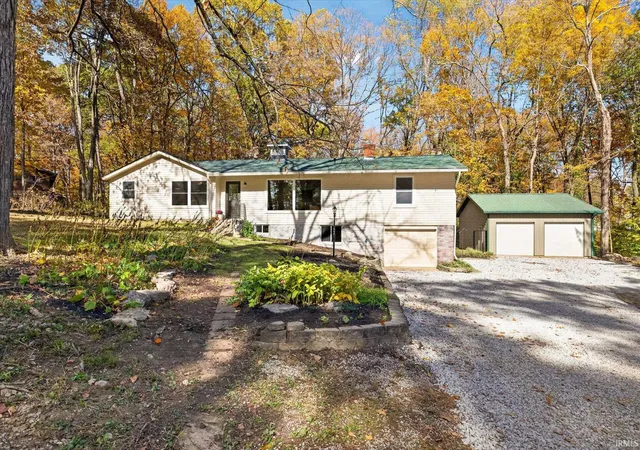
Your Private Backyard Resort: Coffee on the screened porch. Birds in the woods. Evenings in the pool. Winter in the Hot Spring spa. Mature woods all around, and no neighbor in sight. This is country living, with convenient town access. And the oversized pole barn out back? It’s the workspace for all of the hobbies.
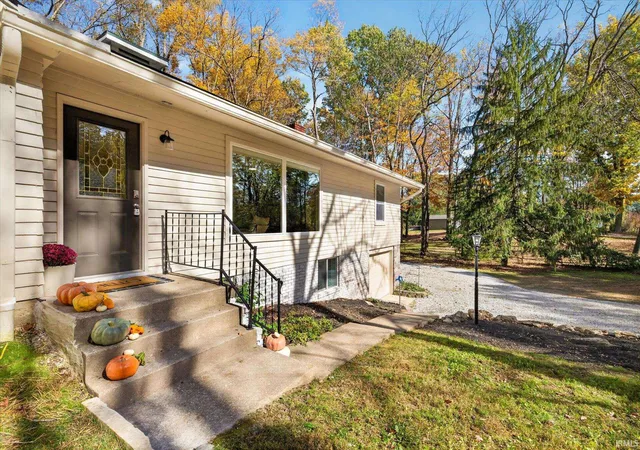
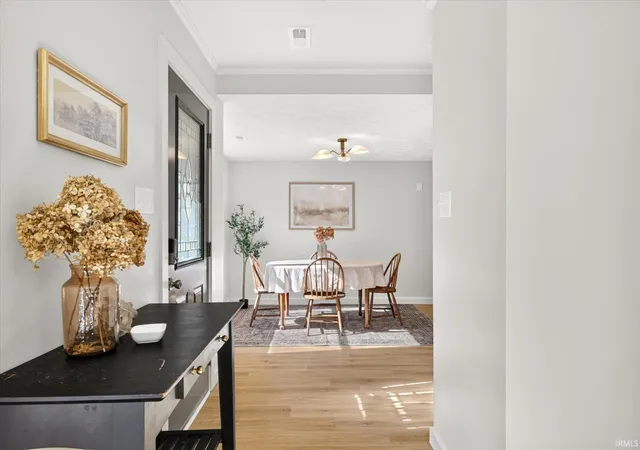
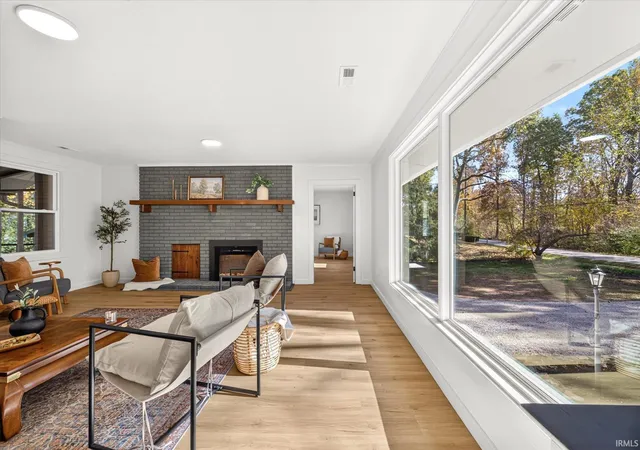
Every room in this 4-bed, 2-bath ranch over a finished basement has just been remodeled. It backs to quiet woodlands. It's private. The kitchen features luxurious Altroz quartz countertops, a Kraus high-arch faucet, solid wood cabinets and a new stainless appliance package. Enormous picture windows flood the living room with light, and a limewashed brick hearth with a new electric fireplace warms the winters. New floors. New windows. New paint, inside and out. New lighting. Rattan touches, champagne bronze accents, and shaker pegs add character throughout.
A split floor plan keeps the large primary suite private, with an en suite bath and walk-in closet. Tile floors in the primary and classic subway tile surround the second bathroom tub. Both bathrooms are fully updated with solid cabinets and more quartz. Downstairs, the basement has plenty of space to play, work out or spread out, and the laundry room, with its farmhouse porcelain sink, is large enough to double as a craft room. Storage is ample, inside and out.
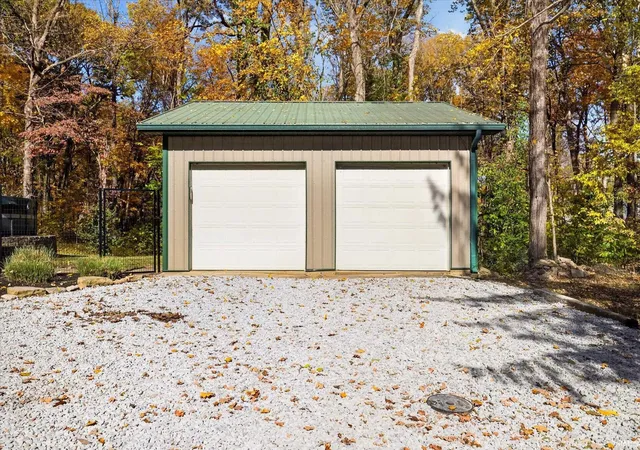
Outside, step off your back deck and into the two bay pole barn, with room for all the recreational vechicles, workstations and a loft with a pull-down ladder. Everything one could want. 2026 new mechanicals: HE HVAC system gas furnance, new ductwork, central air, gas water heater, 200-amp panel, gravel driveway, septics pumped. Smart tech for simplicity: Ecobee thermostat and Chamberlain MyQ garage opener. Grandview Elementary zone. Easy access to I-69, IU and Crane. Seller offering a home warranty up to $600. Listing agent holds ownership interest.
- Houzeo last checked: 4 minutes ago (November 8, 2026 at 5:15 am)
- Listing updated: November 6, 2026 at 7:32 am
- Listing Provided by: Robyn Wirkerman (812) 567-2444 | eXp Realty LLC
- Source: Indiana Regional MLS-IN | MLS#: 202645560

Property Details
Status
Active
Type
Manufactured Mobile Home
No. of Stories
-
County
--
City
Neighborhood
--
Year Built
1960
HOA Fees
-
Finished Area
2,164 sqft
Lot Size
30,928 sqft lot
Basement Area
- sqft
MLS Name
Indiana Regional MLS
MLS Number
202645560
MLS Status
Active
Days on Market
2

Continue Your Journey in App
Find your dream home, receive real-time updates, and many more!
Continue Your Journey in App
Find your dream home, receive real-time updates, and many more!
Location
Facts & Features
Rooms
Bedrooms & bathrooms
Bedrooms: 4
Bathrooms: 2
Interior
Heating
Natural Gas
Interior Features
Soaking Tub, Cedar Closet(s), Stone Counters, Deck Covered, Deck Open, Detector Carbon Monoxide, Detector Smoke, Disposal, Dryer Hook Up Electric, Dumbwaiter, Eat In Kitchen, Entrance Foyer, Garage Door Opener, Home Warranty Included, Landscaped, Patio Covered, Patio Open, Porch Covered, Porch Open, Porch Screened, Range/oven Hook Up Gas, Split Br Floor Plan, Utility Sink, Rv Parking, Stand Up Shower, Tub And Separate Shower, Garage Utilities
Window Features
Double Pane Windows
Appliances
Dishwasher, Microwave, Refrigerator, Pool Equipment, Gas Range
Cooling
Central Air
Flooring
Carpet, Tile, Vinyl
Sewer
Septic Tank
Construction
Year Built
Year Built: 1960
Home type
Manufactured On Land
Architectural Style
Ranch
Foundation Details
Block
Roof
Asphalt
Construction Materials
Brick, Wood Siding
Utilities & Energy
Water Source
City
Basement
Crawl Space, Partial, Finished
Fireplace Features
Great Room, Electric
Pool Features
Above Ground
Parking Features
Gravel
Other Features
Lot Features
Partially Wooded
Subdivision Name
Garden Acres
Nearby Homes

Find Homes by Property Features in Bloomington, IN


IDX information is provided exclusively for consumer's personal, non-commercial use and may not be used for any purpose other than to identify prospective properties that consumers may be interested in purchasing. Data is deemed reliable but is not guaranteed accurate by the MLS.
 Advertising Broker: Jonah Hartsburg | Hoosier Hub Realty
