- Overview
- Description
- Property Details
- Location
- Facts & Features
- Getting Around
- Nearby Homes
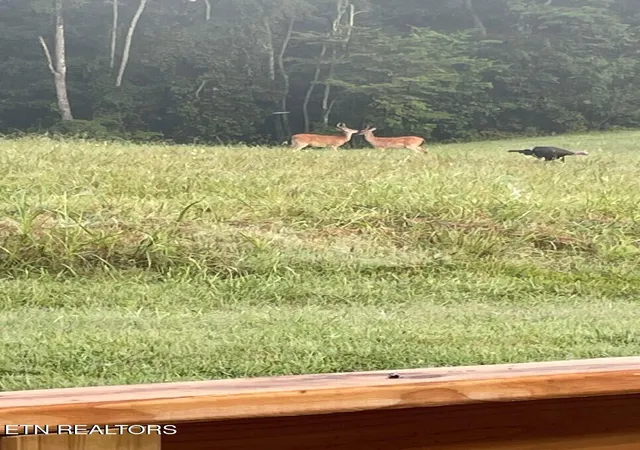

Street View
$276,500
Monthly Est:$1,376
 3 Beds
 2 Baths
2 full baths
 1,216sqft
3833 Strong Rd, Mascot, TN 37806
$276,500
$1,376/moEst:
Get Pre-Approved
Single Family Residence
Built in 2025
$-- HOA
3.22 acres lot
$227/sq.ft
Description
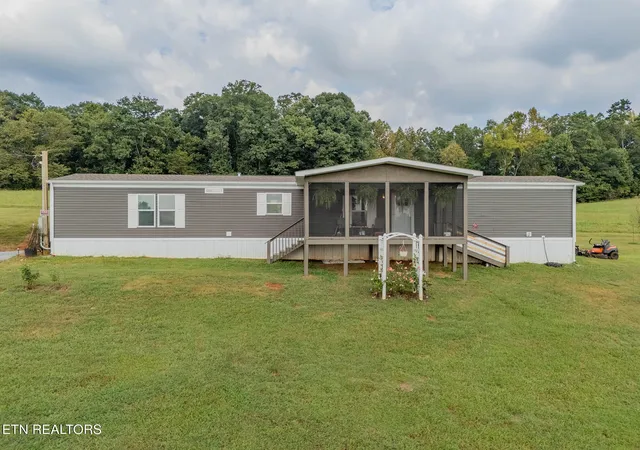
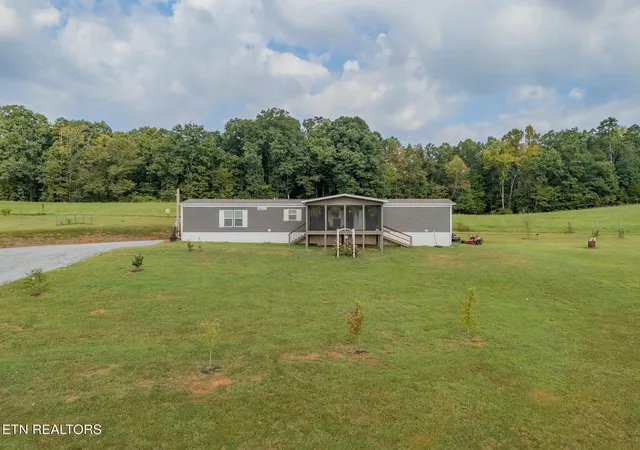
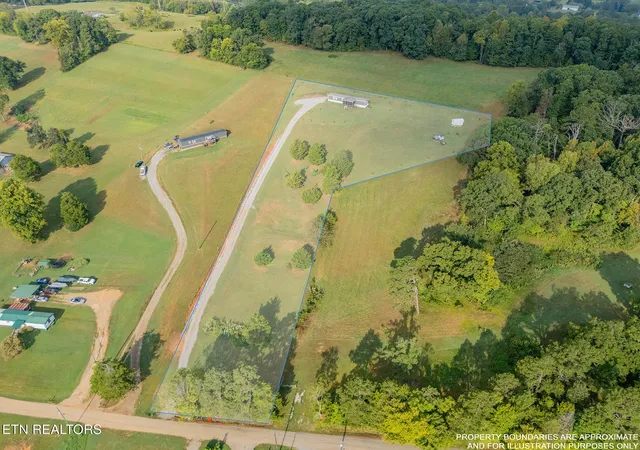
Peaceful Country Living with Mountain Views on 3.22 Unrestricted Acres!
Seller offering additional $4,000 toward buyers closing costs! Escape to the country with this inviting 3-bedroom, 2-bath home situated on 3.22 beautiful acres, offering the perfect blend of comfort, privacy, and natural beauty. Surrounded by a country setting and gorgeous mountain views, this property is a wonderful opportunity for anyone looking to enjoy a quieter way of life while having plenty of room to spread out.
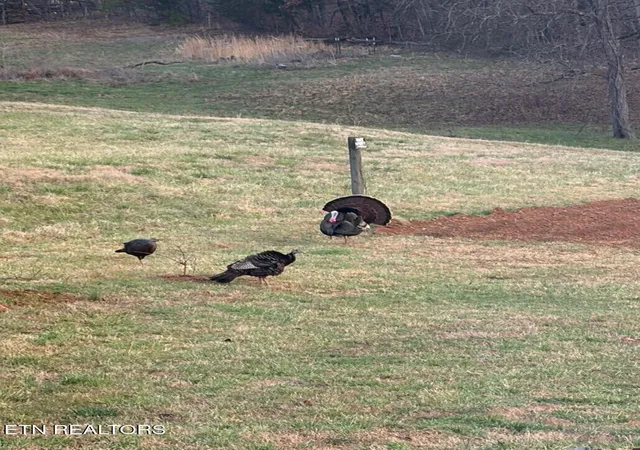
One of the highlights of the home is the spacious 12x20 screened-in front porch, an ideal spot to relax with your morning coffee, unwind in the evening, or simply take in the beautiful surroundings without the hassle of insects. A 10x10 back deck provides additional outdoor living space and is perfect for grilling, entertaining, or enjoying the abundant wildlife that frequently visits the property.
Inside, vinyl flooring provides a practical and attractive finish throughout the home. The sale includes the stainless-steel range, dishwasher, and refrigerator, making the kitchen move-in ready. Cozy evenings are made even better with the electric fireplace, creating a warm and inviting gathering space.
Outside, the property offers even more possibilities. You will find a chicken coop and outbuilding, adding versatility for hobbies, storage, gardening, or country living. With 3.22 acres, there's plenty of room to enjoy the outdoors, create your own garden, entertain, or simply appreciate the privacy and natural beauty surrounding you.
And when adventure calls, you're only approximately a 30-40 minute drive to the Great Smoky Mountains, Norris Lake, Douglas Lake, and Cherokee Lake. Whether you're looking for hiking, boating, fishing, sightseeing, or a relaxing day on the water, some of the area's favorite recreational destinations are all within an easy drive.
If you're looking for a home where you can slow down, enjoy the mountain views, watch wildlife, and make the most of peaceful country living, this property is ready to welcome you home.
Seller will not consider offer with contingent home sale if home is not pending.
- Houzeo last checked: 21 minutes ago
- Listing updated: November 2, 2026 at 1:02 pm
- Listing Provided by: Steven Lee Hensley | SCH Real Estate, Realty Executives
- Source: East Tennessee REALTORS® MLS-TN | MLS#: 1355537

Property Details
Status
Active
Type
Single Family Residence
No. of Stories
-
County
City
Neighborhood
--
Year Built
2025
HOA Fees
-
Finished Area
1,216 sqft
Lot Size
3.22 acres lot
Basement Area
- sqft
MLS Name
East Tennessee REALTORS® MLS
MLS Number
1355537
MLS Status
Active
Days on Market
50

Continue Your Journey in App
Find your dream home, receive real-time updates, and many more!
Continue Your Journey in App
Find your dream home, receive real-time updates, and many more!
Location
Facts & Features
Rooms
Bedrooms & bathrooms
Bedrooms: 3
Bathrooms: 2
Interior
Sewer
Septic Tank
Heating
Central, Electric
Flooring
Vinyl
Cooling
Central Cooling
Appliances
Dishwasher, Range, Refrigerator
Interior Features
Walk In Closet(s), Pantry
Construction
Year Built
Year Built: 2025
Home type
Single Family Residence
Construction Materials
Frame
Utilities & Energy
Water Source
Public
Parking Features
Off Street Parking
Basement
Other
Fireplace Features
Electric
Other Features
Patio And Porch Features
Porch Screened, Deck
Lot Features
Rolling Slope
Price History
| Date | Event | Price |
|---|---|---|
10/27/2026 Source: | Price Decreased | $276,500 -0.45% $227/sqft |
10/21/2026 Source: | Price Decreased | $277,750 -0.45% $228/sqft |
10/06/2026 Source: | Price Decreased | $279,000 -0.89% $229/sqft |
10/05/2026 Source: | Price Decreased | $281,500 -0.88% $231/sqft |
10/02/2026 Source: | Price Decreased | $284,000 -0.87% $234/sqft |

Show more
Nearby Homes

Find Homes by Property Features in Mascot, TN

Based on information from the Knoxville Area Association of REALTORS MLS through Nov 06, 2026, 09:30AM. Information is provided exclusively for consumers’ personal, non-commercial use. It may not be used for any purpose other than to identify prospective properties that consumers may be interested in purchasing. The data is deemed reliable but is not guaranteed accurate by the MLS. This website may not include listings or property addresses of sellers who have directed their listing brokers to withhold their listing or their property address from display on the Internet. © 2026 Knoxville Area Association of REALTORS® MLS. All Rights Reserved. Angela Fowler Real Estate, LLC | 423.320.4620 | afowler@catt.com Mailing Address: 452 Kailors Cove Cir, Ringgold, GA 30736
 Advertising Broker: Angela Fowler | Angela Fowler Real Estate, LLC.
