- Overview
- Description
- Property Details
- Location
- HOA Management
- Facts & Features
- Getting Around
- Nearby Homes


Street View
$519,000
Monthly Est:$2,583
 3 Beds
 3 Baths
2 full baths + 1 half bath
 2,200sqft
38353 N Mill Ln #71, Ocean View, DE 19970
$519,000
$2,583/moEst:
Get Pre-Approved
Condominium
Built in 2005
$440/mo HOA
-- sqft lot
$236/sq.ft
Description
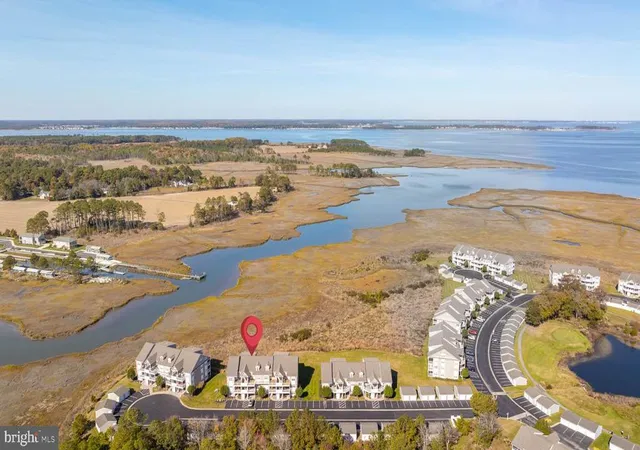
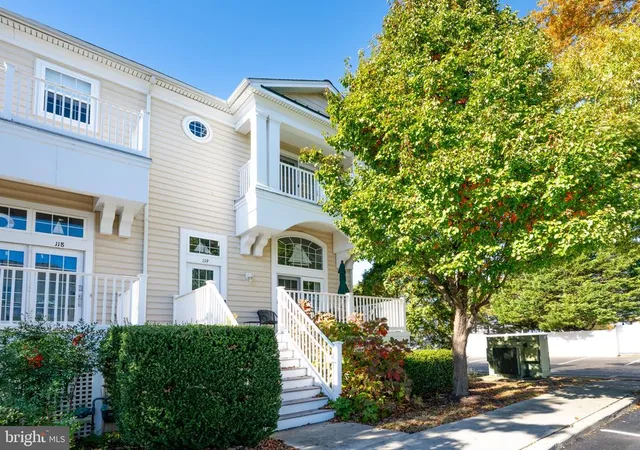
Coastal living at its best. This spacious 3BR/2.5BA retreat is located in the sought-after waterfront resort style community of Bayside at Bethany Lakes. Primate location within the community with easy short walk to the clubhouse and amenities. Only 2 miles from downtown Bethany Beach and boardwalk. Large open floor plan with two living spaces and generous dining space. Open kitchen with island, stainless steel appliances, gas cooktop, generous counter and cabinet space. Three nice size bedrooms with spacious closets. Primary suite with its own private balcony, oversized walk-in closet with newly updated luxurious spa shower with floor to ceiling tile, dual benches, rain shower feature with multiple shower heads, 3 panel frameless glass shower door, and double sink vanity with quartz marble countertops. Abundance of natural light throughout the home. Ample storage throughout the home includes an oversized two car garage with extra storage area. Outdoor space includes a large front porch and second floor balcony. Loaded with timeless upgrades including beautiful wood floors, gas fireplace, custom painting, designer window treatments. Crown molding. Full sized washer and dryer. New HVAC and new tankless hot water heater (2024). Property is well maintained and cared for. Plenty of guest and off street parking. Bayside at Bethany Lakes is a beautifully manicured lushly landscaped community with open green spaces. Located in a sought-after bayfront community offering world-class amenities including a beautiful clubhouse with indoor/outdoor pool and fitness center, game room, meeting room, tennis courts overlooking Whites Creek with spectacular sunsets, waterfront gazebo, kayak launch, fishing pier, community boat slips for daytime boat docking, playground, friendly sidewalks, and street lights. Explore the trails and outdoor attractions of the nearby State Parks including the Assawoman Trail and James Farm Ecological Preserve. Walk to popular restaurants, grocery store, award winning golf links, and boating attractions/marinas. Close to downtown Bethany Beach.
- Houzeo last checked: 2 minutes ago
- Listing updated: January 28, 2026 at 12:46 pm
- Listing Provided by: SUZANNE MACNAB (302) 228-1251 | ReMax Coastal (302) 537-3400
- Source: Bright MLS-NJ | MLS#: DESU2083294

Property Details
Status
Pending
Type
Condominium
No. of Stories
-
County
City
Neighborhood
--
Year Built
2005
HOA Fees
$440/mo
Finished Area
2,200 sqft
Lot Size
-- sqft lot
Basement Area
- sqft
MLS Name
Bright MLS
MLS Number
DESU2083294
MLS Status
PENDING-BRIGHT
Days on Market
258

Continue Your Journey in App
Find your dream home, receive real-time updates, and many more!
Continue Your Journey in App
Find your dream home, receive real-time updates, and many more!
Location
HOA Management
N/A
HOA Fees
$440/ Monthly
Amenities
 Amenities and services may be covered by one or multiple associations and service providers.
 Road Maintenance
 Trash Pickup
 Insurance
 Club House
 Spa
 Gym
 Common Area
 Pool
 Cable TV
 Basket Ball
 Snow Removal
 Game Room
Meeting Room
deck
Recreation Facility
Pier/Dock Maintenance
Recreational Center
Common Area Maintenance
Lawn Care Rear
Lawn Care Side
Water/Lake Privileges
Picnic Area
Lawn Maintenance
Lawn Care Front
Disclaimer: Amenities are based on third-party information and may vary; buyers must independently verify all amenities, as information is deemed reliable but not guaranteed.
Facts & Features
Rooms
Bedrooms & bathrooms
Bedrooms: 3
Bathrooms: 3
Interior
Sewer
Public Sewer
Exterior Features
Sidewalks
Cooling
Central A/c
Window Features
Insulated, Screens
Interior Features
Attic, Breakfast Area, Ceiling Fan(s), Sprinkler System, Carpet, Combination Kitchen/dining, Crown Moldings, Dining Area, Family Room Off Kitchen, Kitchen Eat In, Kitchen Island, Primary Bath(s), Recessed Lighting, Window Treatments, Wood Floors
Flooring
Carpet, Hardwood, Ceramic Tile
Heating
Forced Air
Appliances
Dishwasher, Disposal, Dryer Electric, Microwave, Oven/range Gas, Refrigerator, Water Heater, Stainless Steel Appliances, Washer, Water Heater Tankless
Construction
Year Built
Year Built: 2005
Home type
Condominium
Foundation Details
Block
Roof
Architectural Shingle
Architectural Style
Coastal
Construction Materials
Frame, Stick Built
Property Condition
Excellent
Utilities & Energy
Parking Features
Under Home Parking, Paved Driveway
Water Source
Public
Association Amenities
Cable, Fitness Center, Pier/dock, Swimming Pool, Recreational Center, Basketball Courts, Boat Dock/slip, Club House, Common Grounds, Game Room, Hot Tub, Meeting Room, Party Room, Picnic Area, Pool Indoor, Pool Outdoor, Water/lake Privileges
Utilities
Cable Tv Available, Electric Available, Phone Available, Propane Community, Sewer Available, Water Available
Fireplace Features
Gas/propane
Other Features
Lot Features
Landscaping
Subdivision Name
Bayside At Bethany Lakes
Patio And Porch Features
Deck, Balcony
Price History
| Date | Event | Price |
|---|---|---|
01/28/2026 Source: | Pending | $519,000 $0/sqft |
04/23/2025 Source: | Listed for Sale | $519,000 +59.69% $0/sqft |
08/30/2012 Source: | Sold | $325,000 $0/sqft |

Nearby Homes


Find Homes by Property Features in Ocean View, DE
Nearby New Homes For Sale


Based on information from Bright MLS through Nov 07, 2026, 02:00AM. Listing information is from various brokers who participate in the Bright MLS IDX program and not all listings may be visible on the site. The property information being provided on or through the website is for the personal, non-commercial use of consumers and such information may not be used for any purpose other than to identify prospective properties consumers may be interested in purchasing. Some properties which appear for sale on the website may no longer be available because they are for instance, under contract, sold or are no longer being offered for sale. Property information displayed is deemed reliable but is not guaranteed. IDX information is provided exclusively for personal, non-commercial use, and may not be used for any purpose other than to identify prospective properties consumers may be interested in purchasing. Information is deemed reliable but not guaranteed. © 2026 Bright MLS, Inc. All Rights Reserved. Click here for more information
 Advertising Broker: Joe Hawkins | Hawkins Real Estate Services
