Realty Solution
Powered by 
- 11
- Overview
- Description
- Property Details
- Location
- HOA Management
- Facts & Features
- Getting Around
- Nearby Homes

Street View
Listed by: Lisa Doyle (925) 890-7443 DRE #01149880 | Christie's Intl RE Sereno (925) 855-4000
$5,498,800
Monthly Est:$27,370
 5 Beds
 6 Baths
5 full baths + 1 half bath
 6,350sqft
3836 Antonini Way, Pleasanton, CA 94566
$5,498,800
$27,370/moEst:
Get Pre-Approved
Single Family Residence
Built in 2003
$295/mo HOA
25,148 sqft lot
$866/sq.ft
Description
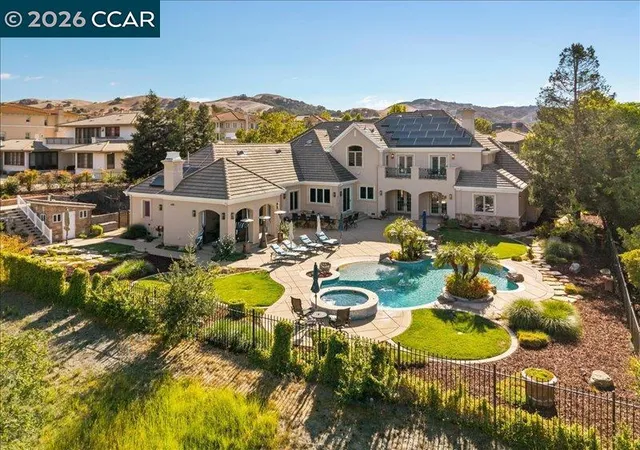
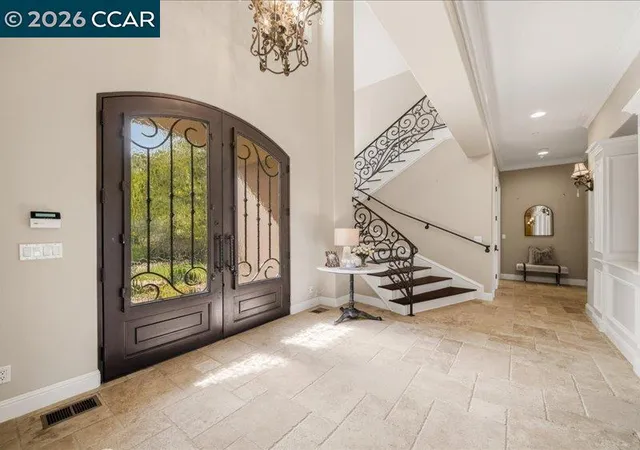
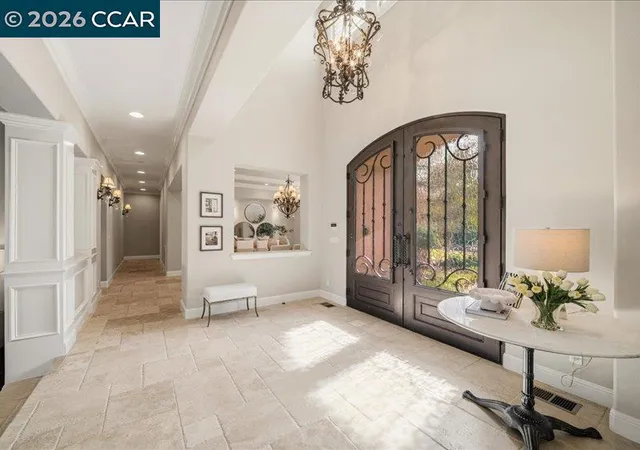
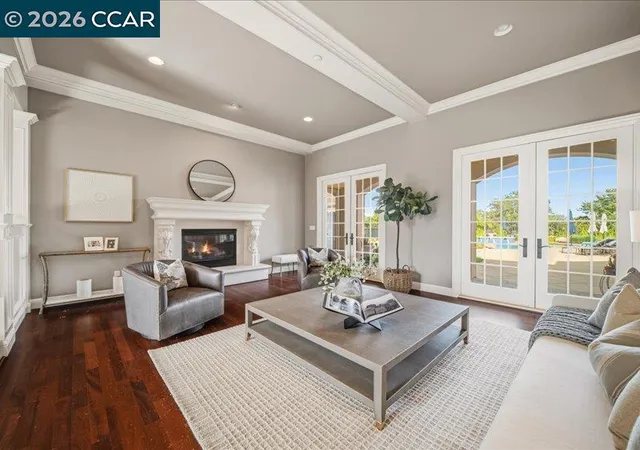
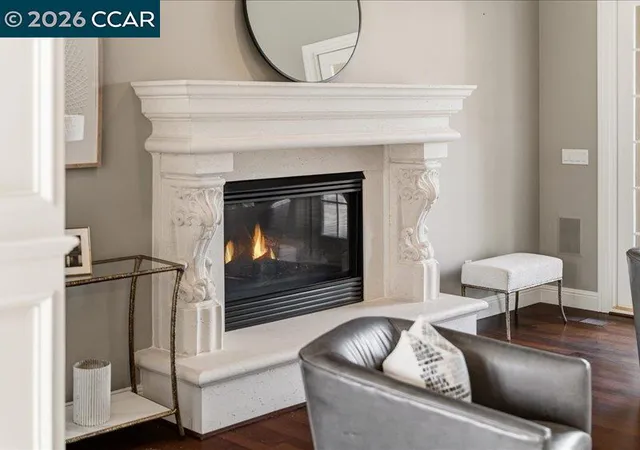
This extraordinary Ruby Hill custom estate was designed to make everyday life feel like a retreat. Set in a private setting with sweeping Livermore Valley, vineyard and Mt. Diablo views, oversized, light-filled rooms flow effortlessly for both entertaining and family living. At its heart is a completely reimagined kitchen—gutted and rebuilt with custom cabinetry, a reshaped oversized island, Atlantic Lava marble countertops, and the timeless travertine floors remain. A pony wall was removed and newly added steps create a beautiful connection to the family room. Brand-new Thermador and Miele appliances include four ovens, three dishwashers and a built-in coffee/espresso system, complemented by a Perlick wine refrigerator and temperature-controlled 500+ bottle wine room. The volume-ceiling family room opens to a wet bar and game room before flowing outside to a true resort setting. A solar-heated saltwater pool and spa, outdoor kitchen with island and BBQ, covered cabana with fireplace and TV, illuminated koi pond, multi-level waterfall and upper view deck create an unforgettable backdrop for entertaining. The main level offers a private guest suite plus executive office with fireplace and patio access. Upstairs, the secluded primary retreat occupies its own wing with a completely redesigned spa bath featuring Caliber custom cabinetry, jetted tub, four-sprayer rain shower and custom-organized closet. Three additional bedrooms each offer ensuite baths. Two oversized laundry rooms—one on each level—plus an approximately 250 sq ft bonus room add exceptional convenience. This is a must see in Ruby Hill. Beyond the home, where HOA community amenities include 2 guard gated entrances, greenbelt walking trail, seasonal community pool, clubhouse, basketball courts, cricket field, soccer field, tennis & pickleball courts, and a community park. A separate social or full golf membership in The Club @ Ruby Hill gives you access to the private tennis & pickleball courts, year round heated swimming pool, NEW members only gym, Pilates & yoga room, a full golf membership gives you all of this plus access to the beautiful golf course, clubhouse with spa like locker rooms, The Reserve restaurant, and The Grille restaurant.
- Houzeo last checked: 10 minutes ago
- Listing updated: October 2, 2026 at 10:15 pm
- Source: California Regional MLS-CA | MLS#: 41148028

Property Details
Status
Pending
Type
Single Family Residence
No. of Stories
2
County
City
Neighborhood
--
Year Built
2003
HOA Fees
$295/mo
Finished Area
6,350 sqft
Lot Size
25,148 sqft lot
Basement Area
- sqft
MLS Name
California Regional MLS
MLS Number
41148028
MLS Status
Pending
Days on Market
55
Cumulative Days on Market
20

Continue Your Journey in App
Find your dream home, receive real-time updates, and many more!
Continue Your Journey in App
Find your dream home, receive real-time updates, and many more!
Location
HOA Management
RUBY HILL HOA
HOA Fees
$295/ Monthly
Amenities
 Amenities and services may be covered by one or multiple associations and service providers.
 Park Playground
 Pool
 Gym
 Club House
 Tennis
 Security Guard
Disclaimer: Amenities are based on third-party information and may vary; buyers must independently verify all amenities, as information is deemed reliable but not guaranteed.
Facts & Features
Rooms
Bedrooms & bathrooms
Bedrooms: 5
Bathrooms: 6
Interior
Appliances
Dryer, Washer
Cooling
Central Air
Flooring
Carpet, Stone, Tile, Wood
Interior Features
Breakfast Area, Eat In Kitchen, Utility Room, Workshop
Heating
Forced Air
Construction
Year Built
Year Built: 2003
Home type
Single Family Residence
Roof
Tile
Architectural Style
Traditional
Foundation Details
Slab
Utilities & Energy
Pool Features
Gunite, In Ground, Association
Parking Features
Garage, Garage Door Opener
Fireplace Features
Electric, Family Room, Living Room
Association Amenities
Clubhouse, Fitness Center, Playground, Pool, Security, Tennis Courts
Other Features
Subdivision Name
Ruby Hill
Lot Features
Back Yard, Front Yard, Garden, Secluded, Street Level
Price History
| Date | Event | Price |
|---|---|---|
10/01/2026 Source: | Pending | $5,498,800 $866/sqft |
09/10/2026 Source: | Listed for Sale | $5,498,800 $866/sqft |

Nearby Homes
Find Homes by Property Features in Pleasanton, CA


Based on information from California Regional Multiple Listing Service, Inc. as of Nov 06, 2026, 05:45PM and /or other sources. All data, including all measurements and calculations of area, is obtained from various sources and has not been, and will not be, verified by broker or MLS. All information should be independently reviewed and verified for accuracy. Properties may or may not be listed by the office/agent presenting the information. Information being provided is for consumers’ personal, non-commercial use and may not be used for any purpose other than to identify prospective properties consumers may be interested in purchasing. This website may not include listings or property addresses of sellers who have directed their listing brokers to withhold their listing or their property address from display on the Internet. © 2026 California Regional Multiple Listing Service. All Rights Reserved.
 Advertising Broker: William Johnson DRE #01463271 | William Johnson Brokerage
