- Overview
- Description
- Property Details
- Location
- HOA Management
- Facts & Features
- Getting Around
- Nearby Homes


Street View
$435,000
Monthly Est:$2,165
 3 Beds
 4 Baths
3 full baths + 1 half bath
 2,399sqft
3836 Merridew Way, Lexington, KY 40514
$435,000
$2,165/moEst:
Get Pre-Approved
Single Family Residence
Built in 1976
$4.17/mo HOA
0.23 acre lot
$181/sq.ft
Description
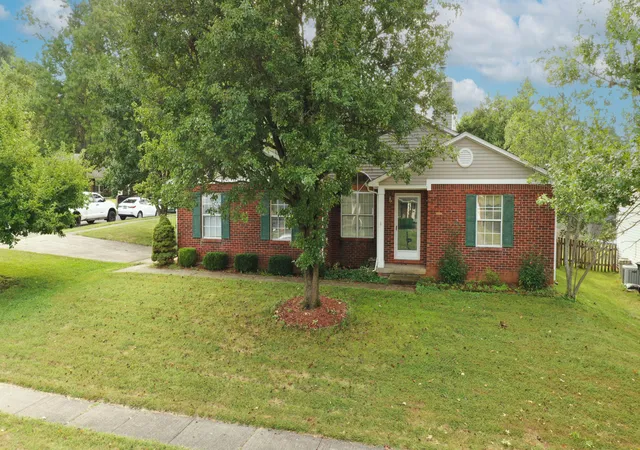
Priced below Appraisal! Professional Photos coming Friday! Bright, spacious, and beautifully updated with a fresh, modern feel! This home offers so much more space than the square footage suggests. A newly added primary suite features a stunning modern bathroom with double vanity, soaking tub, large walk-in shower, walk-in closet, and private office space. The inviting interior features new flooring throughout the first floor, an updated staircase with modern railing, fresh paint, and updated lighting. A cozy den area with fireplace just off the kitchen provides the perfect gathering space, while an additional upstairs bonus room offers even more flexibility. The laundry has been conveniently relocated upstairs, and an additional full bathroom has been remodeled. Major improvements include two newer HVAC units and upgraded electrical service. An extra garage has been insulated and drywalled and is currently used as a home gym. Outside, enjoy a fabulous, spacious yard with new privacy fencing and updated landscaping. With abundant natural light, flexible living spaces, and extensive updates throughout, this home is truly a must-see!
- Houzeo last checked: 1 hour ago
- Listing updated: October 9, 2026 at 9:55 am
- Listing Provided by: Joanna Flanigan | United Real Estate Bluegrass
- Source: Lexington Bluegrass AOR (Imagine) MLS-KY | MLS#: 26027913

Property Details
Status
Active
Type
Single Family Residence
No. of Stories
-
County
City
Neighborhood
--
Year Built
1976
HOA Fees
$4.17/mo
Finished Area
2,399 sqft
Lot Size
0.23 acre lot
Basement Area
- sqft
MLS Name
Lexington Bluegrass AOR (Imagine) MLS
MLS Number
26027913
MLS Status
Active
Days on Market
1
Cumulative Days on Market
1

Continue Your Journey in App
Find your dream home, receive real-time updates, and many more!
Download App
Continue Your Journey in App
Find your dream home, receive real-time updates, and many more!
Location
HOA Management
N/A
HOA Fees
$50/ Annually
Disclaimer: Amenities are based on third-party information and may vary; buyers must independently verify all amenities, as information is deemed reliable but not guaranteed.
Facts & Features
Rooms
Bedrooms & bathrooms
Bedrooms: 3
Bathrooms: 4
Interior
Sewer
Public Sewer
Window Features
Blinds, Insulated Windows, Screens, Skylight(s), Window Treatments
Appliances
Dishwasher, Disposal, Dryer, Microwave, Range, Refrigerator, Self Cleaning Oven, Washer
Cooling
Attic Fan, Ceiling Fan(s), Central Air, Electric, Wall Unit(s), Zoned
Interior Features
Ceiling Fan(s), Eat In Kitchen, Entrance Foyer, Walk In Closet(s)
Flooring
Carpet, Ceramic Tile, Hardwood
Heating
Electric, Heat Pump, Zoned
Construction
Year Built
Year Built: 1976
Home type
Single Family Residence
Construction Materials
Vinyl Siding, Brick Veneer
Roof
Composition
Foundation Details
Block
Utilities & Energy
Laundry Features
Electric Dryer Hookup, Washer Hookup
Fireplace Features
Kitchen, Wood Burning
Parking Features
Attached Garage, Driveway, Garage Door Opener, Garage Faces Front
Basement
Crawl Space
Water Source
Public
Utilities
Electricity Connected, Water Connected
Other Features
Subdivision Name
Plantation
Patio And Porch Features
Patio, Porch, Rear Patio
Lot Features
Few Trees
Price History
| Date | Event | Price |
|---|---|---|
10/09/2026 Source: | Listed for Sale | $435,000 +70.59% $181/sqft |
11/17/2020 Source: | Sold | $255,000 $106/sqft |

Nearby Homes




Find Homes by Property Features in Lexington, KY


Based on information from the IMAGINE MLS® through Oct 09, 2026, 02:30PM. Copyrighted by the Imagine MLS®. IDX information is provided exclusively for consumers' personal, non-commercial use. It may not be used for any purpose other than to identify prospective properties consumers may be interested in purchasing. Data on this website is deemed reliable but is not guaranteed accurate by the MLS. © 2026 IMAGINE MLS®. All Rights Reserved.
 Advertising Broker: Donna Mink | Mink Realty