
Powered by 
- 0
- 20
- Overview
- Description
- Property Details
- Location
- HOA Management
- Facts & Features
- Getting Around
- Nearby Homes
 Hot

Street View
$595,000
Monthly Est:$2,962
 4 Beds
 3 Baths
3 full baths
 2,646sqft
3836 W Mcneil St, Laveen, AZ 85339
$595,000
$2,962/moEst:
Get Pre-Approved
Single Family Residence
Built in 2024
$136/mo HOA
7,536 sqft lot
$225/sq.ft
Description
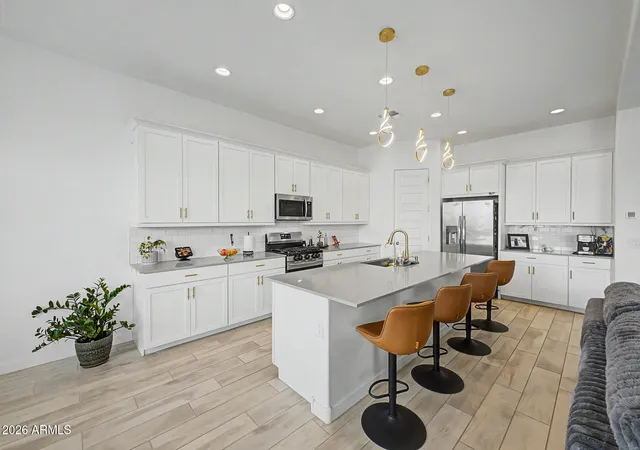
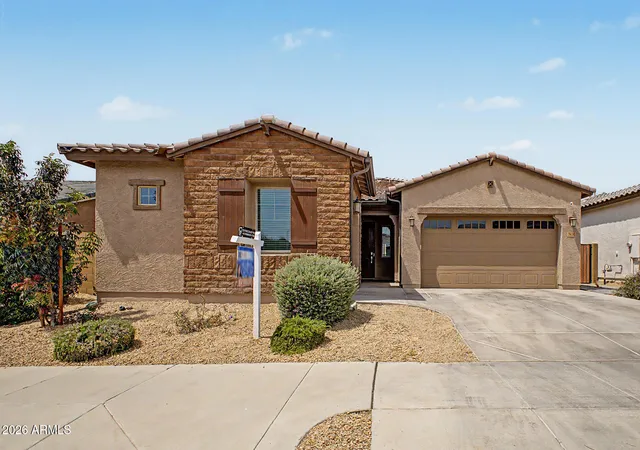
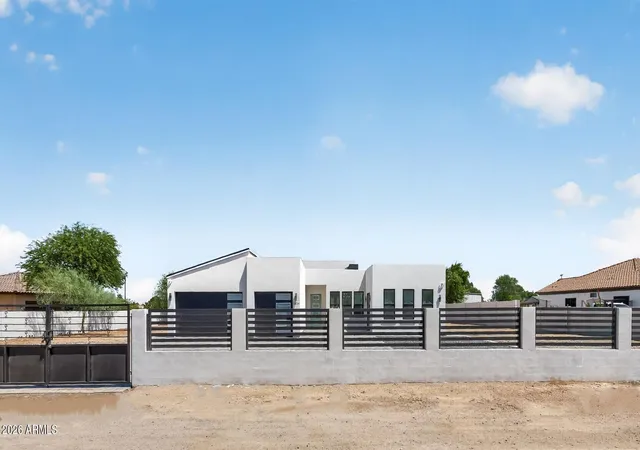
Seller is offering buyer closing costs 2%!! This Next Gen® Trillium delivers the separation, privacy & independence that make this floor plan so desirable. TWO full kitchens, TWO laundry rooms, TWO primary suites, private entrances, separate garage spaces & private yards create two complete living environments under one roof. The Next Gen residence includes a quartz kitchen w/ SS appliances & air-fryer oven, living room, primary suite & walk-in shower. The main home opens to a spacious great room & quartz island kitchen framed by 10' ceilings & beautiful plank tile floors. Outside, synthetic grass, extended pavers & a covered patio offer easy-care outdoor living. 3-car garage. An exceptional setup for shared living without sacrificing personal space. The Trillium floor plan was thoughtfully designed to maximize privacy, functionality & flexibility throughout the home. The main residence places the primary suite toward the rear, while two additional bedrooms are positioned separately near the main living area. The Next Gen® residence occupies its own distinct portion of the home, creating natural separation between the two living spaces while maintaining the convenience of a single-story design.
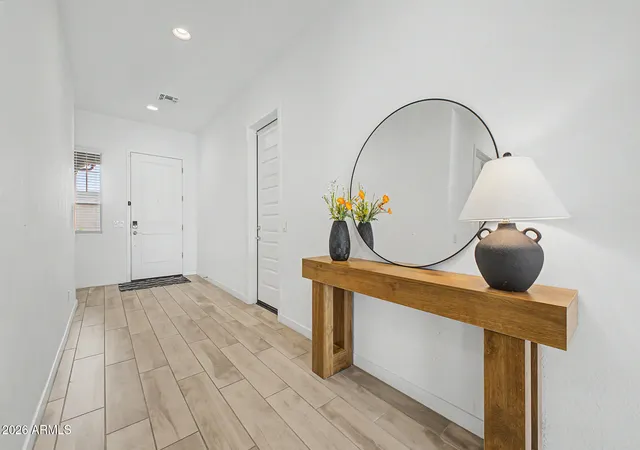
The Luxury Platinum upgrade package adds a polished finish throughout, including beautiful 8 x 36 plank tile flooring, quartz countertops, Sonoma Maple Linen white cabinetry & impressive 10-foot ceilings. The light finishes & tall ceilings enhance the open design and give the interior a bright, spacious feel.
At the heart of the main residence, the kitchen features a generous center island with plenty of workspace & seating, quartz countertops, stainless-steel appliances & abundant cabinetry. The kitchen flows directly into the great room, creating an open gathering space with plenty of room for everyday living & entertaining.
The main primary suite is generously sized & privately positioned toward the back of the home. The en-suite bath features dual vanities & a large walk-in closet with plenty of room for storage. Two additional bedrooms complete the main residence.
A huge dedicated laundry room in the main residence accommodates a full-size washer & dryer with generous additional space for everyday laundry needs & storage. The Next Gen® residence has its own stacked washer & dryer, allowing laundry to remain completely independent between the two portions of the home.
The Next Gen® kitchen is a fully equipped kitchen--not simply a kitchenette--with quartz countertops, stainless-steel appliances & an oven featuring air-fryer functionality. Its full living room, primary bedroom, private bathroom with walk-in shower & independent everyday conveniences allow this portion of the home to function as a complete residence.
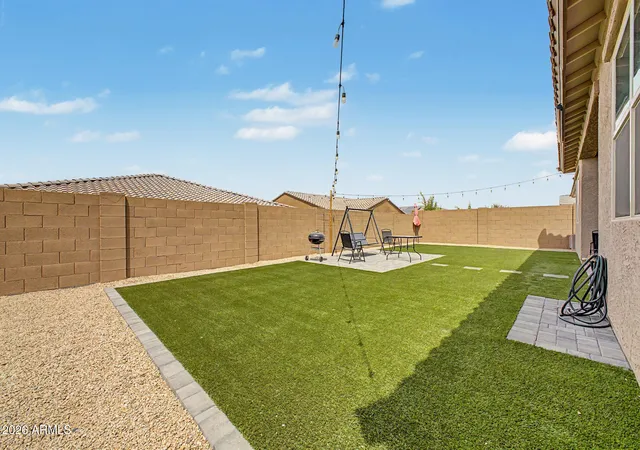
Step outside to a beautifully finished **north-facing backyard** complete with a covered patio, extended paver seating area & low-maintenance synthetic grass. The northern exposure is especially desirable in the Arizona climate, helping reduce the amount of direct afternoon sun reaching the backyard and covered patio while creating a more comfortable outdoor setting for relaxing, dining & entertaining.
The home's orientation allows much of the day's strongest sun to travel across the southern/front side of the property rather than directly across the backyard. Combined with the covered patio, this creates valuable shade and makes the outdoor living area more usable throughout the year. The synthetic grass provides year-round greenery without the maintenance demands of a traditional lawn, while the extended pavers provide additional space for outdoor furniture, dining or gathering.
The property is also thoughtfully divided into **two separate yard areas**, giving the main residence and Next Gen® residence their own private outdoor spaces. This additional separation complements the home's dual-living design and extends the privacy of the interior floor plan outdoors.
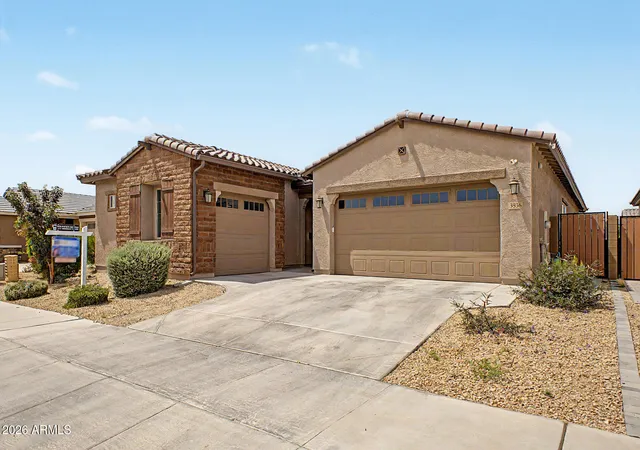
The 3-car garage configuration provides valuable parking & storage while complementing the home's dual-living design. Each portion of the home has separate garage access, further enhancing the independence & functionality of the floor plan.
Built in 2024, the home combines recent construction with landscaping & improvements that have already been completed. The single-level design, generous ceiling height, upgraded finishes & low-maintenance outdoor spaces create an easy, highly functional living environment.
Dobbins Village enjoys a distinctive setting **south of Baseline near the base of South Mountain**, in an area of Laveen known for its mountain scenery, agricultural heritage & more open character. Soaring mountain scenery can be enjoyed from the front of the property & throughout the community.
This section of Laveen is different from a typical suburban setting. The area's history is still visible in the surrounding landscape, where newer neighborhoods are interwoven with remnants of Laveen's farming heritage, open land, irrigation canals & country-road character. The City of Phoenix specifically recognizes Laveen for its agricultural roots, rural character, equestrian heritage & easy access to the mountains.
The **Baseline/Dobbins corridor has long been recognized for its scenic drives, dramatic mountain views, canals & multi-use trail connections.** The open canal system, agricultural land, cotton & alfalfa fields and foothills are features that contribute to Laveen's distinctive character.
The Dobbins corridor continues to maintain that connection to the outdoors. Canals and multi-use paths contribute to opportunities for walking & cycling, while Laveen's equestrian heritage is reflected in the area's trail planning. Walking, running, bicycling & horseback riding are all part of the outdoor lifestyle found throughout this distinctive part of the Valley.
Nearby **South Mountain Park & Preserve** encompasses more than 16,000 acres and offers more than 100 miles of trails for hiking, mountain biking & horseback riding. Scenic roadways wind through the preserve, and Dobbins Lookout, at an elevation of 2,330 feet, provides panoramic views across the Valley. Having one of the nation's largest municipally managed parks nearby creates extraordinary access to outdoor recreation & Sonoran Desert scenery.
Even as the area continues to grow, preserving the character of the Dobbins corridor remains part of the City's planning. Current plans for Dobbins Road between Loop 202 & 27th Avenue include multi-use paths, transit improvements, landscaping, lighting and pedestrian & bicycle improvements while maintaining its identity as a rural scenic corridor with mountain views.
Dobbins Village also benefits from excellent connectivity. Loop 202 provides convenient access to I-10 & the greater Phoenix freeway system, connecting the area to Downtown Phoenix, employment centers, professional sports & entertainment venues, restaurants, cultural destinations and Phoenix Sky Harbor International Airport.
Laveen is entering an exciting period of continued commercial growth. The **Laveen Towne Center**, planned near 59th Avenue & Dobbins Road, is envisioned as a significant mixed-use destination bringing substantial new shopping, dining, entertainment & community amenities to the area. Plans include hundreds of thousands of square feet of commercial space, restaurants, major retail, a family entertainment component and community gathering areas.
The combination is difficult to duplicate: a newer neighborhood near the foothills of South Mountain, surrounded by a corridor known for mountain views, canals, trails & agricultural history, yet connected by Loop 202 to the conveniences of metropolitan Phoenix.
From its Luxury Platinum finishes & carefully planned dual-living configuration to its completed outdoor spaces, recent construction & distinctive Dobbins Village location, this Trillium offers far more than square footage alone. It brings together flexible living, modern finishes, outdoor recreation, mountain scenery, Laveen's unique rural heritage & the conveniences of a community that continues to grow.
- Houzeo last checked: 6 minutes ago
- Listing updated: October 20, 2026 at 12:08 am
- Listing Provided by: Lisa Wunder (602) 538-4308 | eXp Realty (888) 897-7821
- Source: Arizona Regional Multiple Listing Service-AZ | MLS#: 7031614

Property Details
Status
Active
Type
Single Family Residence
No. of Stories
1
County
City
Neighborhood
Year Built
2024
HOA Fees
$136/mo
Finished Area
2,646 sqft
Lot Size
7,536 sqft lot
Basement Area
- sqft
MLS Name
Arizona Regional Multiple Listing Service
MLS Number
7031614
MLS Status
Active
Days on Market
152

Continue Your Journey in App
Find your dream home, receive real-time updates, and many more!
Download App
Continue Your Journey in App
Find your dream home, receive real-time updates, and many more!
Location
HOA Management
City Property Mgmt
HOA Fees
$136/ Monthly
Amenities
 Amenities and services may be covered by one or multiple associations and service providers.
 Maintenance
Disclaimer: Amenities are based on third-party information and may vary; buyers must independently verify all amenities, as information is deemed reliable but not guaranteed.
Facts & Features
Rooms
Bedrooms & bathrooms
Bedrooms: 4
Bathrooms: 3
Interior
Flooring
Carpet, Tile
Cooling
Central Air
Interior Features
Double Vanity, Eat In Kitchen, Breakfast Bar, Pantry, Kitchen Island, High Speed Internet, 9+ Flat Ceilings, No Interior Steps
Sewer
Public Sewer
Heating
Natural Gas, Forced Air
Window Features
Energy Star Qualified Windows, Vinyl Frame, Dual Pane, Low Emissivity Windows
Exterior Features
Private Yard
Appliances
Dishwasher, Disposal, Refrigerator, Microwave, Gas Oven, Gas Range, Stacked Washer/dryer
Construction
Year Built
Year Built: 2024
Home type
Single Family Residence
Roof
Tile
Construction Materials
Wood Frame, Painted, Stucco
Architectural Style
Ranch
Utilities & Energy
Utilities
Natural Gas Connected
Parking Features
Garage Door Opener, Direct Access, Attached Garage
Water Source
Public
Laundry Features
Engy Star (see Rmks), Inside
Other Features
Community Features
Biking/walking Path
Patio And Porch Features
Patio, Covered Patio(s), Covered Deck
Subdivision Name
Dobbins Village Amd
Lot Features
North/south Exposure, Desert Front, Desert Back, Sprinklers In Front, Sprinklers In Rear, Synthetic Grass Back, Auto Timer H2o Front, Auto Timer H2o Back, Irrigation Front
Disclosures
Seller Discl Avail, Agency Discl Req
Price History
| Date | Event | Price |
|---|---|---|
10/20/2026 Source: | Price Decreased | $595,000 -0.83% $225/sqft |
09/06/2026 Source: | Price Increased | $600,000 +2.58% $227/sqft |
07/09/2026 Source: | Price Decreased | $584,900 -0.85% $221/sqft |
05/21/2026 Source: | Listed for Sale | $589,900 $223/sqft |
05/21/2026 Source: | Price Increased | $589,900 +1.80% $223/sqft |

Show more
Laveen Ranks #55 in Phoenix, AZ


Homes

Rental Prices

Median Home Price
Getting Around 3836 W Mcneil St
Walk Score®

Car-Dependent
3/100
Transit Score®

No Nearby Transit
0/100
Data provided by Redfin
Nearby Homes





Find Homes by Property Features in Phoenix, AZ
Nearby New Homes For Sale

Based on information from the Arizona Regional Multiple Listing Service through Oct 22, 2026, 01:45AM. All information should be verified by the recipient and none is guaranteed as accurate by ARMLS. Listing Information presented by local MLS brokerage: Sell Your Home Services, local REALTOR®- Dan Demers (774) 265-0879. Information is provided exclusively for personal, non-commercial use. It may not be used for any purpose other than to identify prospective properties consumers may be interested in purchasing. This website may not include listings or property addresses of sellers who have directed their listing brokers to withhold their listing or their property address from display on the Internet. © 2026 Arizona Regional Multiple Listing Service, Inc. All rights reserved.
 Advertising Broker: Daniel Demers (267) 341-8337 | Sell Your Home Services
