Realty Solution
Powered by 
- 3
- Overview
- Description
- Property Details
- Location
- Facts & Features
- Getting Around
- Nearby Homes

 No HOA
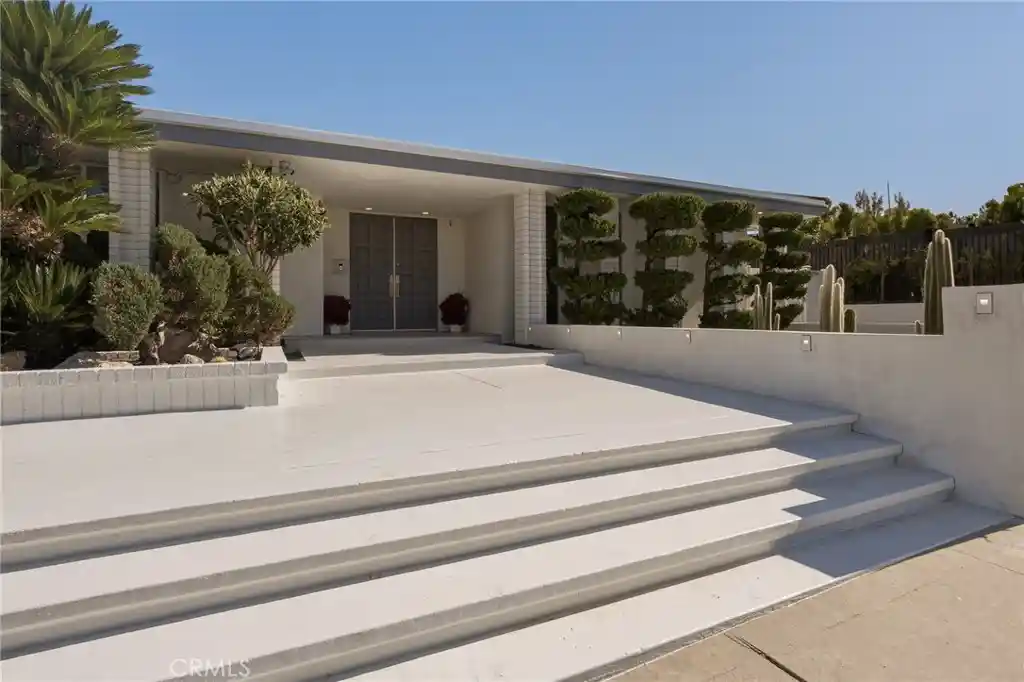


Street View
Listed by: Andrew Spitz (818) 453-9119 DRE #00924610, Fran H. Chavez DRE #01013357 | Christie's Int. R.E SoCal (424) 249-7162
$3,999,000
Monthly Est:$19,904
 8 Beds
 9 Baths
4 full baths + 2 half baths
 5,034sqft
3836 Westfall Dr, Encino, CA 91436
$3,999,000
$19,904/moEst:
Get Pre-Approved
Single Family Residence
Built in 1966
$-- HOA
18,041 sqft lot
$794/sq.ft
Description
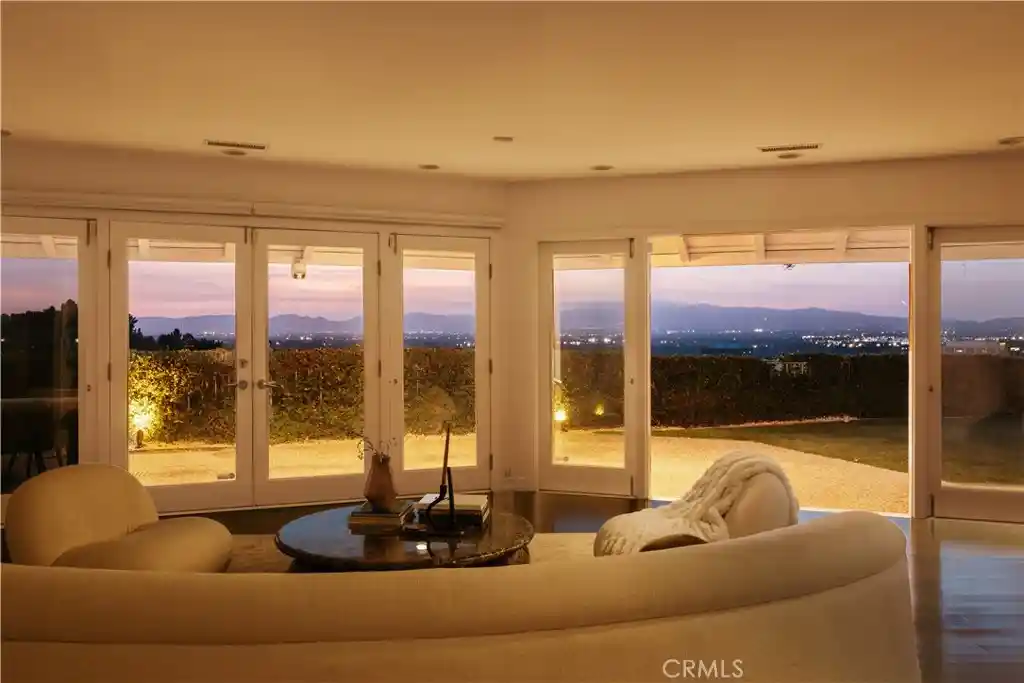
Showcasing breathtaking panoramic views, this extraordinary estate features a substantial main residence with 5 ensuite bedrooms and a chic powder room, complemented by a separate-address ADU with 3 bedrooms and 2.5 bathrooms, ideal for multigenerational living or extended guests. A grand double-door entry opens to a refined foyer appointed with porcelain tile flooring and a skylight, leading to an elegant step-down living room and separate formal dining room. At the heart of the home, the expansive family room captures spectacular vistas through walls of glass and features a sophisticated wet bar, custom built-ins, and a striking glass-tiled fireplace. Sliding glass doors extend the living experience outdoors to a private oasis, where panoramic views unfold beyond sleek glass fencing, framing a sparkling pool and spa, inviting fire pit, manicured turf area, and multiple conversation areas. Designed for elevated entertaining, the chef’s kitchen features an oversized center island with prep sink, top-of-the-line appliances, including a Wolf six-burner range, double ovens, and a walk-in pantry. A generous breakfast area with sliding glass doors opens to the covered patio, creating a seamless indoor/outdoor living experience in quintessential California style. The luxurious primary retreat captures spectacular views and offers direct backyard access. A spacious, professionally organized walk-in closet complements the resort-inspired bath, appointed with a separate jetted soaking tub, an expansive two-person walk-in rain shower with seating, dual sinks, and a private water closet. The generously proportioned secondary ensuite bedrooms offer comfort and privacy. Enhancing the property’s versatility, the separate address ADU showcases a full kitchen and a light-filled living room with walls of glass, a stone-encased fireplace, and sliding glass doors opening to a balcony extending along all three bedrooms. This independent residence offers exceptional flexibility and captivating views. Located within the Lanai School District and close to the Westside and Ventura Boulevard’s acclaimed dining and shopping, this extraordinary Encino estate presents a rare opportunity for panoramic view living, remarkable scale, and refined comfort in one of the area’s premier locations.
- Houzeo last checked: 3 minutes ago
- Listing updated: October 29, 2026 at 1:41 am
- Source: California Regional MLS-CA | MLS#: SR26230234

Property Details
Status
Active
Type
Single Family Residence
No. of Stories
2
County
City
Neighborhood
Year Built
1966
HOA Fees
-
Finished Area
5,034 sqft
Lot Size
18,041 sqft lot
Basement Area
- sqft
MLS Name
California Regional MLS
MLS Number
SR26230234
MLS Status
Active
Days on Market
4
Cumulative Days on Market
4

Continue Your Journey in App
Find your dream home, receive real-time updates, and many more!
Continue Your Journey in App
Find your dream home, receive real-time updates, and many more!
Location
Facts & Features
Rooms
Bedrooms & bathrooms
Bedrooms: 8
Bathrooms: 9
Interior
Window Features
Drapes, Plantation Shutters, Skylights
Heating
Central
Flooring
Laminate, Tile, Vinyl
Appliances
Six Burner Stove, Double Oven, Dishwasher, Freezer, Disposal, Ice Maker, Refrigerator, Range Hood, Water To Refrigerator
Exterior Features
Lighting, Fire Pit
Sewer
Public Sewer
Interior Features
Wet Bar, Built In Features, Ceiling Fans, Separate Formal Dining Room, High Ceilings, Quartz Counters, Stone Counters, Recessed Lighting, Sunken Living Room, Unfurnished, Wired For Sound, Multiple Primary Suites, Primary Suite, Walk In Pantry, Walk In Closets
Cooling
Central Air
Construction
Year Built
Year Built: 1966
Home type
Single Family Residence
Construction Materials
Stucco
Architectural Style
Contemporary
Roof
Flat
Property Condition
Updated Remodeled
Utilities & Energy
Laundry Features
Inside, Laundry Room
Water Source
Public
Fireplace Features
Family Room, Living Room
Pool Features
In Ground, Private
Electric
Standard
Utilities
Electricity Connected, Natural Gas Connected, Sewer Connected, Water Connected
Parking Features
Door Multi, Direct Access, Driveway, Garage Faces Front, Garage, Side By Side
Other Features
Lot Features
Back Yard, Front Yard, Landscaped
Community Features
Curbs, Street Lights, Sidewalks
Patio And Porch Features
Concrete, Covered, Front Porch, Open, Patio
Price History
| Date | Event | Price |
|---|---|---|
10/24/2026 Source: | Listed for Sale | $3,999,000 +132.50% $794/sqft |
04/04/2014 Source: | Sold | $1,720,000 $342/sqft |

Encino Ranks #2 in Los Angeles, CA


Homes

Rental Prices

Median Home Price
Getting Around 3836 Westfall Dr
Bike Score®

Somewhat Bikeable
2/100
Walk Score®

Car-Dependent
5/100
Transit Score®

No Nearby Transit
0/100
Data provided by Redfin
Nearby Homes


Find Homes by Property Features in Los Angeles, CA
Nearby New Homes For Sale


Based on information from California Regional Multiple Listing Service, Inc. as of Oct 29, 2026, 02:00AM and /or other sources. All data, including all measurements and calculations of area, is obtained from various sources and has not been, and will not be, verified by broker or MLS. All information should be independently reviewed and verified for accuracy. Properties may or may not be listed by the office/agent presenting the information. Information being provided is for consumers’ personal, non-commercial use and may not be used for any purpose other than to identify prospective properties consumers may be interested in purchasing. This website may not include listings or property addresses of sellers who have directed their listing brokers to withhold their listing or their property address from display on the Internet. © 2026 California Regional Multiple Listing Service. All Rights Reserved.
 Advertising Broker: William Johnson DRE #01463271 | William Johnson Brokerage
