- Overview
- Description
- Property Details
- Location
- HOA Management
- Facts & Features
- Getting Around
- Nearby Homes


Street View
$534,900
Monthly Est:$2,662
 4 Beds
 3 Baths
2 full baths + 1 half bath
 3,121sqft
3836 Westwick Way NW, Kennesaw, GA 30152
$534,900
$2,662/moEst:
Get Pre-Approved
Single Family Residence
Built in 1993
$-- HOA
16,901.28 sqft lot
$171/sq.ft
Description
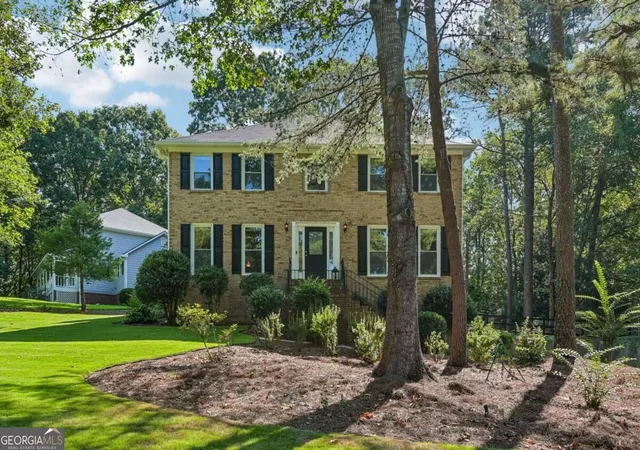
Presented for the first time on the market, 3836 Westwick Way is a custom built Southern Traditional home lovingly cherished by its original owners for 34 years. Offering 4 bedrooms, 2.5 baths and 3 car garage, this distinctive home pairs timeless character with exceptional spaces for everyday living and entertaining. Situated on a large corner lot in sought-after Stilesboro Trace, you will love the mature landscaping and Emerald Zoysia front and back yards that frame the welcoming wraparound porch - perfect for morning coffee, evening conversations, and enjoying the beautiful surroundings. Recent improvements include all-new Pella windows and a brand-new architectural roof with a transferable warranty, tree work, exterior paint and more. Inside, the oversized primary suite offers a comfortable private retreat, while the 3 additional bedrooms provide flexibility for guests, hobbies, or a home office. The expansive 3 car garage is a standout feature, with a dedicated staircase leading to an upper-level room currently used as a gym, offering possibilities for fitness, a studio, or additional storage. A covered breezeway adds distinctive charm, while the covered back patio invites you to unwind overlooking an enchanting backyard. Established trees, thoughtfully tended landscaping, and an outdoor storage shed complement this peaceful setting for relaxing and entertaining. Every season brings a new reason to enjoy this magical retreat. Rarely does a home like this come to market. Custom-built character, generous garage space, inviting outdoor living, and Cobb County taxes make this a special opportunity in a sought-after community. This much-loved home is ready for its next chapter - and for you to make it your own. Call for a private showing today!
- Houzeo last checked: 6 minutes ago
- Listing updated: October 29, 2026 at 3:25 pm
- Listing Provided by: | Keller Williams Northwest (770) 607-7400
- Source: Georgia MLS-GA | MLS#: 10878141

Property Details
Status
Active Under Contract
Type
Single Family Residence
No. of Stories
-
County
City
Neighborhood
--
Year Built
1993
HOA Fees
-
Finished Area
3,121 sqft
Lot Size
16,901.28 sqft lot
Basement Area
- sqft
MLS Name
Georgia MLS
MLS Number
10878141
MLS Status
Active Under Contract
Days on Market
7
Cumulative Days on Market
7

Continue Your Journey in App
Find your dream home, receive real-time updates, and many more!
Continue Your Journey in App
Find your dream home, receive real-time updates, and many more!
Location
HOA Management
N/A
HOA Fees
$500/
Amenities
 Amenities and services may be covered by one or multiple associations and service providers.
 Pool
 Tennis
Disclaimer: Amenities are based on third-party information and may vary; buyers must independently verify all amenities, as information is deemed reliable but not guaranteed.
Facts & Features
Rooms
Bedrooms & bathrooms
Bedrooms: 4
Bathrooms: 3
Interior
Flooring
Carpet, Hardwood, Laminate
Window Features
Double Pane Windows
Heating
Central, Natural Gas
Interior Features
Double Vanity, High Ceilings, Split Bedroom Plan, Tray Ceiling(s), Walk In Closet(s)
Appliances
Dishwasher, Double Oven, Gas Water Heater, Microwave
Cooling
Ceiling Fan(s), Central Air
Sewer
Public Sewer
Construction
Year Built
Year Built: 1993
Home type
Single Family Residence
Construction Materials
Other
Roof
Other
Property Condition
Resale
Architectural Style
Traditional
Foundation Details
Slab
Utilities & Energy
Fireplace Features
Gas Log, Gas Starter, Living Room
Security Features
Smoke Detector(s)
Parking Features
Garage
Utilities
Cable Available, Electricity Available, Natural Gas Available, Phone Available, Sewer Available, Water Available
Water Source
Public
Laundry Features
In Hall, Upper Level
Basement
None
Other Features
Vegetation
Wooded
Subdivision Name
Stilesboro Trace
Lot Features
Private
Community Features
Clubhouse, Playground, Pool, Tennis Court(s), Walk To Schools, Near Shopping
Price History
| Date | Event | Price |
|---|---|---|
10/29/2026 Source: | Contingent (Active Under Contract) | $534,900 $171/sqft |
10/23/2026 Source: | Listed for Sale | $534,900 $171/sqft |

Nearby Homes





Find Homes by Property Features in Kennesaw, GA
Nearby New Homes For Sale


Information Deemed Reliable But Not Guaranteed. © 2026 Georgia Multiple Listing Service. All Rights Reserved.
 Advertising Broker: Fred McGill | Simple Showing, Inc
