- Overview
- Description
- Property Details
- Location
- HOA Management
- Facts & Features
- Getting Around
- Nearby Homes


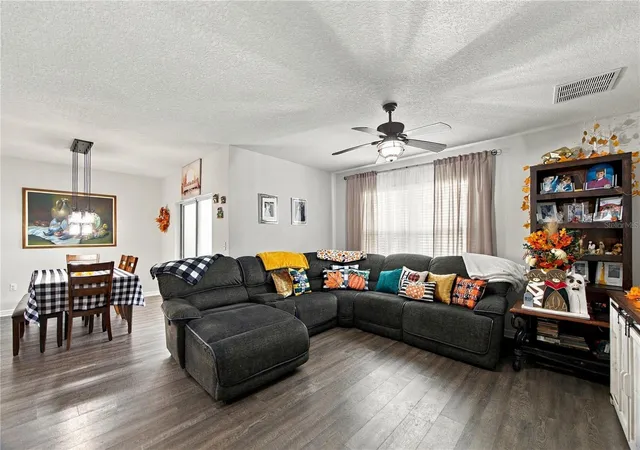


$395,000
Monthly Est:$1,966
 4 Beds
 2 Baths
2 full baths
 1,846sqft
3838 Crystal Dew St, Plant City, FL 33567
$395,000
$1,966/moEst:
Get Pre-Approved
Single Family Residence
Built in 2015
$56.67/mo HOA
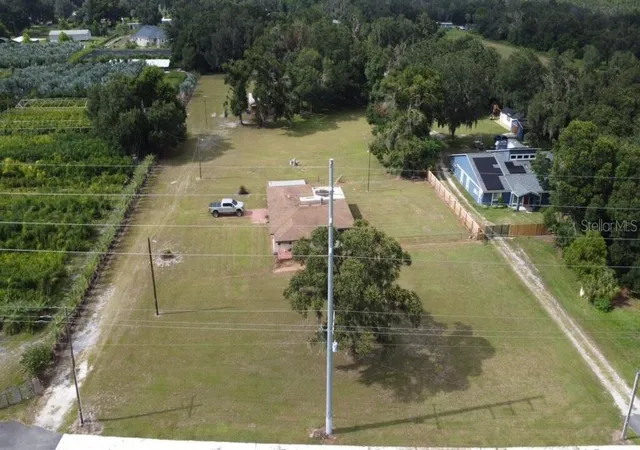
6,600 sqft lot
$214/sq.ft
Description
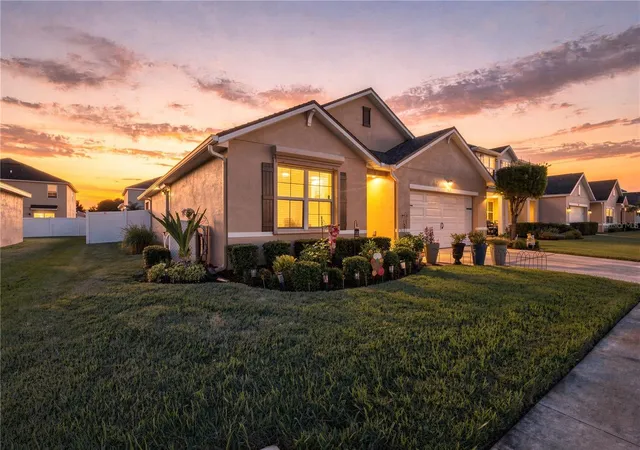
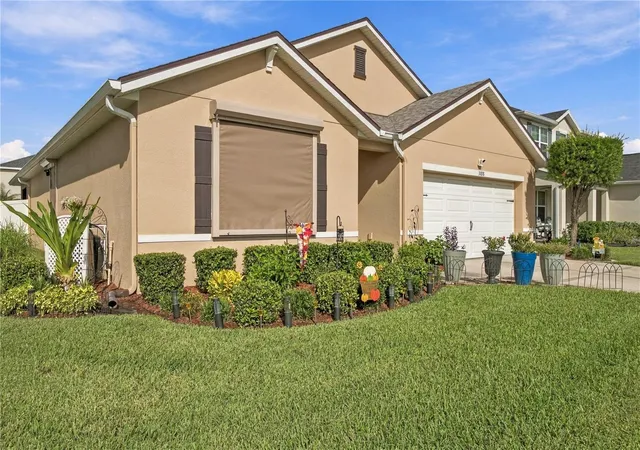
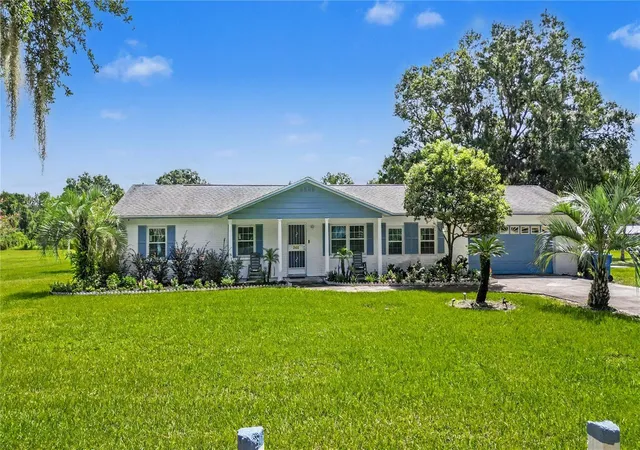
Welcome to your paradise and storm fortress. This house shows pride in ownership; it offers all the comforts and updates for your family to enjoy and feel safe for many years to come. The house is very spacious to entertain family and friends during the upcoming holidays. The list of updates includes 2026 storm window-shutters all the way around the house that offer protection during storms and efficiency during summer days. Shutters are remote operated (electric) but can also be operated manually. Made to meet Florida storm codes. Roof completely replaced in Dec.2024 along with attic insulation replaced in 2025 to combat summer heat. In 2023, the central AC unit was replaced, also the water heater, and rain gutters to keep the rain away from the house. Full vinyl fence installed in 2022 to allow your family pet(s) to enjoy the spacious backyard. The picture-perfect landscaping has been updated with a second water meter in 2024 to use reclaimed water, sprinklers and irrigation system updated, and pest treatment along the yard to protect your investment.
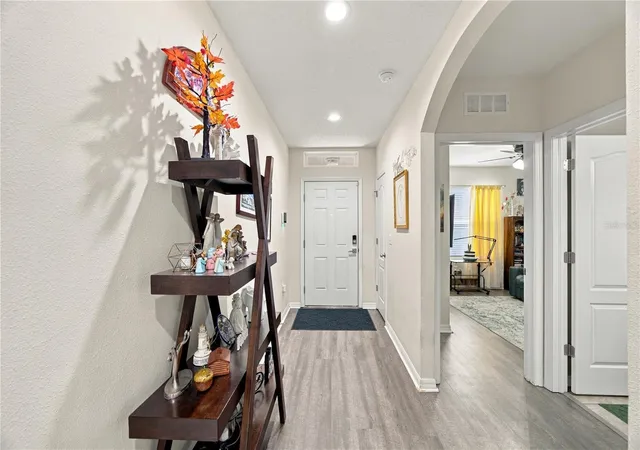
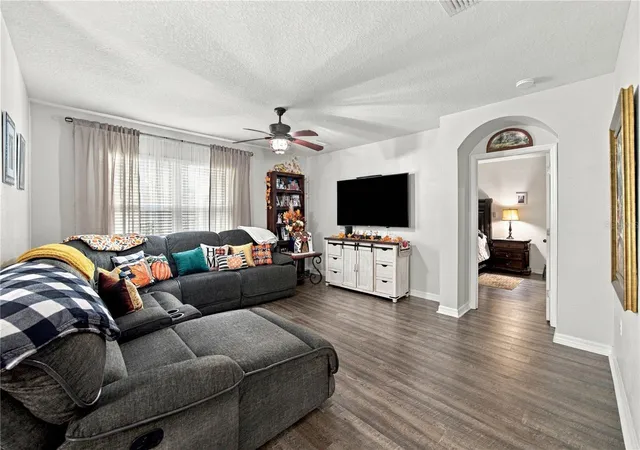
The inside layout offers a lot of space and potential flowing seamless through updated laminate flooring. One of the bedrooms is close to the entrance and facing the front exterior for potential office use. Another bedroom is in a private area and can be used as a guest room. Your master retreat has a combination of restroom and closet space, large enough for his and her space. The kitchen, dining area, and living room provide an open space perfect for family and friend entertaining during the holidays. Pictures don’t do justice to this house; you will fall in love when you see it.
The community offers a large pool area, park, playground, and walkways to enjoy mornings or evenings to meet friendly neighbors in this established neighborhood.
All offers should be in Florida As-Is contract. Please attached proof of pre-qualification or funds along with attachments signed.
- Houzeo last checked: 4 hours ago
- Listing updated: October 5, 2026 at 12:54 am
- Listing Provided by: Art Perez (813) 731-4438 | LPT REALTY, LLC (877) 366-2213
- Source: Stellar MLS-FL | MLS#: TB8551726

Property Details
Status
Active
Type
Single Family Residence
No. of Stories
1
County
City
Neighborhood
--
Year Built
2015
HOA Fees
$56.67/mo
Finished Area
1,846 sqft
Lot Size
6,600 sqft lot
Basement Area
- sqft
MLS Name
Stellar MLS
MLS Number
TB8551726
MLS Status
Active
Days on Market
11
Cumulative Days on Market
7
Open House

Continue Your Journey in App
Find your dream home, receive real-time updates, and many more!
Download App
Continue Your Journey in App
Find your dream home, receive real-time updates, and many more!
Location
HOA Management
Magnolia Green Homeowners Association
HOA Fees
$170/ Quarterly
Amenities
 Amenities and services may be covered by one or multiple associations and service providers.
 Park Playground
 Pool
Pool
Disclaimer: Amenities are based on third-party information and may vary; buyers must independently verify all amenities, as information is deemed reliable but not guaranteed.
Facts & Features
Rooms
Bedrooms & bathrooms
Bedrooms: 4
Bathrooms: 2
Balcony/Porch/Lanai
Level: First
Area: 86.90 Square Feet
Dimensions: 11x7.9
Dining Room
Level: First
Area: 132.00 Square Feet
Dimensions: 11x12
Kitchen
Level: First
Area: 144.00 Square Feet
Dimensions: 18x8
Bathroom 2
Level: First
Area: 45.00 Square Feet
Dimensions: 9x5
Bedroom 3
Level: First
Area: 162.50 Square Feet
Dimensions: 13x12.5
Bedroom 2
Level: First
Area: 132.00 Square Feet
Dimensions: 12x11
Bedroom 1
Level: First
Area: 132.00 Square Feet
Dimensions: 12x11
Primary Bathroom
Level: First
Area: 306.00 Square Feet
Dimensions: 18x17
Primary Bedroom
Level: First
Area: 180.00 Square Feet
Dimensions: 12x15
Family Room
Level: First
Area: 301.50 Square Feet
Dimensions: 15x20.1
Interior
Sewer
Public Sewer
Interior Features
Ceiling Fans(s), Open Floorplan, Thermostat, Vaulted Ceiling(s)
Appliances
Dryer, Electric Water Heater, Microwave, Range, Refrigerator, Washer, Water Softener
Window Features
Blinds, Double Pane Windows, Rods, Shutters
Exterior Features
Garden, Rain Gutters, Shade Shutter(s), Sidewalk, Sprinkler Metered
Flooring
Ceramic Tile, Laminate
Cooling
Central Air
Heating
Electric
Construction
Year Built
Year Built: 2015
Home type
Single Family Residence
Property Condition
Completed
Foundation Details
Block, Slab
Architectural Style
Contemporary
Roof
Shingle
Construction Materials
Block, Stucco
Utilities & Energy
Security Features
Closed Circuit Camera(s), Security Lights, Security System Leased, Smoke Detector(s)
Water Source
Public
Laundry Features
Electric Dryer Hookup, Inside, Laundry Room, Washer Hookup
Utilities
Cable Available, Electricity Available, Sprinkler Meter, Sprinkler Recycled
Association Amenities
Park, Playground, Pool
Parking Features
Driveway, Garage Door Opener
Other Features
Community Features
Park, Playground, Pool, Sidewalks
Patio And Porch Features
Covered, Patio
Lot Features
Landscaped, Sidewalk
Subdivision Name
Magnolia Green Ph 2
Price History
| Date | Event | Price |
|---|---|---|
09/28/2026 Source: | Listed for Sale | $395,000 +118.85% $214/sqft |
05/27/2015 Source: | Sold | $180,485 -0.28% $98/sqft |
05/27/2015 Source: | Price Increased | $180,990 +0.28% $98/sqft |
12/30/2014 Source: | Listing Removed | $180,485 $98/sqft |

Nearby Homes


Find Homes by Property Features in Plant City, FL

Based on information from Stellar MLS® through Oct 09, 2026, 02:30PM as submitted to and distributed by MLS GRID. All data is obtained from various sources and may not have been verified by the broker or MLS GRID. Supplied Open House Information is subject to change without notice. All information should be independently reviewed and verified for accuracy. Properties may or may not be listed by the office/agent presenting the information. IDX information is provided exclusively for consumers’ personal non-commercial use. It may not be used for any purpose other than to identify prospective properties consumers may be interested in purchasing. The data is deemed reliable but is not guaranteed by MLS GRID. The use of the MLS GRID Data may be subject to an end-user license agreement prescribed by the Member Participant’s applicable MLS, if any, and as amended from time to time. © 2026 Stellar MLS. All Rights Reserved.
 Advertising Broker: Fred McGill | Simple Showing, Inc