- Overview
- Description
- Property Details
- Location
- HOA Management
- Facts & Features
- Getting Around
- Nearby Homes



$1,500,000
Monthly Est:$7,466
 5 Beds
 5 Baths
4 full baths + 1 half bath
 4,566sqft
3838 Luz Del Faro, San Antonio, TX 78261
$1,500,000
$7,466/moEst:
Get Pre-Approved
Single Family Residence
Built in 2018
$-- HOA
27,791.28 sqft lot
$329/sq.ft
Description
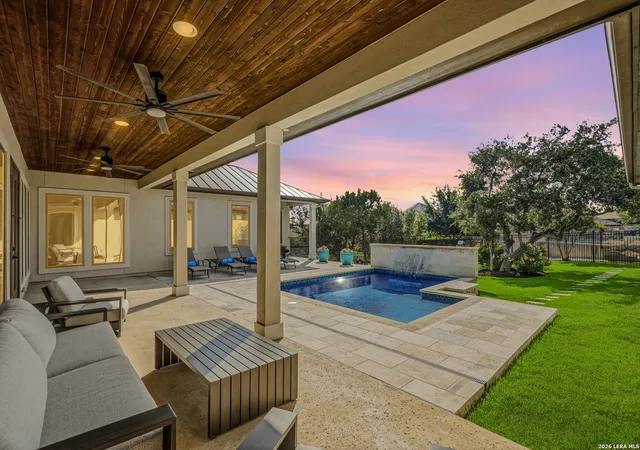
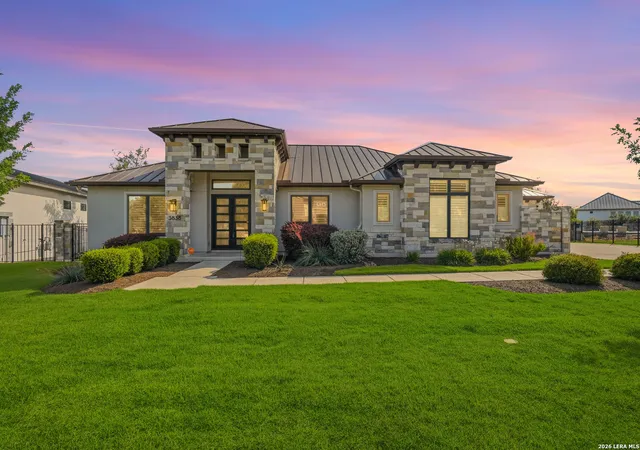
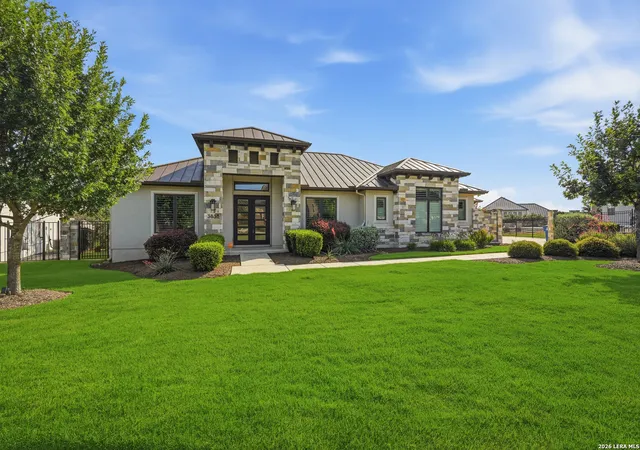
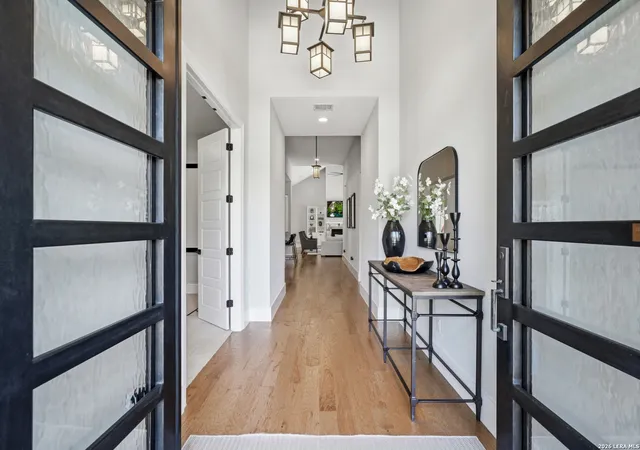
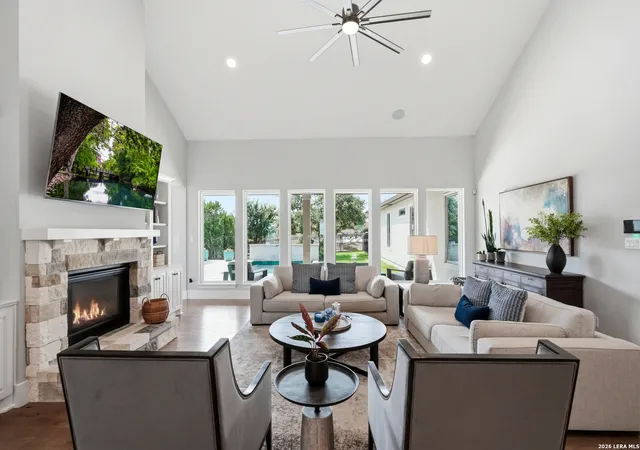
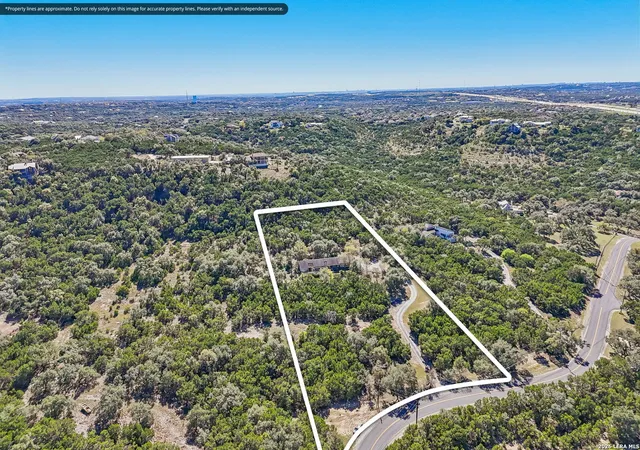
An entertainer's dream in coveted Palacios at Cibolo Canyons, this unforgettable single story brings together luxury and privacy on an impressive 0.64 acre lot surrounded by more than 60 mature trees with no neighbors directly behind. Quality built by award winning green builder Imagine Homes, the residence makes a lasting first impression with grand double iron doors, soaring ceilings, extensive custom cabinetry and inviting spaces created for everyday living, effortless hosting and comfortable multigenerational living. The family room is a showstopper with a cozy stone fireplace and a dramatic wall of windows framing the secluded backyard oasis. At the heart of the home, the chef's kitchen is equally stylish and functional, featuring professional grade stainless steel appliances, a six burner gas cooktop with griddle, double ovens, a built in refrigerator, rich granite countertops and an expansive island with counter height seating. Just off the kitchen, the butler's pantry provides valuable storage and serving space, while a separate wet bar with a beverage refrigerator makes hosting a breeze. The formal dining room makes a beautiful statement with gorgeous built in cabinetry and provides an elegant setting for memorable celebrations, while the dedicated home theater, complete with a projector, screen, built in shelving and surround sound, delivers the ultimate movie night experience. The flexible floor plan offers four traditional bedrooms, each with access to a private ensuite bath, plus a versatile fifth bedroom that can serve as a private study, craft room or guest room. Although the bedroom does not have a traditional closet, it provides an abundance of storage through wall to wall built in cabinetry, along with a movable granite island that can serve as a craft station, workspace or convenient surface for guests to place personal belongings. A convenient half bath serves the main living areas. The generous primary suite feels like a peaceful getaway with a sitting area, outdoor access and a spa inspired bath featuring marble dual vanities, an oversized steam shower with dual shower heads, a soaking tub + two expansive walk in closets. Step outside and discover a resort style escape with a sparkling heated Keith Zars pool, two tranquil water features, a tanning ledge, lush landscaping & a covered patio with a wood lined ceiling, outdoor grill and sink. This backyard setting was made for sunny poolside afternoons, relaxed evening gatherings and year round enjoyment. Designed with accessibility in mind, this ADA friendly home features no interior steps and a wheelchair accessible ramp to the backyard. The home also offers modern convenience through a Vivint smart home security system, allowing control of the HVAC system, lighting and door locks directly from the app. The system also includes exterior security cameras for added peace of mind. Additional highlights include a three car garage, metal roof, plantation shutters, EV charging, Sonos wireless sound system indoors and outdoors, tankless water heater, foam insulation, Puronics water softener, reverse osmosis filtration and an oversized laundry room with abundant cabinetry and natural light. Exceptionally energy efficient, beautifully crafted and entirely one of a kind, this extraordinary home delivers the space, sophistication and lifestyle buyers dream about. Residents of Palacios at Cibolo Canyons enjoy resort style amenities, including two amenity centers with 24 hour fitness facilities, a lazy river, splash pad, waterpark, basketball courts, a soccer field and scenic walking trails. The community also offers exclusive resident events, special TPC membership discounts and exemplary North East ISD schools. Conveniently located near the JW Marriott with easy access to Hwy 281, Loop 1604, shopping, dining & major employers, this gated enclave offers luxury, convenience and an inviting sense of community in one of San Antonio's most desirable areas. Welcome Home!
- Houzeo last checked: 6 minutes ago
- Listing updated: August 10, 2026 at 1:50 pm
- Listing Provided by: Lisa Sinn | Keller Williams Heritage (210) 493-3030
- Source: LERA MLS-TX | MLS#: 1991460

Property Details
Status
Pending
Type
Single Family Residence
No. of Stories
-
County
City
Neighborhood
--
Year Built
2018
HOA Fees
-
Finished Area
4,566 sqft
Lot Size
27,791.28 sqft lot
Basement Area
- sqft
MLS Name
LERA MLS
MLS Number
1991460
MLS Status
PND
Days on Market
135

Continue Your Journey in App
Find your dream home, receive real-time updates, and many more!
Continue Your Journey in App
Find your dream home, receive real-time updates, and many more!
Location
HOA Management
CIBOLO CANYONS HOA
HOA Fees
$1,116.98/
Amenities
 Amenities and services may be covered by one or multiple associations and service providers.
 Tennis
 Basket Ball
 Club House
 Bike Trails
 Park Playground
 Pool
 Air Conditioning
 Sports Court
Disclaimer: Amenities are based on third-party information and may vary; buyers must independently verify all amenities, as information is deemed reliable but not guaranteed.
Facts & Features
Rooms
Bedrooms & bathrooms
Bedrooms: 5
Bathrooms: 5
Interior
Window Features
All
Utilities & Energy
Fireplace Features
One, Famrm
Association Amenities
Cntrl, Pool, Tnnis, Clbhs, Park, Trail, Court, Biketrl, Bballct
Other Features
Subdivision Name
Cibolo Canyons
Price History
| Date | Event | Price |
|---|---|---|
08/10/2026 Source: | Pending | $1,500,000 $329/sqft |
08/02/2026 Source: | Contingent (Active Under Contract) | $1,500,000 $329/sqft |
06/25/2026 Source: | Listed for Sale | $1,500,000 -6.19% $329/sqft |
02/15/2024 Source: | Price Increased | $1,599,000 +39.04% $350/sqft |
08/10/2021 Source: | Sold | $1,150,000 $252/sqft |

Nearby Homes

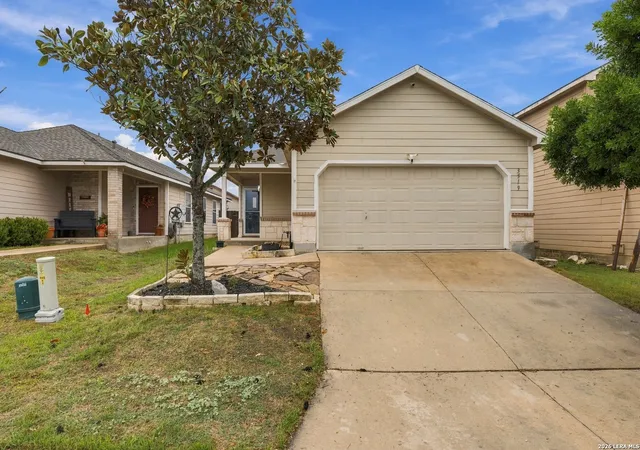
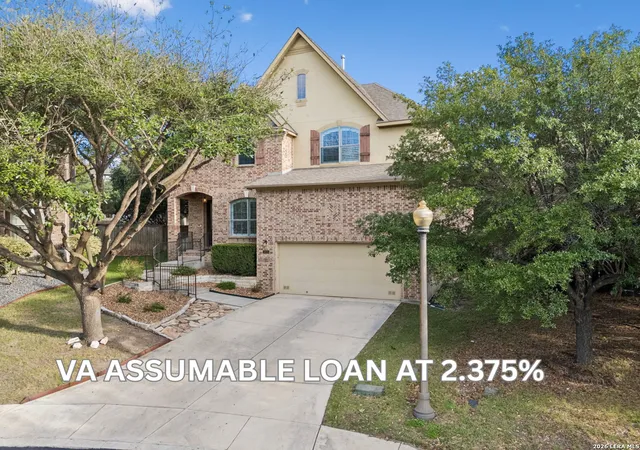
Find Homes by Property Features in San Antonio, TX

Based on information from the San Antonio Board of REALTORS® MLS through Nov 07, 2026, 08:15PM. Information is provided exclusively for consumers’ personal, non-commercial use, and it may not be used for any purpose other than to identify prospective properties consumers may be interested in purchasing. The data is deemed reliable but is not guaranteed. © 2026 San Antonio Board of REALTORS - All Rights Reserved.
 Advertising Broker: David Montalvo | CapTex Realty
