- Overview
- Description
- Property Details
- Location
- Facts & Features
- Getting Around
- Nearby Homes

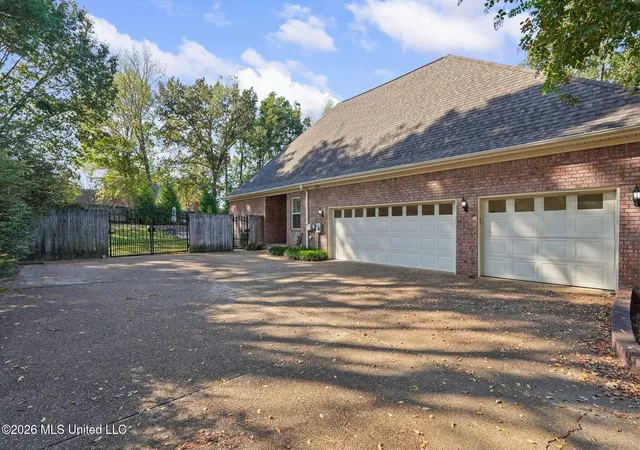


$499,000
Monthly Est:$2,484
 3 Beds
 5 Baths
3 full baths + 2 half baths
 3,200sqft
3838 Roman Forest Dr, Southaven, MS 38672
$499,000
$2,484/moEst:
Get Pre-Approved
Single Family Residence
Built in 2000
$-- HOA
0.7 acre lot
$156/sq.ft
Description
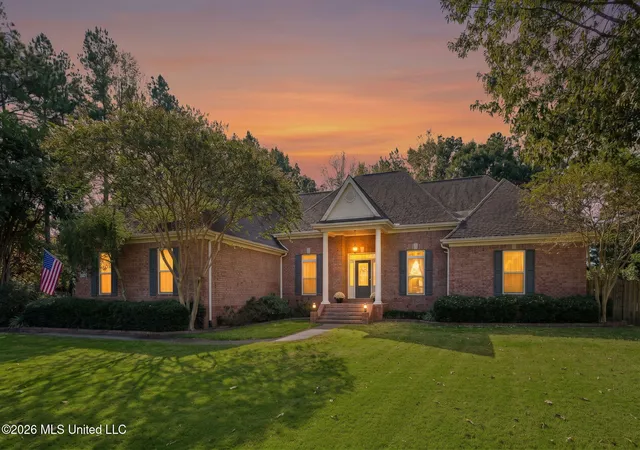
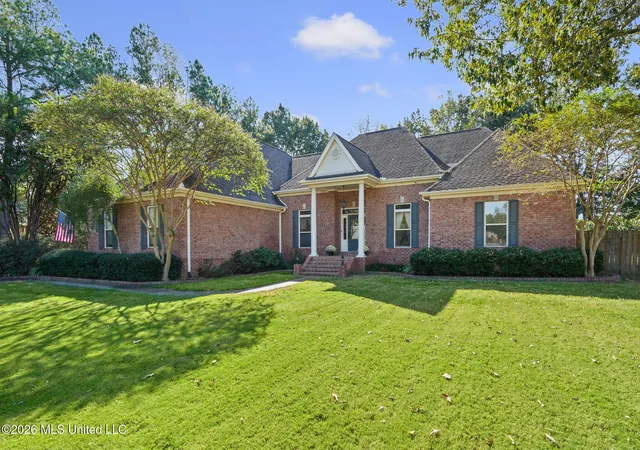
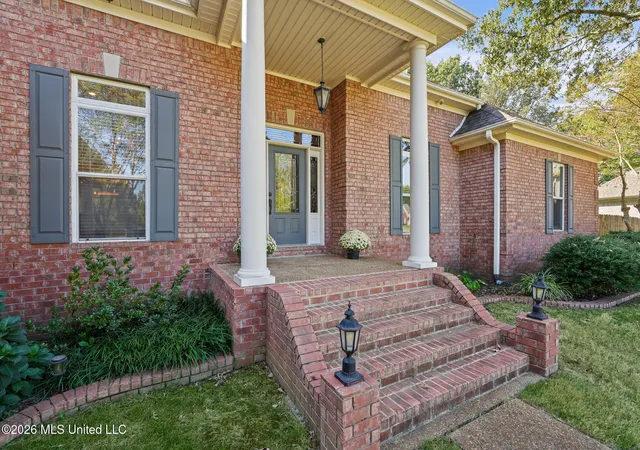
******OPEN HOUSE!! SATURDAY, NOV 7th from 9am-12 ***** ELEGANT ONE-LEVEL LIVING, TIMELESS CRAFTSMANSHIP, HIGH CEILINGS, PRIVATE POOL & NO HOA! Some homes stand out because of their size. Others capture your attention with their character and the details that make them feel special. This home offers both! With approximately 3,200 square feet, all on one level, this beautiful residence is tucked into Southaven's Snowden Grove area and offers a combination that's hard to find: beautiful custom craftsmanship, generous living space, a private swimming pool, and NO HOA! Inside, exquisite trim work, real hardwood floors, 9, 10 and 12 ft ceilings and, custom built-in shelving throughout give the home warmth, character, and a level of detail that is just not found in construction today. The spacious floor plan features three large bedrooms, each with its own private ensuite bathroom, providing comfort and privacy for family and guests alike. A large flex room, currently used as an office, could easily serve as a fourth bedroom. Three fireplaces, including one in the primary suite, add warmth and charm throughout the home. The kitchen combines style and functionality, featuring granite countertops, a center island, lots of cabinets, stainless steel appliances, and a built-in trash compactor. and Its open design flows effortlessly into the breakfast area and den, creating a welcoming space for everything- from casual family meals to entertaining guests. The breakfast area overlooks the swimming pool, while the covered patio just outside extends the living space outdoors, offering an inviting setting for weekend gatherings, or relaxing poolside at the end of the day. A spacious three-car garage offers plenty of room for vehicles, storage, and hobbies, while the one-level layout makes everyday living easy and convenient. (and OH MY, THE ATTIC SPACE!!) 3,200± SF | 3 Bedrooms with Private Ensuite Baths | Flex Room with 4th Bedroom Potential | 3 Fireplaces | Real Hardwood Floors | Custom Built-Ins | One-Level Living | 3 Water Heaters | 3-Car Garage | Private Swimming Pool | Covered Patio | NO HOA If you've been looking for a home with character, room to spread out, space to entertain, and a backyard you'll love coming home to, this one deserves a closer look. Come see it for yourself!
- Houzeo last checked: 12 hours ago
- Listing updated: November 3, 2026 at 12:21 am
- Listing Provided by: Brandie M Todd (901) 626-1645 DRE #S-54524 | United Real Estate Mid-South (662) 470-6058
- Source: MLS United-MS | MLS#: 4165795

Property Details
Status
Active
Type
Single Family Residence
No. of Stories
-
County
City
Neighborhood
--
Year Built
2000
HOA Fees
-
Finished Area
3,200 sqft
Lot Size
0.7 acre lot
Basement Area
- sqft
MLS Name
MLS United
MLS Number
4165795
MLS Status
Active
Days on Market
18
Open House

Continue Your Journey in App
Find your dream home, receive real-time updates, and many more!
Continue Your Journey in App
Find your dream home, receive real-time updates, and many more!
Location
Facts & Features
Rooms
Bedrooms & bathrooms
Bedrooms: 3
Bathrooms: 5
Interior
Flooring
Carpet, Ceramic Tile, Hardwood
Interior Features
Breakfast Bar, Ceiling Fan(s), Crown Molding, Double Vanity, Eat In Kitchen, Entrance Foyer, High Ceilings, High Speed Internet, His And Hers Closets, Pantry, Storage, Walk In Closet(s), See Remarks, Kitchen Island, Granite Counters
Sewer
Public Sewer
Appliances
Dishwasher, Microwave, Stainless Steel Appliance(s), Trash Compactor, See Remarks
Exterior Features
Private Yard
Window Features
Blinds, Insulated Windows
Heating
Central, Fireplace(s), Natural Gas
Cooling
Central Air
Construction
Year Built
Year Built: 2000
Home type
Single Family Residence
Foundation Details
Slab
Construction Materials
Vinyl, Masonite
Property Condition
Move In Ready
Architectural Style
Traditional
Roof
Architectural Shingles
Utilities & Energy
Utilities
Electricity Connected, Natural Gas Connected, Sewer Connected, Water Connected, Fiber To The House
Water Source
Community
Laundry Features
Laundry Room
Fireplace Features
Den, Living Room, Other, See Remarks
Pool Features
In Ground
Parking Features
Attached, Driveway, Garage Door Opener, Garage Faces Side, Concrete
Other Features
Subdivision Name
Belle Pointe
Disclosures
None
Price History
| Date | Event | Price |
|---|---|---|
10/16/2026 Source: | Price Decreased | $499,000 -4.04% $156/sqft |
10/16/2026 Source: | Listed for Sale | $520,000 $162/sqft |

Nearby Homes


Find Homes by Property Features in Southaven, MS
Nearby New Homes For Sale


Based on information from MLS United, LLC. through Nov 02, 2026, 02:15PM. IDX information is provided exclusively for consumers' personal, non-commercial use, that it may not be used for any purpose other than to identify prospective properties consumers may be interested in purchasing, and that the data is deemed reliable but is not guaranteed accurate by the MLS. © 2026 MLS United, LLC. All Rights Reserved.
 Advertising Broker: Daniel Demers | Sell Your Home Services
