Realty Solution
Powered by 
- 0
- 12
- Overview
- Description
- Property Details
- Location
- Facts & Features
- Getting Around
- Nearby Homes




Listed by: Deborah Rogers-Griswold (760) 473-2349 DRE #01106514 | Keller Williams Realty (760) 476-9997
$1,265,000
Monthly Est:$6,296
 3 Beds
 3 Baths
2 full baths + 1 half bath
 2,908sqft
3839 Forbell, Fallbrook, CA 92028
$1,265,000
$6,296/moEst:
Get Pre-Approved
Single Family Residence
Built in 2007
$-- HOA
1.32 acres lot
$435/sq.ft
Description
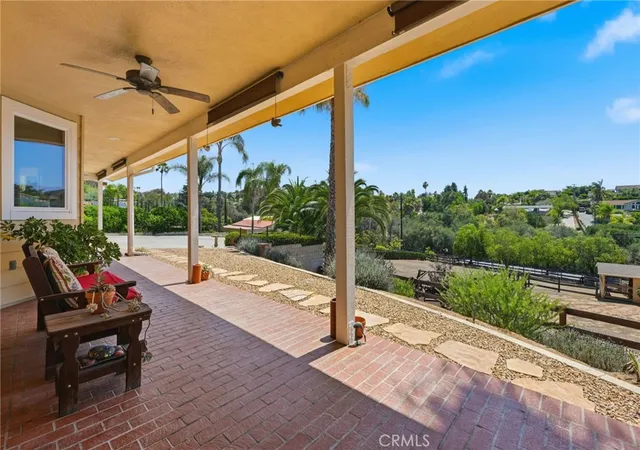
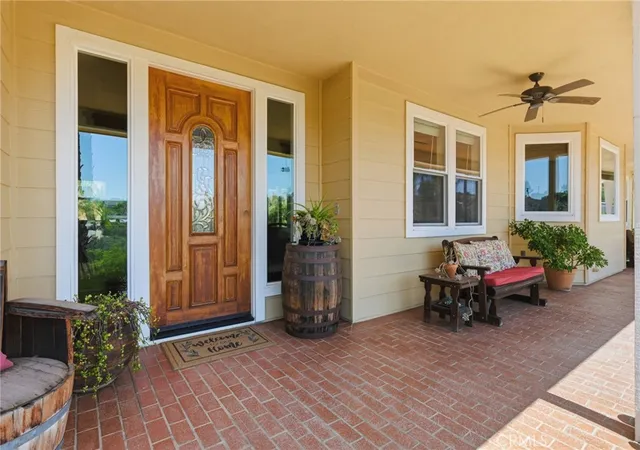
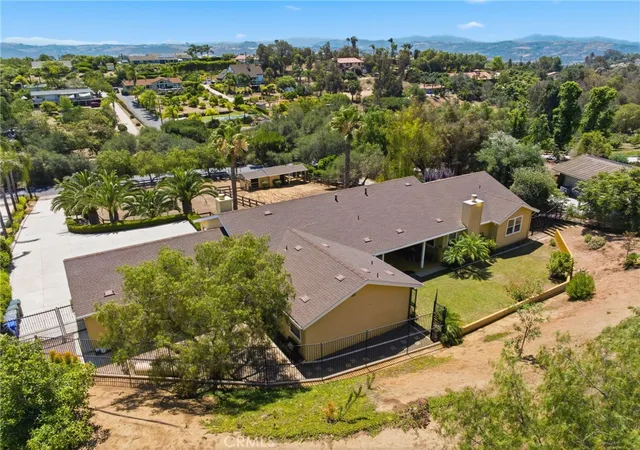
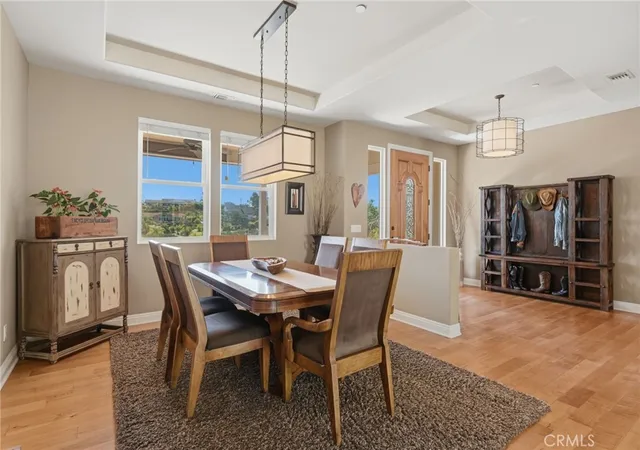
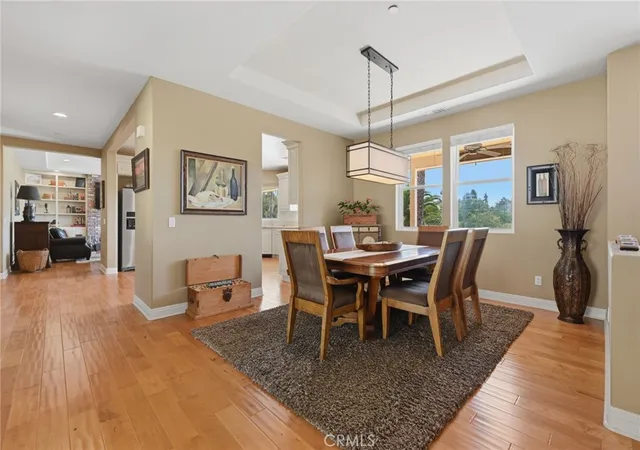
Set on 1.31 fully fenced acres, this beautifully maintained 19-year-old custom home offers single story living with a well-designed floor plan, inviting covered porches, neighborhood views and room to enjoy the outdoors. Step inside and you'll immediately notice the quality construction, 9-foot ceilings, 8-foot doors, hardwood floors, and large windows and French doors that bring the surrounding landscape into every room.Designed for both everyday living and entertaining, the well-appointed kitchen offers plenty of counter space and room for family and friends to gather, cook and make memories together. Extensive cabinetry includes convenient slide-out drawers and a built-in vertical plate rack, along with a professional-style gas range with stainless-steel vent hood, two ovens and a convection/microwave. Three large windows fill the kitchen with natural light and provide views of the surrounding homes and hills while you cook or clean up. A wide central hallway creates an open feeling throughout the home, connecting the kitchen to the living areas while offering the flexibility to create both formal and casual spaces. Covered front and rear patios extend the living space outdoors, providing comfortable places to dine, entertain or simply enjoy the peaceful surroundings.The thoughtfully designed floor plan provides privacy with the primary bedroom and bath located at one end of the home, while two additional bedrooms, a full hall bath and the large office/bonus room are located at the opposite end. The spacious primary bedroom offers plenty of room to relax, while the adjoining bathroom features dual vanities, a soaking tub, separate shower and walk-in closet. There is plenty of room for the things that come with an active lifestyle, including RV parking with access to water and electricity, space for recreational toys and an extra wide driveway providing plenty of guest parking. The property also features a large garage with built-in storage cabinets, a drop-down ladder providing access to additional attic storage, two electric garage doors for vehicle access and a custom built walk-in wine cellar. Gardeners will appreciate five raised garden beds with dedicated irrigation. Hobby farmer? Animal lover? Existing corrals and covered stalls provide additional options. Additional fire protection features include HardieBacker siding, enclosed eaves and interior fire sprinklers.
- Houzeo last checked: 0 minutes ago
- Listing updated: October 8, 2026 at 9:43 pm
- Source: California Regional MLS-CA | MLS#: ND26102510

Property Details
Status
Active Under Contract
Type
Single Family Residence
No. of Stories
1
County
City
Neighborhood
--
Year Built
2007
HOA Fees
-
Finished Area
2,908 sqft
Lot Size
1.32 acres lot
Basement Area
- sqft
MLS Name
California Regional MLS
MLS Number
ND26102510
MLS Status
ActiveUnderContract
Days on Market
43
Cumulative Days on Market
109

Continue Your Journey in App
Find your dream home, receive real-time updates, and many more!
Download App
Continue Your Journey in App
Find your dream home, receive real-time updates, and many more!
Location
Facts & Features
Rooms
Bedrooms & bathrooms
Bedrooms: 3
Bathrooms: 3
Interior
Sewer
Septic Tank
Cooling
Central Air, Dual, Electric
Appliances
Six Burner Stove, Convection Oven, Double Oven, Dishwasher, Disposal, Ice Maker, Microwave, Propane Range, Refrigerator, Water Softener, Trash Compactor, Water Heater
Heating
Central, Forced Air
Window Features
Double Pane Windows, Screens
Exterior Features
Rain Gutters
Interior Features
Tray Ceilings, Ceiling Fans, Separate Formal Dining Room, Eat In Kitchen, Granite Counters, High Ceilings, Country Kitchen, Open Floorplan, Pull Down Attic Stairs, Stone Counters, Recessed Lighting, Primary Suite, Walk In Closets
Flooring
Tile, Wood
Construction
Year Built
Year Built: 2007
Home type
Single Family Residence
Architectural Style
Ranch
Property Condition
Turnkey
Foundation Details
Slab
Construction Materials
Hardiplank Type
Roof
Composition
Utilities & Energy
Laundry Features
Laundry Room, Propane Dryer Hookup
Water Source
Public
Utilities
Electricity Connected, Propane, Water Connected
Fireplace Features
Family Room, Living Room, Wood Burning
Electric
Electricity On Property, Volts220in Garage
Pool Features
None
Security Features
Security Gate, Smoke Detectors
Parking Features
Concrete, Door Multi, Direct Access, Driveway, Driveway Up Slope From Street, Garage Faces Front, Garage, Garage Door Opener, Paved, Rv Access Parking
Other Features
Disclosures
Covenants Restrictions Disclosure, Easements, Unincorporated
Patio And Porch Features
Rear Porch, Concrete, Covered, Front Porch, Patio
Community Features
Rural
Lot Features
Cul De Sac, Garden, Gentle Sloping, Horse Property, Sprinklers In Rear, Sprinklers In Front, Pasture, Paved, Ranch
Price History
| Date | Event | Price |
|---|---|---|
10/08/2026 Source: | Contingent (Active Under Contract) | $1,265,000 $435/sqft |
06/22/2026 Source: | Listed for Sale | $1,265,000 -1.86% $435/sqft |
06/19/2026 Source: | Pending | $1,289,000 $443/sqft |
06/10/2026 Source: | Listed for Sale | $1,289,000 $443/sqft |
05/26/2026 Source: | Coming Soon | $1,289,000 +82.19% $443/sqft |

Show more
Nearby Homes


Find Homes by Property Features in Fallbrook, CA
Nearby New Homes For Sale


Based on information from California Regional Multiple Listing Service, Inc. as of Oct 19, 2026, 01:00AM and /or other sources. All data, including all measurements and calculations of area, is obtained from various sources and has not been, and will not be, verified by broker or MLS. All information should be independently reviewed and verified for accuracy. Properties may or may not be listed by the office/agent presenting the information. Information being provided is for consumers’ personal, non-commercial use and may not be used for any purpose other than to identify prospective properties consumers may be interested in purchasing. This website may not include listings or property addresses of sellers who have directed their listing brokers to withhold their listing or their property address from display on the Internet. © 2026 California Regional Multiple Listing Service. All Rights Reserved.
 Advertising Broker: William Johnson DRE #01463271 | William Johnson Brokerage
