- Overview
- Description
- Property Details
- Location
- Facts & Features
- Getting Around
- Nearby Homes
 Price Drop: $14K (09/29)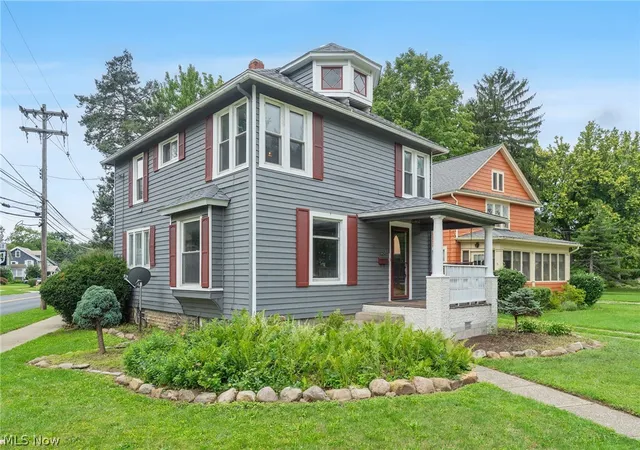
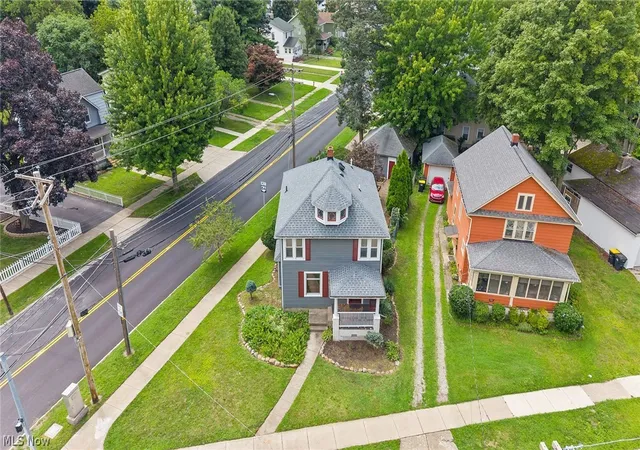

Street View
$195,000
Monthly Est:$971
 4 Beds
 2 Baths
2 full baths
 1,440sqft
384 Bank St, Painesville, OH 44077
$195,000
$971/moEst:
Get Pre-Approved
Single Family Residence
Built in 1910
$-- HOA
0.17 acre lot
$135/sq.ft
Description
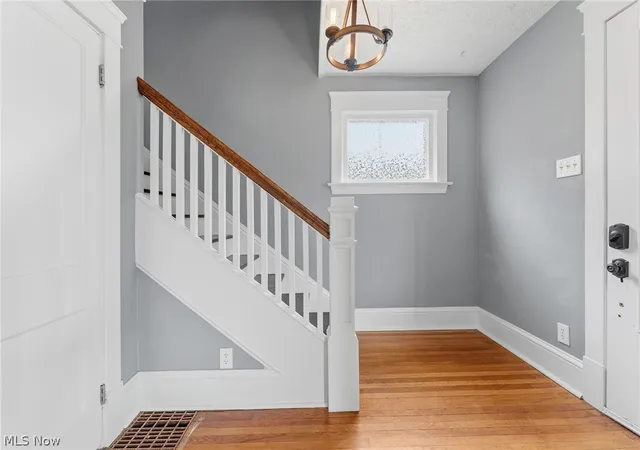
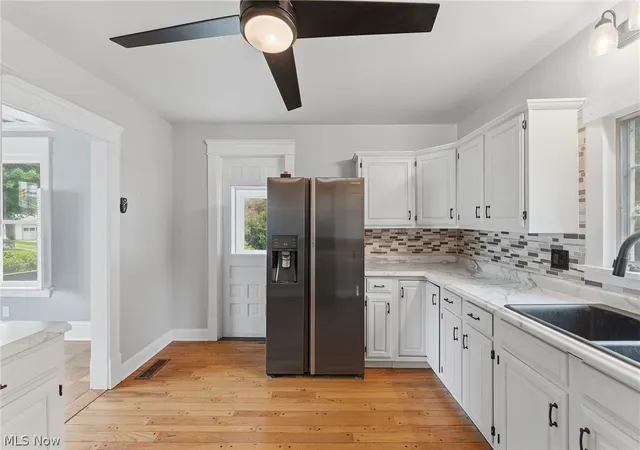
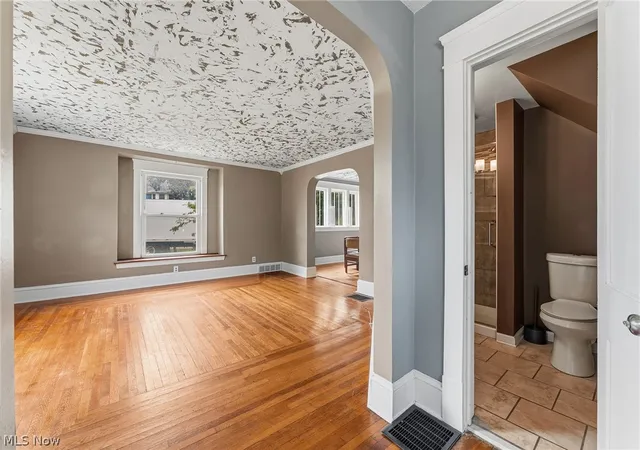
Fantastic, move in ready home! Located in the Historic District of Painesville! 4 bedrooms, 2 full bathrooms, 2 car detached garage, and an unfinished basement. Charming Century home in the heart of it all. Recent improvements include roof 2024. ac + up furnace 9/2024, extra roof vents installed, 9/2024, electrical improvements 06/2026 and replaced all fixtures! Spacious living room great for entertaining and or relaxing. Formal dining area and superb kitchen. Second floor boasts four bedrooms and a full bath. Pull down attic access from the second floor. There is a gorgeous backyard with a terrace, perfect for a backyard garden. Fantastic location, about 42 miles to Cleveland Hopkins Airport, 30 miles to Downtown Cleveland, less than a mile to Downtown Painesville, 5 miles to Headland's beach Park, 5 miles to University Hospitals Tri-Point- and 3 miles to Fairport harbor! Seller to provide a 1 year home warranty, all appliances and immediate possession. Don't miss your opportunity to own this gem.
- Houzeo last checked: 9 minutes ago
- Listing updated: September 29, 2026 at 3:03 pm
- Listing Provided by: Jayme M Sandy (440) 488-0415 DRE #2004010767 | RE/MAX Results (440) 354-3334
- Source: MLS Now-OH | MLS#: 5239457

Property Details
Status
Pending
Type
Single Family Residence
No. of Stories
2
County
City
Neighborhood
--
Year Built
1910
HOA Fees
-
Finished Area
1,440 sqft
Lot Size
0.17 acre lot
Basement Area
- sqft
MLS Name
MLS Now
MLS Number
5239457
MLS Status
Pending
Days on Market
46
Cumulative Days on Market
46

Continue Your Journey in App
Find your dream home, receive real-time updates, and many more!
Download App
Continue Your Journey in App
Find your dream home, receive real-time updates, and many more!
Location
Facts & Features
Rooms
Bedrooms & bathrooms
Bedrooms: 4
Bathrooms: 2
Sunroom
Level: First
Area: 66.00 Square Feet
Dimensions: 6 x 11
Recreation
Level: Lower
Area: 234.00 Square Feet
Dimensions: 18 x 13
Laundry
Level: Lower
Area: 70.00 Square Feet
Dimensions: 10 x 7
EntryFoyer
Level: First
Area: 63.00 Square Feet
Dimensions: 9 x 7
BonusRoom
Level: Lower
Area: 55.00 Square Feet
Dimensions: 5 x 11
PrimaryBathroom
Level: Second
Area: NaN Square Feet
Dimensions: ND x ND
Bathroom
Level: First
Area: NaN Square Feet
Dimensions: ND x ND
Bedroom
Level: Second
Area: 90.00 Square Feet
Dimensions: 10 x 9
Bedroom
Level: Second
Area: 126.00 Square Feet
Dimensions: 14 x 9
Bedroom
Level: Second
Area: 108.00 Square Feet
Dimensions: 12 x 9
PrimaryBedroom
Level: Second
Area: 144.00 Square Feet
Dimensions: 12 x 12
DiningRoom
Level: First
Area: 143.00 Square Feet
Dimensions: 11 x 13
Kitchen
Level: First
Area: 143.00 Square Feet
Dimensions: 11 x 13
LivingRoom
Level: First
Area: 225.00 Square Feet
Dimensions: 15 x 15
Interior
Exterior Features
Fire Pit, Garden
Appliances
Dryer, Dishwasher, Microwave, Range, Refrigerator, Washer
Sewer
Public Sewer
Cooling
Central Air
Window Features
Wood Frames
Heating
Forced Air, Gas
Interior Features
Ceiling Fans, Entrance Foyer
Construction
Year Built
Year Built: 1910
Home type
Single Family Residence
Construction Materials
Aluminum Siding
Property Condition
Updated Remodeled
Architectural Style
Colonial, Other
Roof
Asphalt, Fiberglass
Utilities & Energy
Fireplace Features
None
Laundry Features
Inside, In Basement
Basement
Full, Unfinished
Water Source
Public
Parking Features
Detached, Garage, Garage Door Opener, Garage Faces Side
Other Features
Subdivision Name
Rockwell, Mathews & Hitchcock Sub
Patio And Porch Features
Rear Porch, Enclosed, Patio, Porch
Lot Features
Less Than Half Acre, Back Yard, Corner Lot, Flat, Front Yard, Garden, Landscaped, Level
Disclosures
Principal Is Real Estate Licensed
Price History
| Date | Event | Price |
|---|---|---|
09/29/2026 Source: | Pending | $195,000 $135/sqft |
09/22/2026 Source: | Price Decreased | $195,000 -13.33% $135/sqft |
08/18/2026 Source: | Listed for Sale | $225,000 $156/sqft |
08/18/2026 Source: | Off Market | $225,000 +15.38% $156/sqft |
07/16/2022 Source: | Price Increased | $195,000 +276.81% $135/sqft |

Show more
Nearby Homes




Find Homes by Property Features in Painesville, OH
Nearby New Homes For Sale

Based on information from the Board/Association of REALTORS® (alternatively, from the Service) through Oct 11, 2026, 02:45AM. The data relating to real estate for sale on this website comes in part from the Internet Data Exchange program of MLS Now. Real estate listings held by brokerage firms other than Houzeo are marked with the Internet Data Exchange logo and detailed information about them includes the name of the listing broker(s). This website may not include listings or property addresses of sellers who have directed their listing brokers to withhold their listing or their property address from display on the Internet. Information is provided exclusively for personal, non-commercial use, and may not be used for any purpose other than to identify prospective properties consumers may be interested in purchasing. All information deemed reliable but not guaranteed. Houzeo participates in MLS Now IDX program, allowing us to display other IDXP’s’ listings on our website. However, Houzeo does not display the entire MLS Now IDX database on this website. The listings of some real estate brokerage firms have been excluded. The photos may be altered, edited, enhanced or virtually staged. © 2026 Multiple Listing Service, Inc. All Rights Reserved
 Advertising Broker: Nicholas Huscroft | Chosen Realty