

- Overview
- Description
- Property Details
- Location
- Facts & Features
- Getting Around
- Nearby Homes



$869,000
Monthly Est:$4,325
 4 Beds
 3 Baths
2 full baths + 1 half bath
 2,328sqft
384 Scudder Ave #2, Copiague, NY 11726
$869,000
$4,325/moEst:
Get Pre-Approved
Single Family Residence
Built in 2026
$-- HOA
7,187.5 sqft lot
$373/sq.ft
Description
**Discover Your Dream Home in Hawkin Estates!**
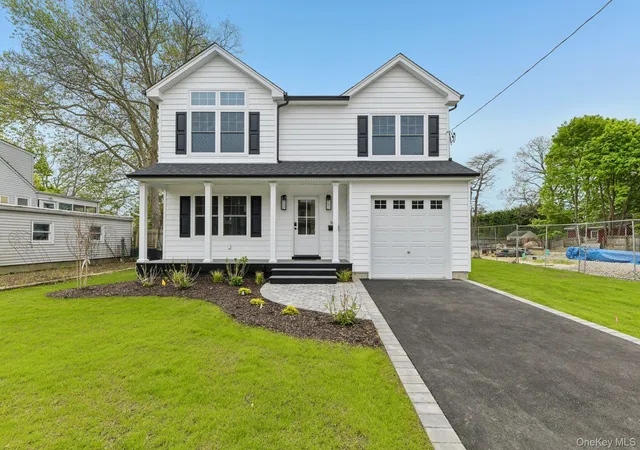
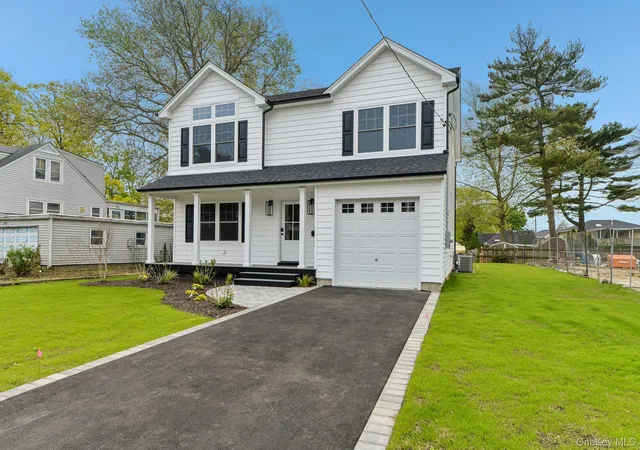
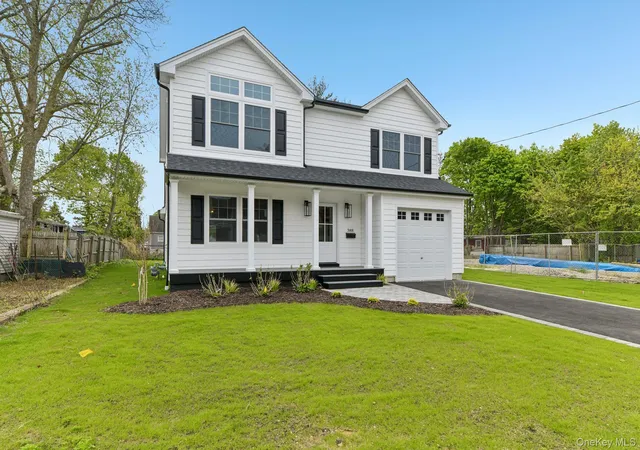
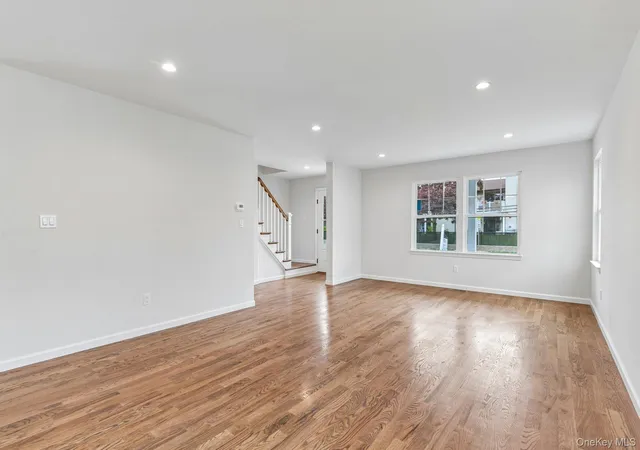
Welcome to your future residence in the picturesque Hawkin Estates community of Copiague! This customizable colonial home is designed for those who value comfort and style, featuring 4 spacious bedrooms and 2.5 modern bathrooms tailored for relaxation and entertaining.
At the heart of your new home lies a versatile eat-in kitchen, equipped with gorgeous granite countertops and a generous center island, perfect for culinary creations and family gatherings. Step outside to the rear deck, ideal for hosting friends under the sun or starlit skies.
Host elegant dinner parties in the formal dining room, unwind after a long day in the cozy den, or soak in the natural light that floods the formal living area. The master suite is a personal retreat featuring a spacious walk-in closet and a luxurious private bath, creating a serene space to recharge.
Experience the beauty of hardwood floors throughout, enhancing the inviting atmosphere. This home boasts energy-efficient gas heating and central air conditioning, ensuring your comfort in every season. Additional amenities include a convenient one-car attached garage and inground sprinklers for easy lawn maintenance.
Embrace the opportunity to customize your new home and make it truly yours. Don’t miss out on the chance to call this stunning property your home!
- Houzeo last checked: 12 minutes ago
- Listing updated: June 21, 2026 at 4:32 pm
- Listing Provided by: Rosemarie Bozza RENE (631) 365-7444 | Above Board Real Estate Inc (631) 264-7700
- Source: OneKey MLS-NY as distributed by MLS GRID | MLS#: 1012878

Property Details
Status
Active
Type
Single Family Residence
No. of Stories
-
County
City
Neighborhood
--
Year Built
2026
HOA Fees
-
Finished Area
2,328 sqft
Lot Size
7,187.5 sqft lot
Basement Area
- sqft
MLS Name
OneKey MLS
MLS Number
1012878
MLS Status
Active
Days on Market
158
Cumulative Days on Market
157

Continue Your Journey in App
Find your dream home, receive real-time updates, and many more!
Continue Your Journey in App
Find your dream home, receive real-time updates, and many more!
Location
Facts & Features
Rooms
Bedrooms & bathrooms
Bedrooms: 4
Bathrooms: 3
Auxiliary Room
Level: First
Auxiliary Room
Level: Second
Interior
Exterior Features
Garden, Lighting, Mailbox, Rain Gutters
Sewer
Public Sewer
Interior Features
Smart Thermostat, Energy Star Qualified Door(s), Eat In Kitchen, Entrance Foyer, Granite Counters, Walk In Closet(s), Formal Dining, Primary Bathroom
Window Features
New Windows, Screens, Energy Star Qualified Windows, Insulated Windows
Flooring
Hardwood
Heating
Energy Star Qualified Equipment, Natural Gas, Forced Air, See Remarks
Appliances
Dishwasher, Energy Star Qualified Appliances, Freezer, Microwave, Refrigerator, Gas Water Heater
Cooling
Central Air, Energy Star Qualified Equipment
Construction
Year Built
Year Built: 2026
Home type
Single Family Residence
Construction Materials
Frame, Vinyl Siding
Property Condition
New Construction
Architectural Style
Colonial
Utilities & Energy
Basement
Crawl Space
Parking Features
Attached, Driveway, Garage, Off Street, On Street, Other, Private
Laundry Features
In Hall, Inside, Laundry Room
Utilities
Cable Available, Electricity Connected, Natural Gas Connected, Phone Available, See Remarks, Sewer Connected, Trash Collection Public, Water Connected
Water Source
Public
Other Features
Lot Features
Level, Near Public Transit, Near Shops
Subdivision Name
Hawkin Estates
Patio And Porch Features
Patio, Porch
Price History
| Date | Event | Price |
|---|---|---|
06/12/2026 Source: | Listed for Sale | $869,000 $373/sqft |

Nearby Homes
Find Homes by Property Features in Copiague, NY


Based on information from OneKey MLS® through Nov 18, 2026, 03:46AM as submitted to and distributed by MLS GRID. All data is obtained from various sources and may not have been verified by broker or MLS GRID. Supplied Open House Information is subject to change without notice. All information should be independently reviewed and verified for accuracy. Properties may or may not be listed by the office/agent presenting the information. IDX information is provided exclusively for consumers’ personal non-commercial use. It may not be used for any purpose other than to identify prospective properties consumers may be interested in purchasing. The data is deemed reliable but is not guaranteed by MLS GRID. The use of the MLS GRID Data may be subject to an end-user license agreement prescribed by the Member Participant’s applicable MLS, if any, and as amended from time to time. © 2026 OneKey MLS. All rights reserved.
 Advertising Broker: Derek Greene | The Greene Realty Group