Realty Solution
Powered by 
- 22
- Overview
- Description
- Property Details
- Location
- Facts & Features
- Getting Around
- Nearby Homes



Listed by: Hossein Jalali (650) 740-2233 DRE #01215831 | Coldwell Banker Realty (650) 324-4456
$5,995,000
Monthly Est:$29,839
 5 Beds
 6 Baths
5 full baths + 1 half bath
 3,682sqft
3841 Alameda De Las Pulgas, Menlo Park, CA 94025
$5,995,000
$29,839/moEst:
Get Pre-Approved
Single Family Residence
Built in 2026
$-- HOA
6,634 sqft lot
$1,628/sq.ft
Description
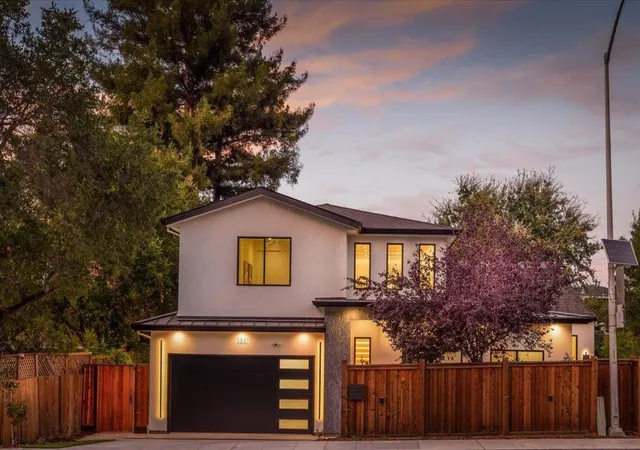
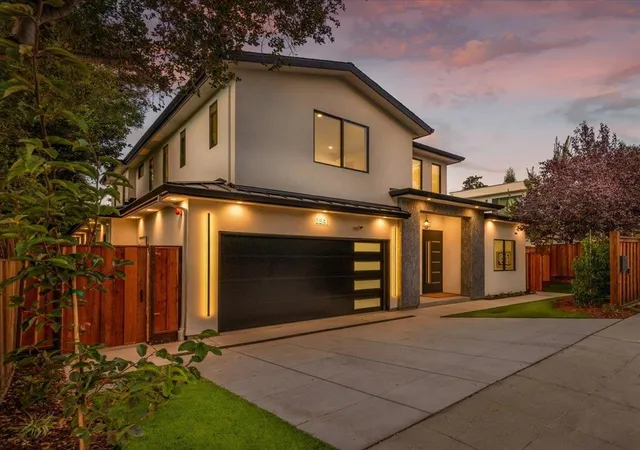
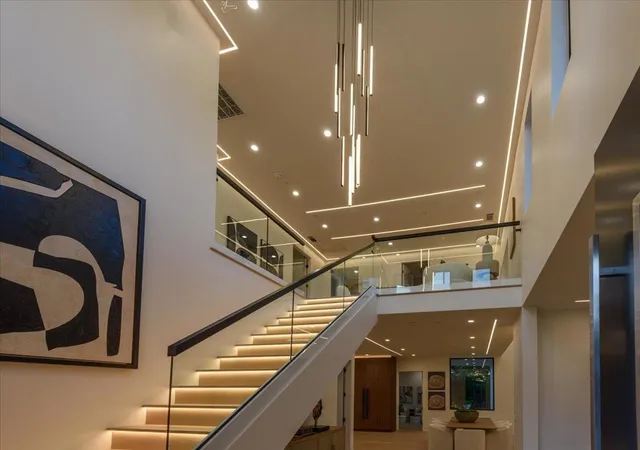
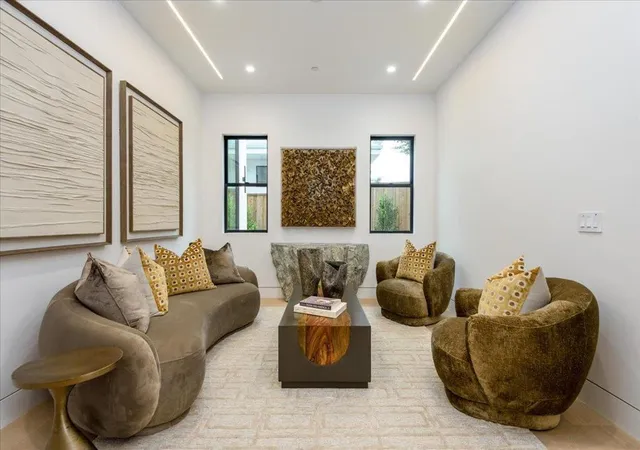
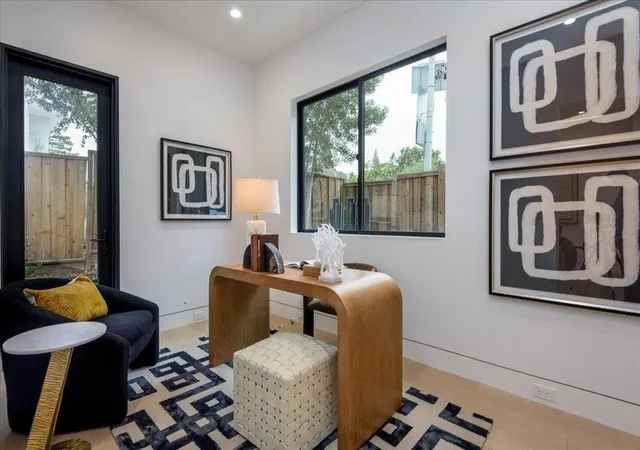
"Major price reduction " Brand new construction in West Menlo Park blends technology with indoor-outdoor living. Spanning approx. 3,682 sq ft, this one-of-a-kind residence welcomes you with an outdoor water feature, leading to a dramatic double-height foyer and an impressive family room with soaring 17-foot ceilings. The solar-powered home features several smart lights, security cameras and climate control which can be controlled via installed Alexa Display or smartphone. Luxurious finishes throughout include Italian porcelain slabs and engineered European oak flooring, while every bathroom is appointed with floor-to-ceiling Spanish tile and Kohler smart toilets with bidet functionality. The chef's kitchen features custom cabinetry, a large waterfall island finished in Italian porcelain, Wolf/Sub-Zero appliances, a walk-in pantry, and touchless faucets. The layout combined with the attached ADU offers 2 main level suites with walk-in closets, butlers kitchen. Upstairs include 3 suites, including a primary with a balcony, oversized walk-in closet, An office, formal living room, powder room and laundry on both levels complete the layout. Ideally located moments from downtown Menlo Park, Palo Alto, Stanford, and acclaimed public and private schools.
- Houzeo last checked: 8 minutes ago
- Listing updated: November 2, 2026 at 11:55 am
- Source: California Regional MLS-CA | MLS#: ML82059530

Property Details
Status
Active
Type
Single Family Residence
No. of Stories
2
County
City
Neighborhood
--
Year Built
2026
HOA Fees
-
Finished Area
3,682 sqft
Lot Size
6,634 sqft lot
Basement Area
- sqft
MLS Name
California Regional MLS
MLS Number
ML82059530
MLS Status
Active
Days on Market
62

Continue Your Journey in App
Find your dream home, receive real-time updates, and many more!
Continue Your Journey in App
Find your dream home, receive real-time updates, and many more!
Location
Facts & Features
Rooms
Bedrooms & bathrooms
Bedrooms: 5
Bathrooms: 6
Interior
Appliances
Dishwasher, Electric Cooktop, Electric Oven, Disposal, Microwave, Refrigerator, Range Hood, Self Cleaning Oven, Vented Exhaust Fan
Flooring
Wood
Cooling
Central Air
Sewer
Public Sewer
Heating
Central
Interior Features
Walk In Closets
Construction
Year Built
Year Built: 2026
Home type
Single Family Residence
Foundation Details
Concrete Perimeter
Roof
Composition, Metal
Utilities & Energy
Security Features
Fire Sprinkler System
Water Source
Public
Fireplace Features
Family Room
Parking Features
Electric Vehicle Charging Stations
Price History
| Date | Event | Price |
|---|---|---|
10/07/2026 Source: | Price Decreased | $5,995,000 -7.63% $1,628/sqft |
08/30/2026 Source: | Listed for Sale | $6,490,000 $1,763/sqft |
08/30/2026 Source: | Price Increased | $6,490,000 +224.66% $1,763/sqft |
08/17/2023 Source: | Price Increased | $1,999,000 +4.66% $543/sqft |
08/17/2023 Source: | Price Increased | $1,910,000 +0.53% $519/sqft |

Show more
Nearby Homes
Find Homes by Property Features in Menlo Park, CA


Based on information from California Regional Multiple Listing Service, Inc. as of Nov 05, 2026, 10:30PM and /or other sources. All data, including all measurements and calculations of area, is obtained from various sources and has not been, and will not be, verified by broker or MLS. All information should be independently reviewed and verified for accuracy. Properties may or may not be listed by the office/agent presenting the information. Information being provided is for consumers’ personal, non-commercial use and may not be used for any purpose other than to identify prospective properties consumers may be interested in purchasing. This website may not include listings or property addresses of sellers who have directed their listing brokers to withhold their listing or their property address from display on the Internet. © 2026 California Regional Multiple Listing Service. All Rights Reserved.
 Advertising Broker: William Johnson DRE #01463271 | William Johnson Brokerage
