- Overview
- Description
- Property Details
- Location
- Facts & Features
- Getting Around
- Nearby Homes
 No HOA
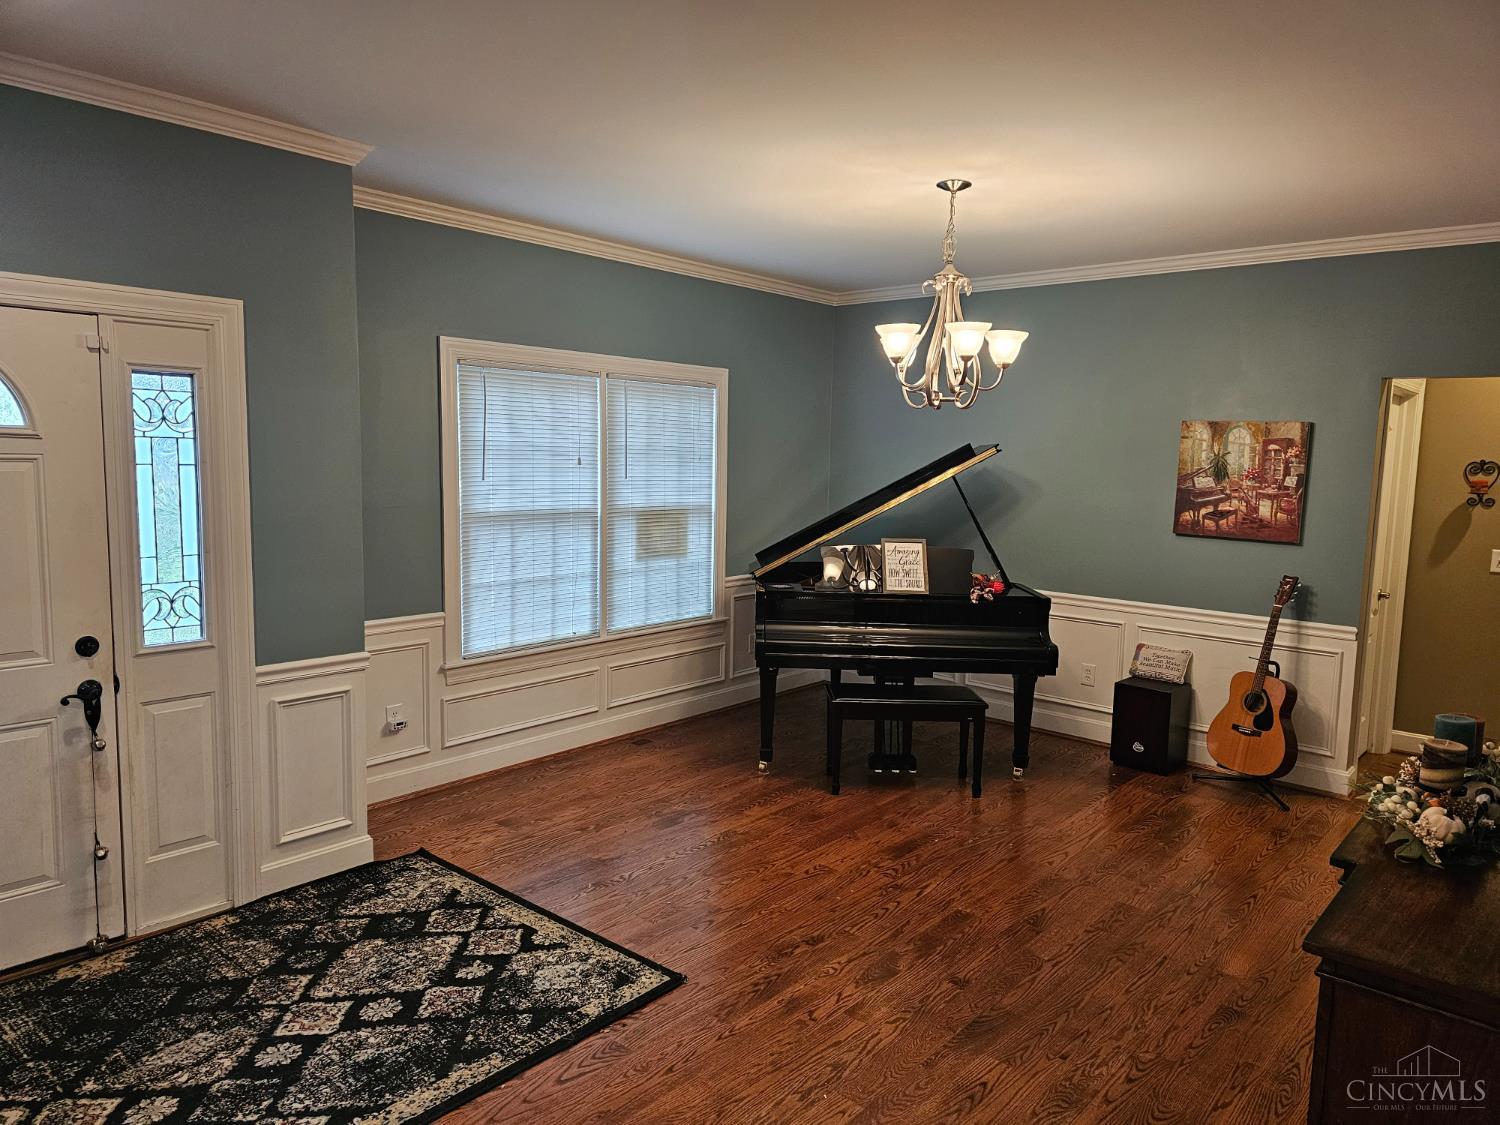

Street View
$840,000
Monthly Est:$4,181
 4 Beds
 3 Baths
3 full baths
 3,250sqft
3841 S St Rt 123, Salem Twp, OH 45152
$840,000
$4,181/moEst:
Get Pre-Approved
Single Family Residence
Built in 2007
$-- HOA
5.01 acres lot
$258/sq.ft
Description
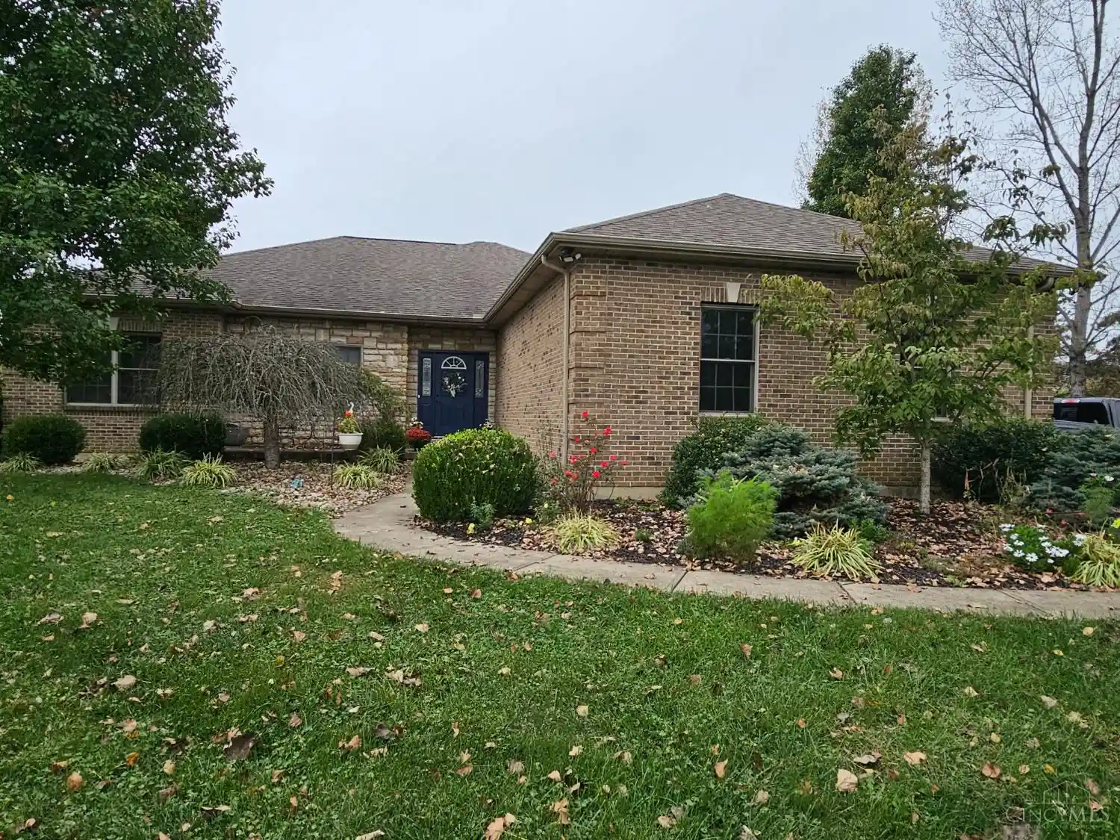
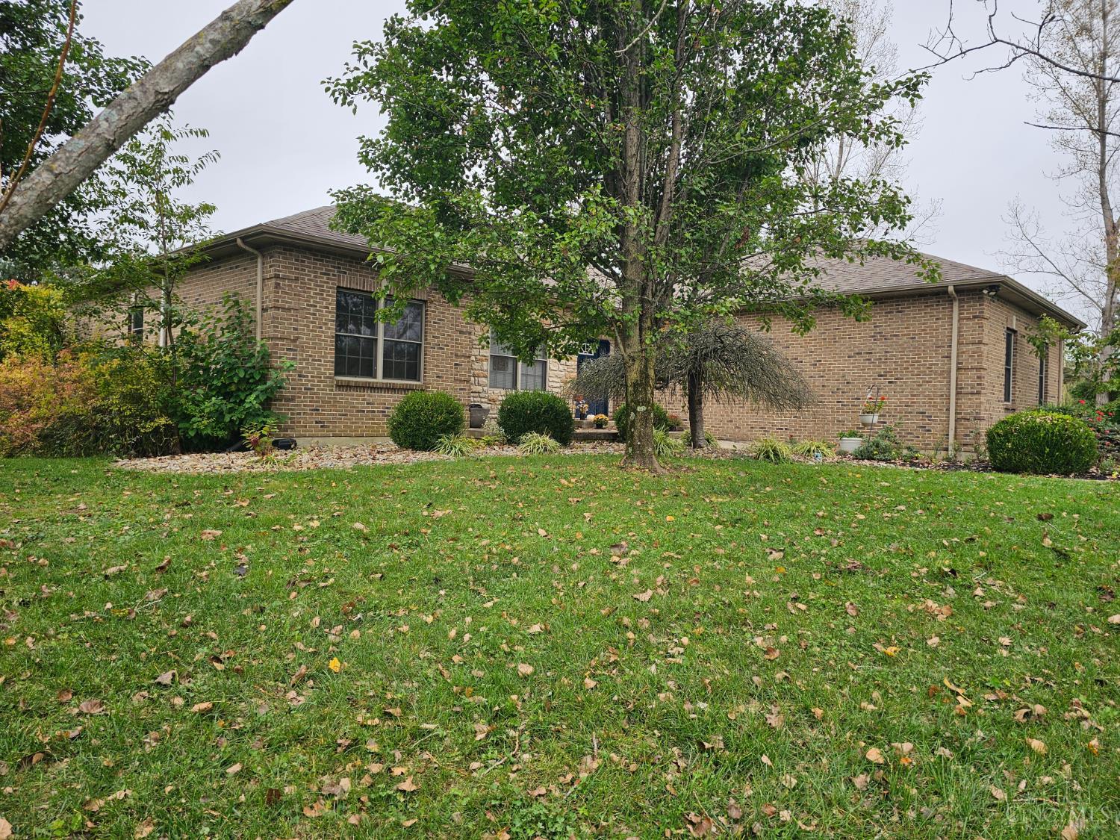
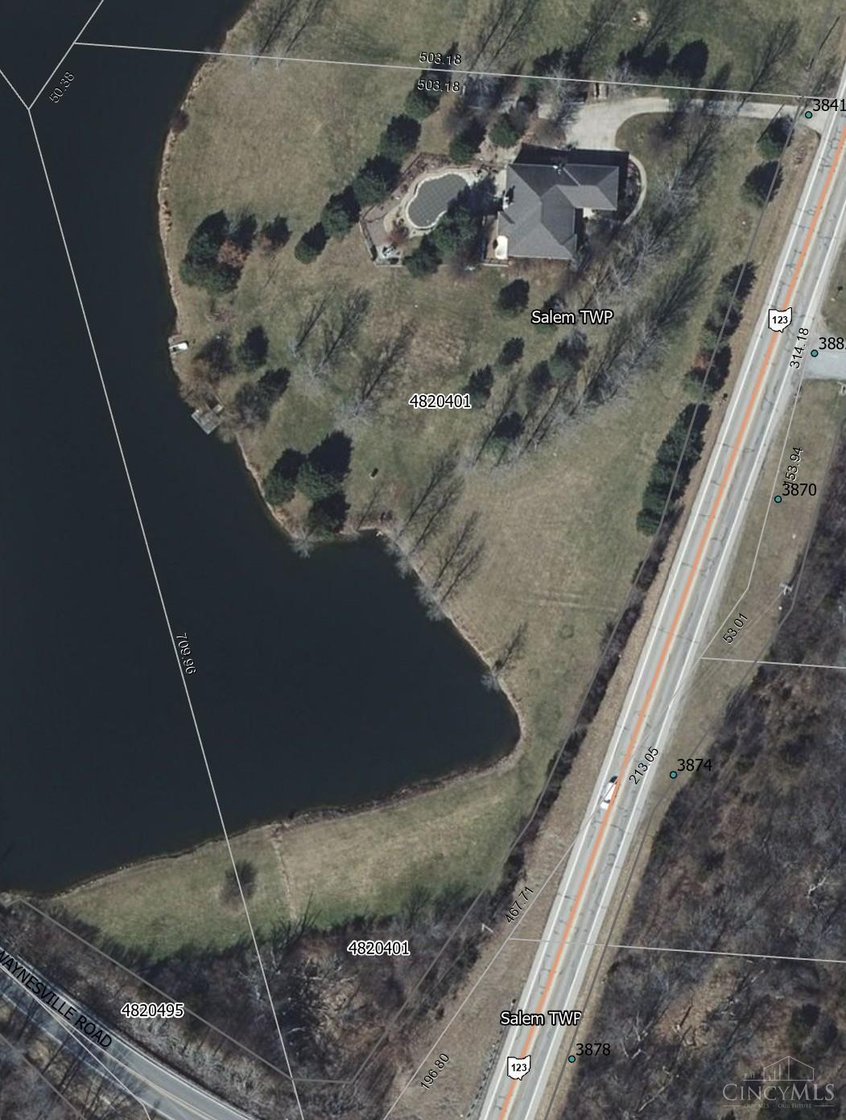
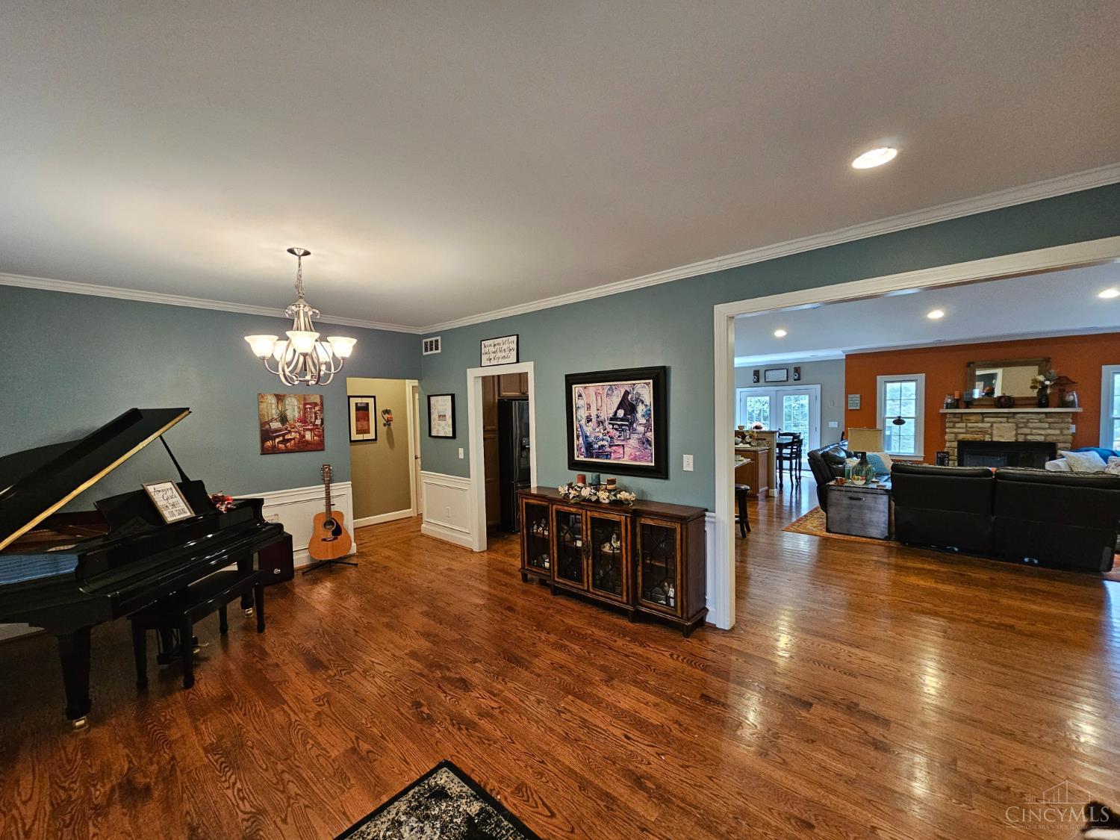
Your Private Family Retreat Awaits! Experience everyday living that feels like a getaway in this all brick 3,250 sq ft open concept ranch with 4 beds, 3 full baths, huge 32x23 three car garage & a walkout basement. Enjoy a large low maintenance secluded heated saltwater free form pool thoughtfully designed with built in steps, seating bench & max depth of 5.5ft for maximum family enjoyment. Main floor offers 3 beds, 2 baths, large kitchen with 42in soft close cabinets & bumped out morning room leading to a new 30ft composite deck with serene park like views of trees & the lake from all sides with direct access down to the pool & patio. Finished basement includes a bedroom, full bath, kitchen/bar, flex room(potential 5th bedroom non egress), storage & French doors to the backyard oasis. The two wood burning fireplaces with blowers add year round comfort & charm. This home delivers a perfect blend of luxury, comfort, & resort style living. You deserve a home like this! Owner is Realtor
- Houzeo last checked: 7 hours ago
- Listing updated: October 22, 2026 at 11:48 pm
- Listing Provided by: Darrick Benedict X | Plum Tree Realty
- Source: Cincinnati MLS-OH | MLS#: 1897604

Property Details
Status
Active
Type
Single Family Residence
No. of Stories
-
County
City
Neighborhood
--
Year Built
2007
HOA Fees
-
Finished Area
3,250 sqft
Lot Size
5.01 acres lot
Basement Area
- sqft
MLS Name
Cincinnati MLS
MLS Number
1897604
MLS Status
Active
Days on Market
12

Continue Your Journey in App
Find your dream home, receive real-time updates, and many more!
Continue Your Journey in App
Find your dream home, receive real-time updates, and many more!
Location
Facts & Features
Rooms
Bedrooms & bathrooms
Bedrooms: 4
Bathrooms: 3
Interior
Sewer
Septic Tank, Leach
Window Features
Insulated, Double Hung, Double Pane, Gas Filled
Appliances
Microwave, Oven/range, Dishwasher, Refrigerator, Garbage Disposal
Heating
Electric, Forced Air, Heat Pump
Cooling
Central Air
Interior Features
9ft + Ceiling, Multi Panel Doors, Crown Molding, Tray Ceiling, French Doors, Vaulted Ceiling
Exterior Features
Water Feature
Construction
Year Built
Year Built: 2007
Home type
Single Family Residence
Roof
Shingle
Foundation Details
Poured
Construction Materials
Brick, Stone
Architectural Style
Ranch
Utilities & Energy
Water Source
Public
Parking Features
Driveway
Security Features
Secured Garage/parking, Security Lights, Smoke Detector(s)
Fireplace Features
Blower Fan, Stone, Wood
Laundry Features
Cabinets, Electric Dryer Hookup, Sink
Basement
Full, Clnp, Strm, 1, 4, 5, 6
Other Features
Lot Features
Lake/pond On Lot, Wooded
Patio And Porch Features
Deck, Patio
Price History
| Date | Event | Price |
|---|---|---|
10/22/2026 Source: | Listed for Sale | $840,000 $258/sqft |

Nearby Homes

Find Homes by Property Features in Salem Twp, OH
Nearby New Homes For Sale

Based on information from the Multiple Listing Service of Greater Cincinnati (alternatively the REALTOR Alliance of Greater Cincinnati) through Oct 28, 2026, 02:15PM. IDX information is provided exclusively for consumers’ personal, non-commercial use, it may not be used for any purpose other than to identify prospective properties consumers may be interested in purchasing, and the data is deemed reliable but is not guaranteed accurate by the MLS. The listings of some real estate brokerage firms have been excluded. The listing broker’s offer of compensation is made only to participants of the MLS where the listing is filed. Copyright 2026, MLS of Greater Cincinnati, Inc. All rights reserved
 Advertising Broker: Nicholas Huscroft | Chosen Realty
