- Overview
- Description
- Property Details
- Location
- Facts & Features
- Getting Around
- Nearby Homes

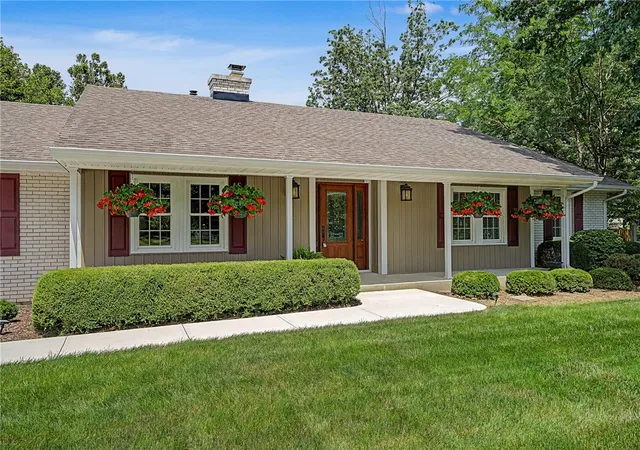


$375,000
Monthly Est:$1,867
 3 Beds
 2 Baths
2 full baths
 1,893sqft
3842 Quailhollow Ct, Springfield, OH 45502
$375,000
$1,867/moEst:
Get Pre-Approved
Single Family Residence
Built in 1974
$-- HOA
36,000 sqft lot
$198/sq.ft
Description
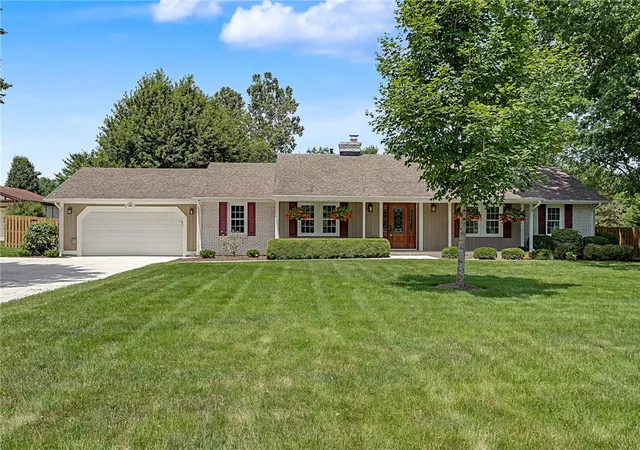
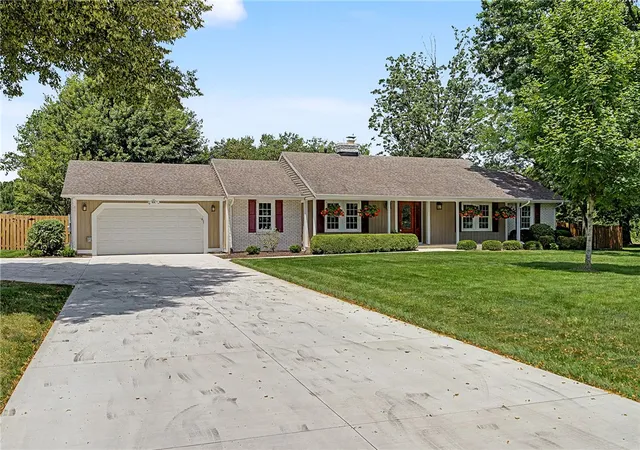
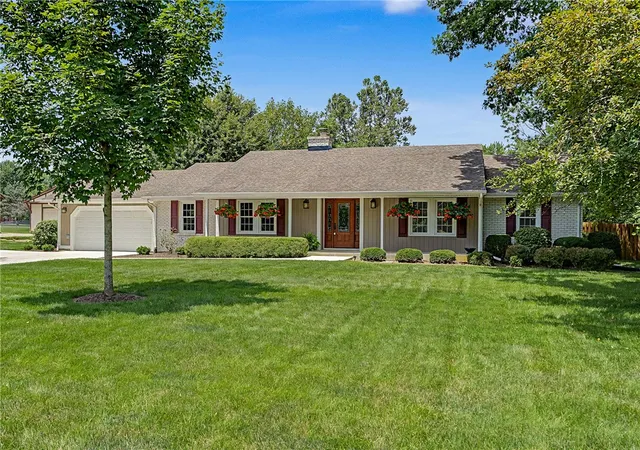
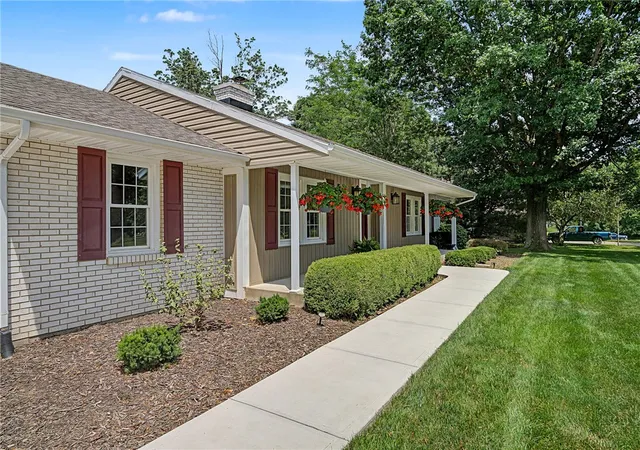
Welcome home to this exceptional 3-bedroom, 2 full bath brick ranch nestled on nearly one acre in the highly sought-after Tiffany Acres subdivision. Offering 1,893 square feet of beautifully maintained living space, this home reflects true pride of ownership with thoughtful updates and meticulous care throughout.
Step inside to find a warm, inviting floor plan featuring beautiful hardwood flooring installed in 2023, spacious living areas, and a beautifully remodeled kitchen completed in 2016. The kitchen boasts soft-close cabinetry, a large center island, and abundant workspace, making it perfect for everyday living and entertaining. Both the primary bathroom (2016) and hall bathroom (2011) have been tastefully updated with quality finishes.
Outside is where this property truly shines. Relax on the composite deck with a gazebo overlooking an incredible backyard oasis filled with flowering trees, hydrangeas, roses, lilies, and Black-Eyed Susans. The nearly one-acre lot provides plenty of space for entertaining, gardening, or simply enjoying the peaceful surroundings.
The extensive list of improvements offers peace of mind for years to come, including a whole-house generator and new electrical panel (2020), fresh concrete driveway and sidewalks (2025), privacy fence (2025), French drain system (2024), whole-house water filtration system, heated garage, RV hookup with 50-amp service, radon mitigation system, new well pressure tank (2017), and regularly serviced septic system. Additional features include added insulation, plantation blinds throughout, interchangeable closet organization systems, a gravel pad for boat or camper parking, and a storage shed with updated siding and door.
This is a rare opportunity to own a home where every detail has been thoughtfully considered. Move-in ready, impeccably maintained, and situated in one of the area's most desirable neighborhoods—don't miss your chance to make this beautiful property your next home!
- Houzeo last checked: 12 hours ago
- Listing updated: July 13, 2026 at 2:27 pm
- Listing Provided by: Cara Reese (937) 271-1800 | Coldwell Banker Heritage (937) 439-4500
- Source: Dayton Realtors MLS-OH | MLS#: 963938

Property Details
Status
Active Under Contract
Type
Single Family Residence
No. of Stories
1
County
City
Neighborhood
--
Year Built
1974
HOA Fees
-
Finished Area
1,893 sqft
Lot Size
36,000 sqft lot
Basement Area
- sqft
MLS Name
Dayton Realtors MLS
MLS Number
963938
MLS Status
ActiveUnderContract
Days on Market
88

Continue Your Journey in App
Find your dream home, receive real-time updates, and many more!
Download App
Continue Your Journey in App
Find your dream home, receive real-time updates, and many more!
Location
Facts & Features
Rooms
Bedrooms & bathrooms
Bedrooms: 3
Bathrooms: 2
Laundry
Level: Main
Area: 66.00 Square Feet
Dimensions: 6 x 11
Bedroom
Level: Main
Area: 143.00 Square Feet
Dimensions: 13 x 11
Bedroom
Level: Main
Area: 144.00 Square Feet
Dimensions: 12 x 12
PrimaryBedroom
Level: Main
Area: 225.00 Square Feet
Dimensions: 15 x 15
FamilyRoom
Level: Main
Area: 255.00 Square Feet
Dimensions: 17 x 15
Kitchen
Level: Main
Area: 176.00 Square Feet
Dimensions: 11 x 16
DiningRoom
Level: Main
Area: 132.00 Square Feet
Dimensions: 11 x 12
LivingRoom
Level: Main
Area: 180.00 Square Feet
Dimensions: 15 x 12
Interior
Appliances
Dryer, Dishwasher, Microwave, Range, Refrigerator, Water Softener, Washer
Cooling
Central Air
Heating
Forced Air, Natural Gas
Interior Features
Granite Counters, Kitchen Island, Kitchen Family Room Combo, Pantry, Remodeled, Walk In Closets
Exterior Features
Deck, Fence, Storage
Construction
Year Built
Year Built: 1974
Home type
Single Family Residence
Architectural Style
Ranch
Construction Materials
Brick, Vinyl Siding
Utilities & Energy
Fireplace Features
Gas
Basement
Crawl Space
Parking Features
Garage, Two Car Garage, Garage Door Opener, Heated Garage
Other Features
Subdivision Name
Tiffany Acres
Patio And Porch Features
Deck
Price History
| Date | Event | Price |
|---|---|---|
07/13/2026 Source: | Contingent (Active Under Contract) | $375,000 +2.74% $198/sqft |
07/11/2026 Source: | Listed for Sale | $365,000 $193/sqft |

Nearby Homes





Find Homes by Property Features in Springfield, OH
Nearby New Homes For Sale

Based on information from Dayton Realtors® MLS through Oct 07, 2026, 06:00AM. Information is provided exclusively for consumers’ personal, non-commercial use, that it may not be used for any purpose other than to identify prospective properties consumers may be interested in purchasing. The data is deemed reliable but is not guaranteed accurate by the MLS. The MLS may, at its discretion, require use of other disclaimers as necessary to protect participants and/or the MLS from liability. This website may not include listings or property addresses of sellers who have directed their listing brokers to withhold their listing or their property address from display on the Internet. © 2026 Dayton Area Board of Realtors®, Inc. All rights reserved.
 Advertising Broker: Nicholas Huscroft | Chosen Realty