- Overview
- Description
- Property Details
- Location
- HOA Management
- Facts & Features
- Getting Around
- Nearby Homes



$450,000
Monthly Est:$2,240
 5 Beds
 3 Baths
3 full baths
 2,820sqft
3843 Ryegrass St, Clermont, FL 34714
$450,000
$2,240/moEst:
Get Pre-Approved
Single Family Residence
Built in 2007
$48.33/mo HOA
5,661 sqft lot
$160/sq.ft
Description
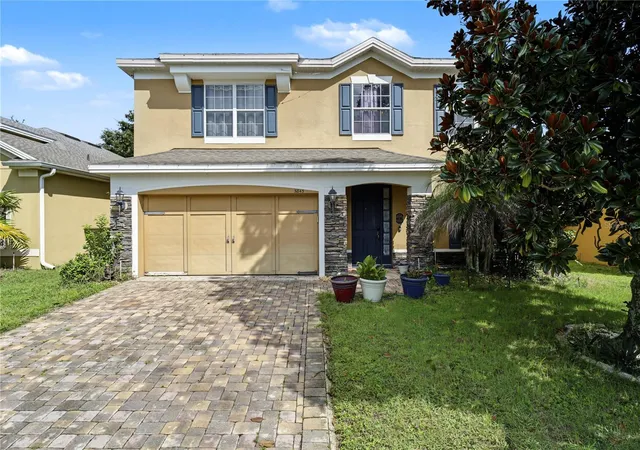
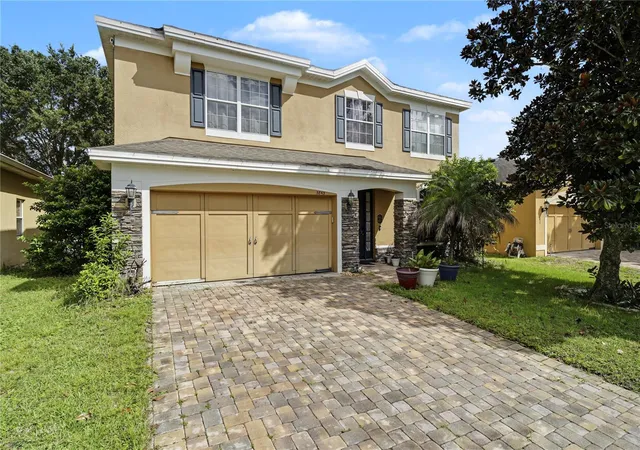
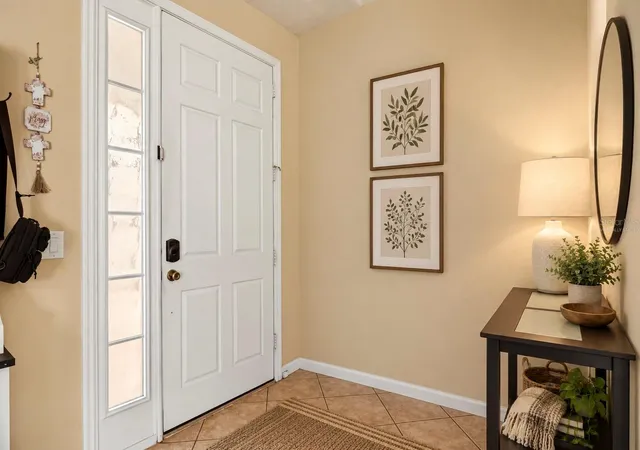
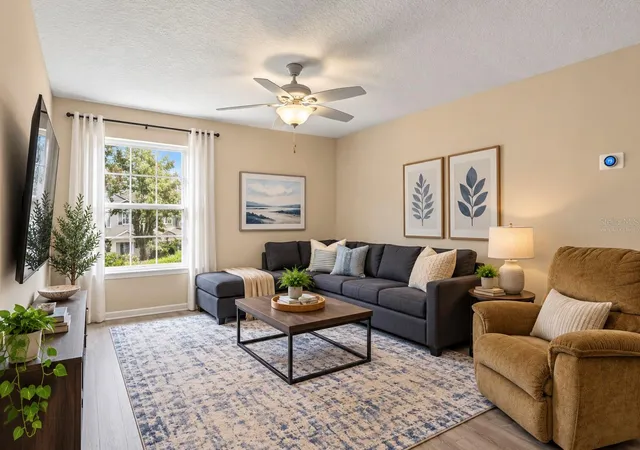
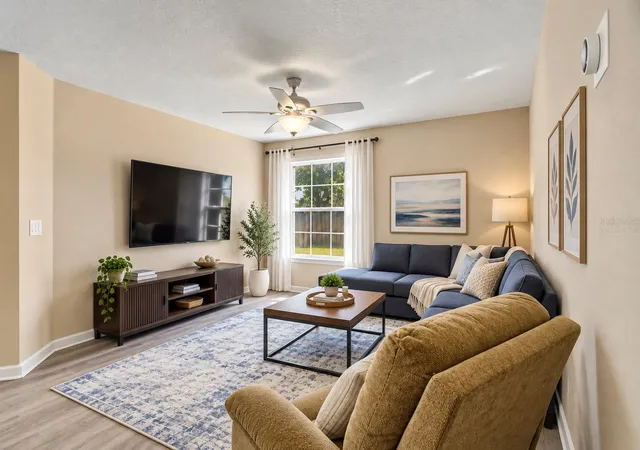
Virtually Staged. This spacious two-story home offers five bedrooms, three full bathrooms, and a flexible layout designed for comfortable living, entertaining, and multigenerational needs. The welcoming entry opens to a generous formal living and dining area featuring a charming alcove with lighting that can be customized to suit your needs. The family room flows seamlessly into the open-concept kitchen, creating an inviting central gathering apace. The kitchen features stainless steel appliances, 42-inch cabinetry, and Silestone countertops. The refrigerator and dishwasher are approximately five years old. A private downstairs bedroom and full bathroom provide an excellent option for guests, a home office, or multigenerational living. Upstairs, a spacious loft offers additional flex space for a media area, playroom, or office. The second floor also includes three secondary bedrooms, the primary suite, and a convenient laundry room. The washer and dryer do not convey with the property. Additional features include a 2023 full HVAC system with both interior and exterior components, a water heater with both heating elements replaced, a fully fenced yard, rounded wall corners, stone exterior accents, and Corian countertops in both bathrooms. This well-appointed home combines flexible living spaces, thoughtful updates, and a layout that adapts to a variety of lifestyles.
- Houzeo last checked: 3 hours ago
- Listing updated: September 30, 2026 at 6:17 pm
- Listing Provided by: Erica Diaz (407) 897-5400 , Michelle Gurney | HOMEVEST REALTY (407) 897-5400
- Source: Stellar MLS-FL | MLS#: O6444198

Property Details
Status
Active
Type
Single Family Residence
No. of Stories
-
County
City
Neighborhood
--
Year Built
2007
HOA Fees
$48.33/mo
Finished Area
2,820 sqft
Lot Size
5,661 sqft lot
Basement Area
- sqft
MLS Name
Stellar MLS
MLS Number
O6444198
MLS Status
Active
Days on Market
13
Cumulative Days on Market
5

Continue Your Journey in App
Find your dream home, receive real-time updates, and many more!
Download App
Continue Your Journey in App
Find your dream home, receive real-time updates, and many more!
Location
HOA Management
Access residential Management / Hector Santos
HOA Fees
$145/ Quarterly
Amenities
 Amenities and services may be covered by one or multiple associations and service providers.
 Park Playground
 Tennis
 Recreation Facilities
Disclaimer: Amenities are based on third-party information and may vary; buyers must independently verify all amenities, as information is deemed reliable but not guaranteed.
Facts & Features
Rooms
Bedrooms & bathrooms
Bedrooms: 5
Bathrooms: 3
Bedroom 2
Level: First
Area: 138.72 Square Feet
Dimensions: 13.6x10.2
Bedroom 3
Level: Second
Area: 156.00 Square Feet
Dimensions: 13x12
Bedroom 4
Level: Second
Area: 144.00 Square Feet
Dimensions: 12x12
Bedroom 5
Level: Second
Area: 142.80 Square Feet
Dimensions: 11.9x12
Family Room
Level: First
Area: 182.04 Square Feet
Dimensions: 11.1x16.4
Kitchen
Level: First
Area: 132.00 Square Feet
Dimensions: 12x11
Living Room
Level: First
Area: 124.02 Square Feet
Dimensions: 10.6x11.7
Primary Bedroom
Level: Second
Area: 247.00 Square Feet
Dimensions: 19x13
Dining Room
Level: First
Area: 121.68 Square Feet
Dimensions: 10.4x11.7
Dinette
Level: First
Area: 43.74 Square Feet
Dimensions: 8.1x5.4
Primary Bathroom
Level: Second
Area: 118.08 Square Feet
Dimensions: 12.3x9.6
Bathroom 2
Level: First
Area: 40.88 Square Feet
Dimensions: 8x5.11
Loft
Level: Second
Area: 234.95 Square Feet
Dimensions: 18.5x12.7
Interior
Sewer
Public Sewer
Interior Features
Eat In Kitchen, Living Room/dining Room Combo, Primary Bedroom Upstairs, Walk In Closet(s)
Appliances
Dishwasher, Disposal, Range
Flooring
Carpet, Ceramic Tile
Cooling
Central Air
Heating
Central
Construction
Year Built
Year Built: 2007
Home type
Single Family Residence
Foundation Details
Slab
Roof
Shingle
Construction Materials
Block, Stone, Stucco, Frame
Utilities & Energy
Water Source
Public
Laundry Features
Inside, Upper Level
Utilities
Cable Connected, Public
Association Amenities
Playground, Recreation Facilities, Tennis Court(s)
Parking Features
Garage Door Opener
Other Features
Community Features
Playground, Pool, Tennis Court(s)
Patio And Porch Features
Covered, Deck, Patio, Porch
Lot Features
Paved, Private
Subdivision Name
Sawgrass Bay Phase 1b
Price History
| Date | Event | Price |
|---|---|---|
09/25/2026 Source: | Listed for Sale | $450,000 +16.88% $160/sqft |
09/20/2021 Source: | Price Decreased | $385,000 -3.75% $137/sqft |
09/20/2021 Source: | Price Increased | $400,000 +52.76% $142/sqft |
08/25/2008 Source: | Sold | $261,856 -2.93% $93/sqft |
02/21/2008 Source: | Listing Removed | $269,773 $96/sqft |

Nearby Homes
Find Homes by Property Features in Clermont, FL
Nearby New Homes For Sale

Based on information from Stellar MLS® through Oct 09, 2026, 02:30PM as submitted to and distributed by MLS GRID. All data is obtained from various sources and may not have been verified by the broker or MLS GRID. Supplied Open House Information is subject to change without notice. All information should be independently reviewed and verified for accuracy. Properties may or may not be listed by the office/agent presenting the information. IDX information is provided exclusively for consumers’ personal non-commercial use. It may not be used for any purpose other than to identify prospective properties consumers may be interested in purchasing. The data is deemed reliable but is not guaranteed by MLS GRID. The use of the MLS GRID Data may be subject to an end-user license agreement prescribed by the Member Participant’s applicable MLS, if any, and as amended from time to time. © 2026 Stellar MLS. All Rights Reserved.
 Advertising Broker: Fred McGill | Simple Showing, Inc