- Overview
- Description
- Property Details
- Location
- Facts & Features
- Getting Around
- Nearby Homes


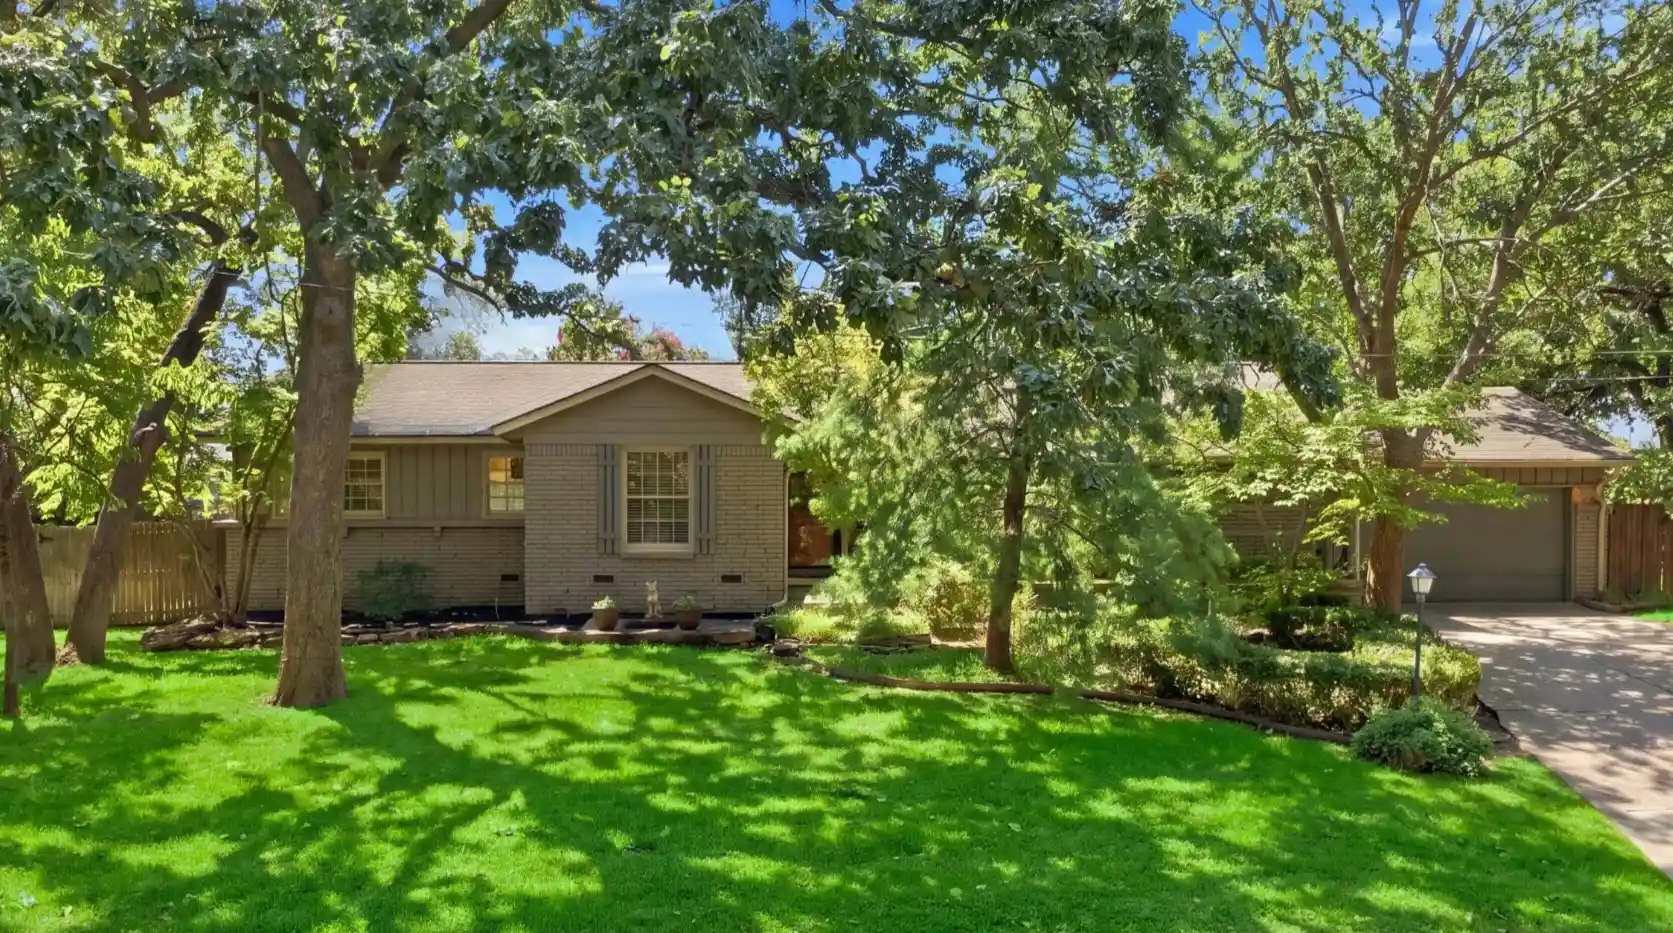


$319,000
Monthly Est:$1,588
 3 Beds
 2 Baths
2 full baths
 1,729sqft
3844 E 54th Street S, Tulsa, OK 74135
$319,000
$1,588/moEst:
Get Pre-Approved
Single Family Residence
Built in 1958
$-- HOA
0.25 acre lot
$184/sq.ft
Description
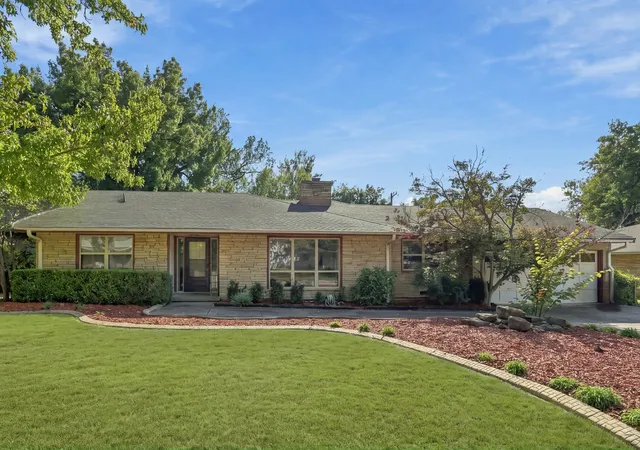
Located in one of Tulsa's most popular neighborhoods... Holliday Hills. Welcome to this exceptional one-story Mid-Century Ranch home nestled on a quiet and peaceful street. Set on a beautiful 0.25-acre corner lot with mature trees, this charming home offers wonderful curb appeal with a covered front porch and incredible location just blocks from top-rated Carnegie Elementary. Inside, you will find hardwood floors throughout, custom molding, trim and finishes. Other updates include recessed lighting and a new HVAC system. The spacious chef's kitchen is a standout with updated stainless appliances, abundant cabinet storage, and a center island with a hand-painted faux marble top. Enjoy casual meals in the eat-in breakfast space complete with a built-in table and banquette seating, while the dedicated dining room offers flexibility to serve as a formal living and dining combination. The inviting family room features a gas log fireplace, built-in bookcase, and picturesque views of the backyard. Retreat to the large primary suite with bonus seating and living space and an updated primary bath boasting a custom walk-in tile shower. Two additional spacious bedrooms offer ample closet space, and the hall full bath delights with a hand-painted forest scene wall mural by local artist Janet Davie Fadler. Fourth bedroom option available. Step outside to the covered back porch, perfect for quiet evenings and entertaining. Full privacy fenced backyard with side grassed yard ideal for pets and family gatherings. This Holliday Hills home blends Mid-Century charm with modern updates in an unbeatable Tulsa location. Enjoy neighborhood running clubs, along with tennis and pickleball courts. Blocks from LaFortune Park and the St. Francis Medical District. Also, easy access to I-44, shopping, dining, and entertainment.
- Houzeo last checked: 5 minutes ago
- Listing updated: October 19, 2026 at 6:28 pm
- Listing Provided by: Brent Clark (918) 804-4101 DRE #158323 | McGraw, REALTORS (918) 592-6000
- Source: MLS Technology-OK | MLS#: 2633181

Property Details
Status
Pending
Type
Single Family Residence
No. of Stories
1
County
City
Neighborhood
--
Year Built
1958
HOA Fees
-
Finished Area
1,729 sqft
Lot Size
0.25 acre lot
Basement Area
- sqft
MLS Name
MLS Technology
MLS Number
2633181
MLS Status
Pending
Days on Market
57
Cumulative Days on Market
41

Continue Your Journey in App
Find your dream home, receive real-time updates, and many more!
Continue Your Journey in App
Find your dream home, receive real-time updates, and many more!
Location
Facts & Features
Rooms
Bedrooms & bathrooms
Bedrooms: 3
Bathrooms: 2
Bathroom
Level: First
Bedroom
Level: First
Bedroom
Level: First
PrimaryBedroom
Level: First
Kitchen
Level: First
Den
Level: First
LivingRoom
Level: First
Interior
Appliances
Dishwasher, Disposal, Gas Water Heater, Oven, Range
Exterior Features
Irrigation Sprinklers, Landscaping, Rain Gutters
Sewer
Public Sewer
Cooling
Central Air
Heating
Central, Gas
Window Features
Casement Windows, Wood Frames, Storm Windows
Flooring
Tile, Wood
Interior Features
Laminate Counters, Ceiling Fans, Electric Oven Connection, Electric Range Connection
Construction
Year Built
Year Built: 1958
Home type
Single Family Residence
Roof
Asphalt, Fiberglass
Foundation Details
Crawlspace
Architectural Style
Ranch
Construction Materials
Brick, Wood Siding, Wood Frame
Utilities & Energy
Utilities
Cable Available, Electricity Available, Fiber Optic Available, Natural Gas Available, High Speed Internet Available, Phone Available, Water Available
Fireplace Features
Gas Log
Security Features
No Safety Shelter, Security System Owned, Smoke Detectors
Pool Features
None
Basement
None, Crawl Space
Water Source
Public
Parking Features
Attached, Garage
Laundry Features
Washer Hookup, Electric Dryer Hookup
Other Features
Patio And Porch Features
Covered, Patio, Porch
Community Features
Gutters
Lot Features
Corner Lot, Mature Trees
Subdivision Name
Lou North Woodland Acres Ii
Price History
| Date | Event | Price |
|---|---|---|
10/19/2026 Source: | Pending | $319,000 $184/sqft |
09/25/2026 Source: | Price Decreased | $319,000 -2.74% $184/sqft |
09/08/2026 Source: | Listed for Sale | $328,000 $190/sqft |

Nearby Homes
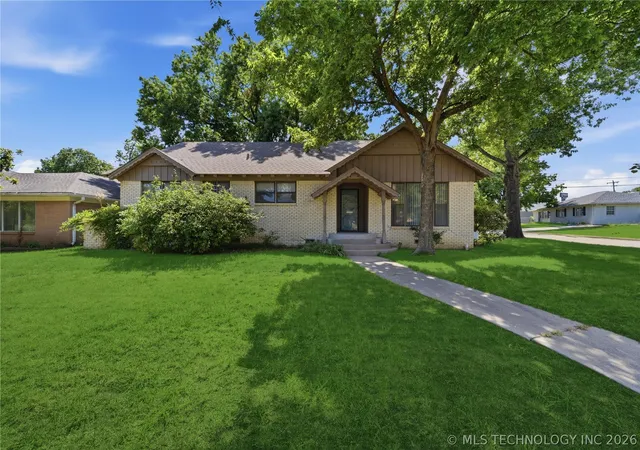
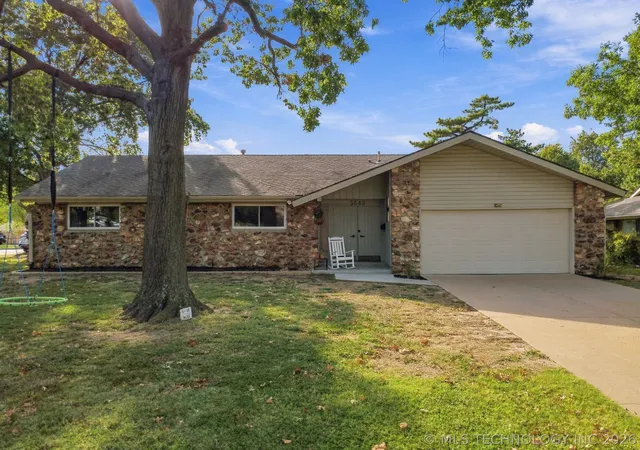

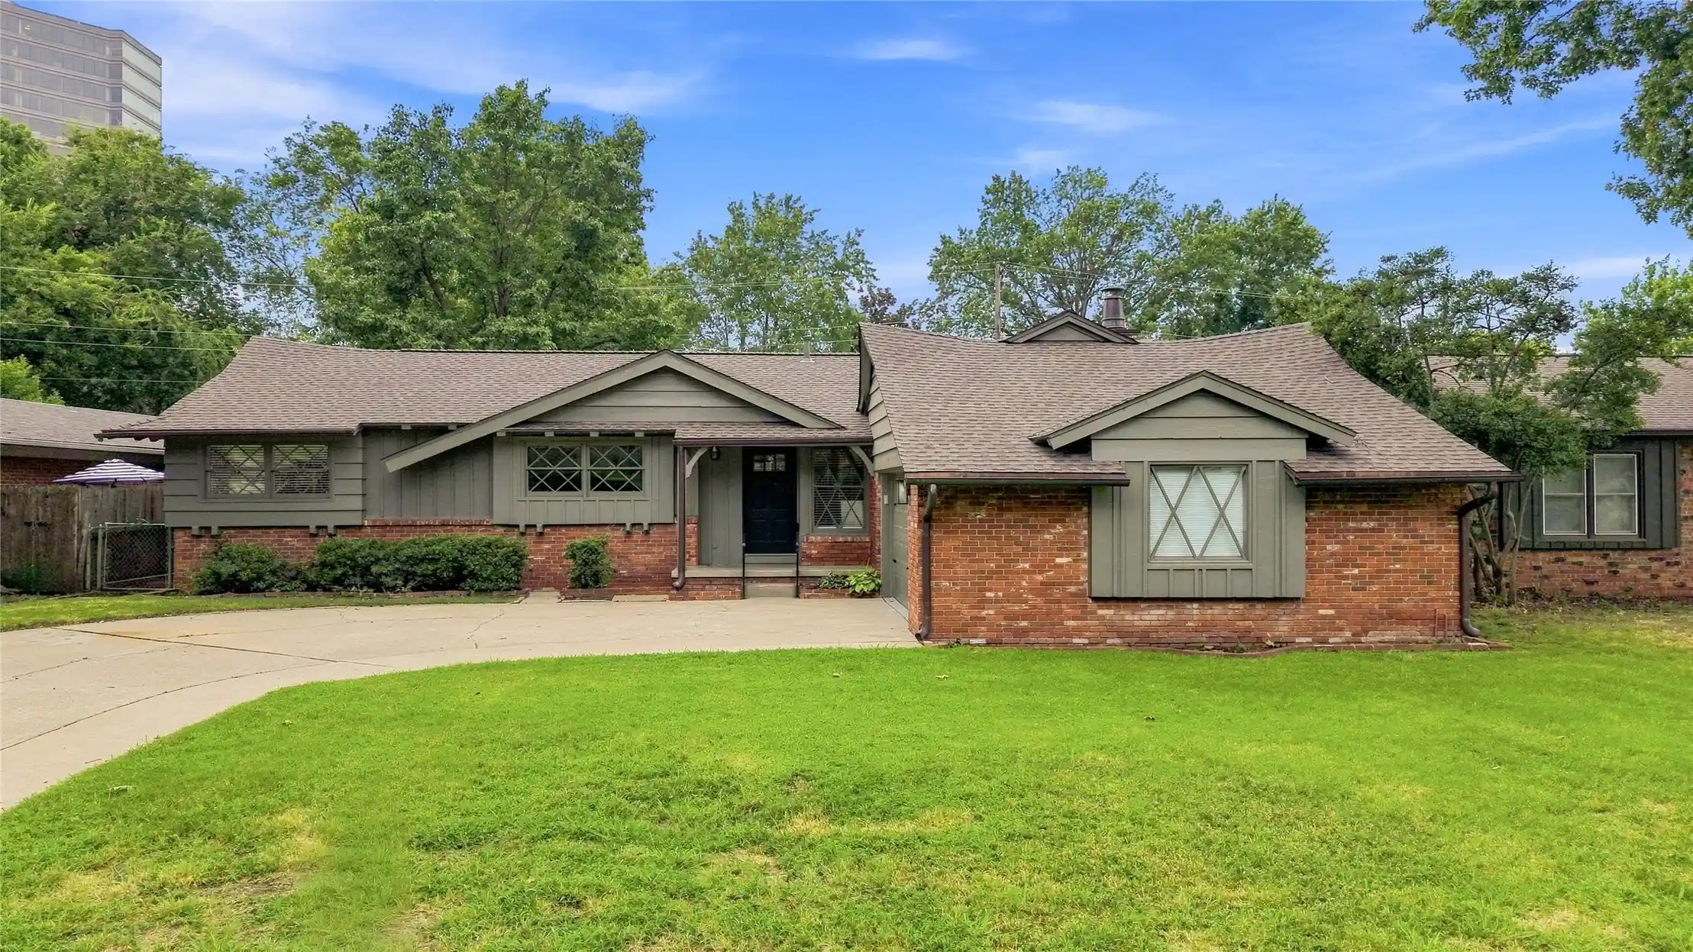
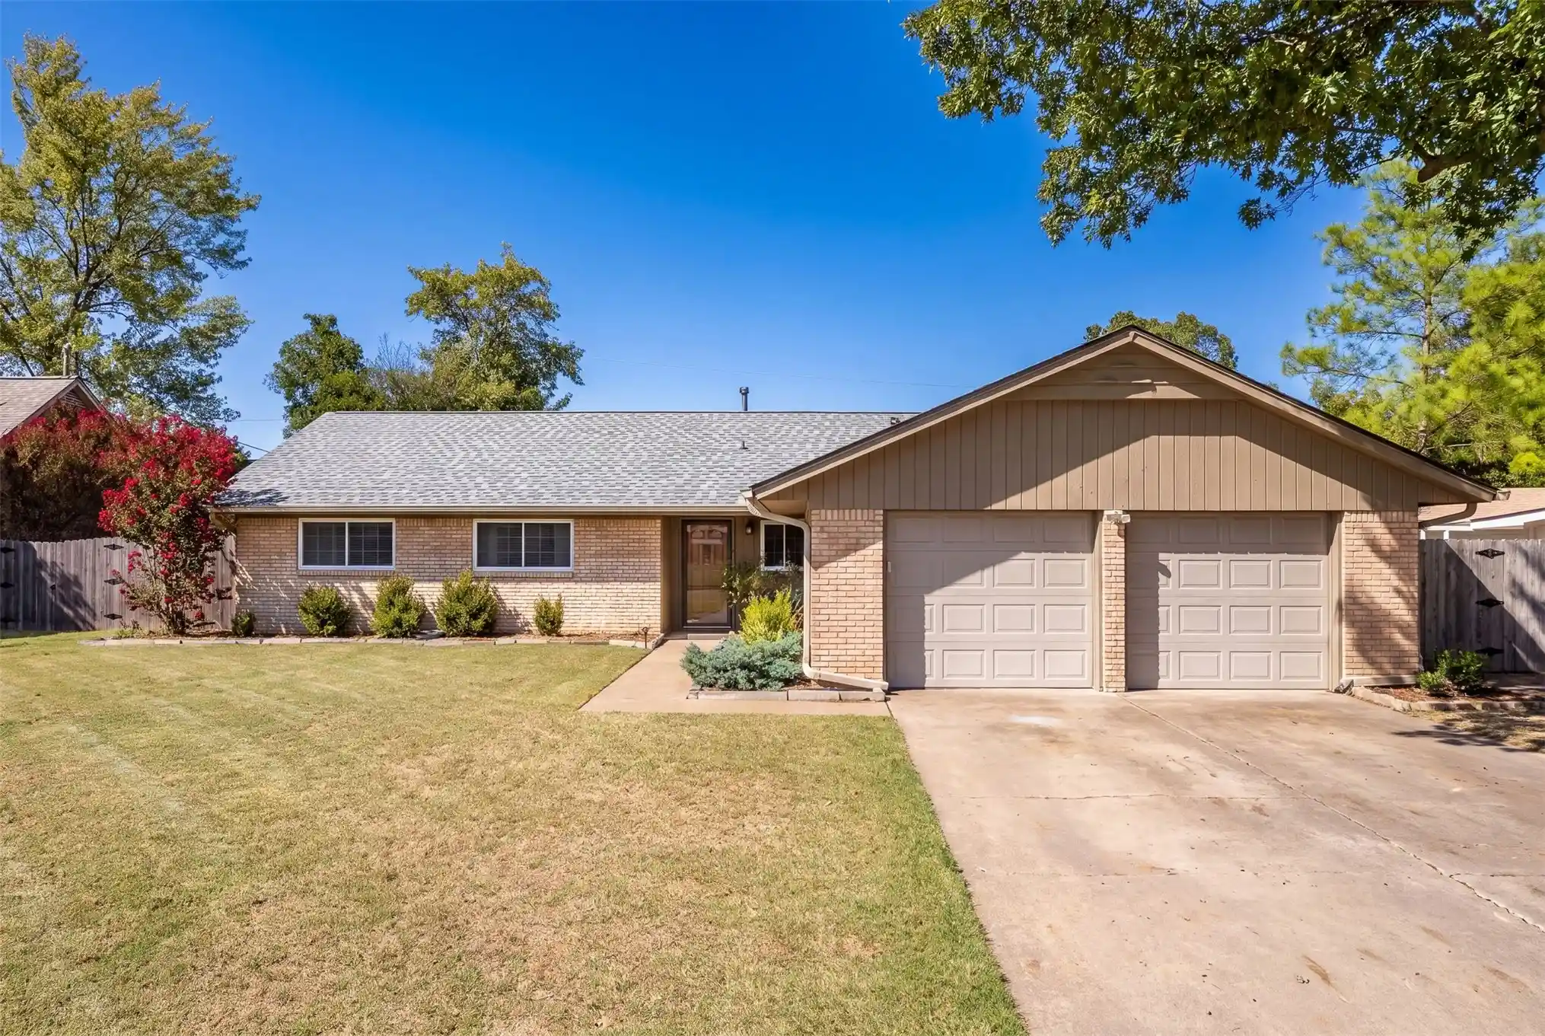
Find Homes by Property Features in Tulsa, OK

Based on information from MLS Technology, Inc. through Nov 04, 2026, 07:30PM. Information is provided exclusively for consumers’ personal, non-commercial use, that it may not be used for any purpose other than to identify prospective properties consumers may be interested in purchasing. Listing Information displayed on the IDX is deemed reliable but is not guaranteed accurate by the MLS. ©2026 MLS Technology, Inc. All Rights Reserved.
 Advertising Broker: Tomas Barrientos | Home Smart Stellar Realty
