- 0
- 3
- Overview
- Description
- Property Details
- Location
- Facts & Features
- Getting Around
- Nearby Homes

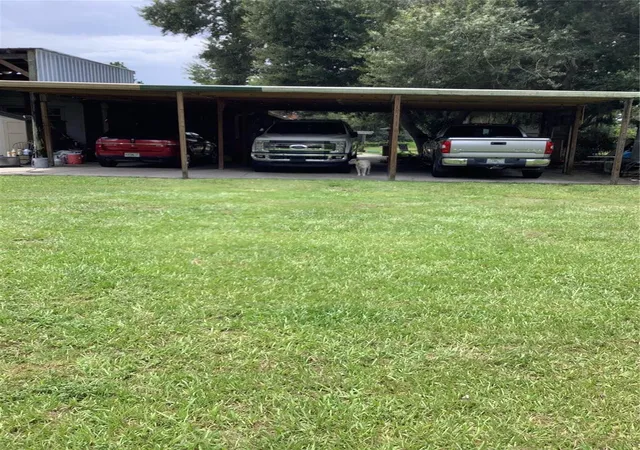


$1,100,000
Monthly Est:$5,475
 2 Beds
 2 Baths
2 full baths
 1,334sqft
3845 Chaplain Rd, Saint Cloud, FL 34772
$1,100,000
$5,475/moEst:
Get Pre-Approved
Manufactured Home
Built in 1992
$-- HOA
4.91 acres lot
$825/sq.ft
Description
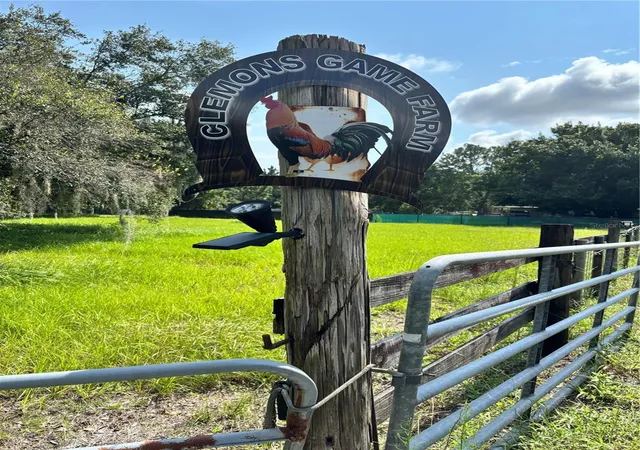
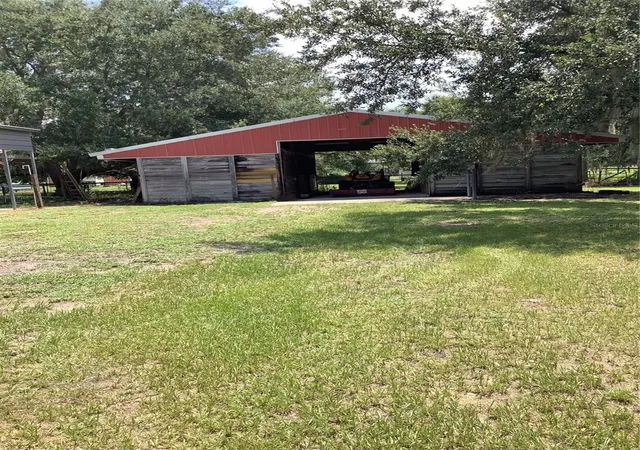
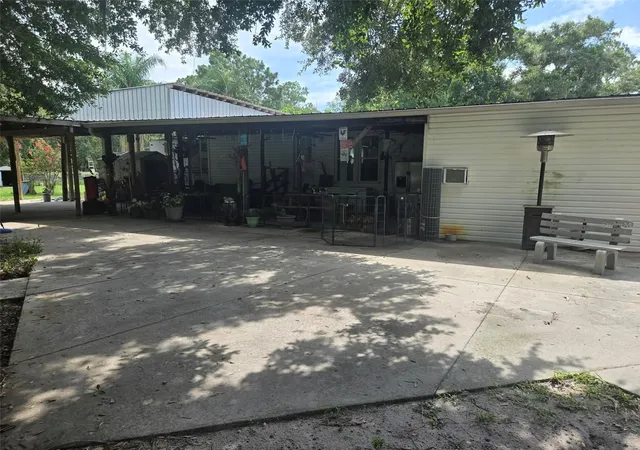
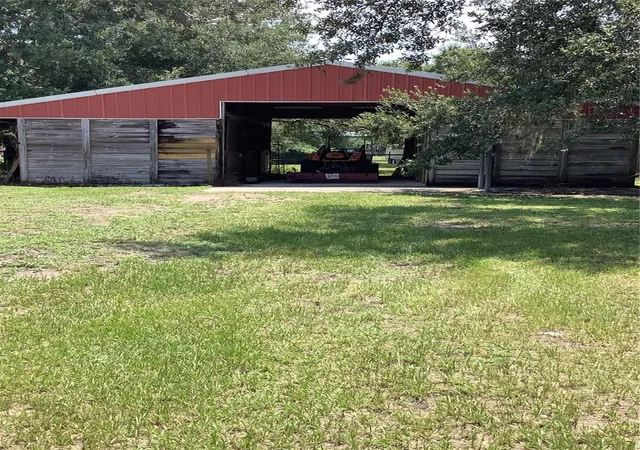
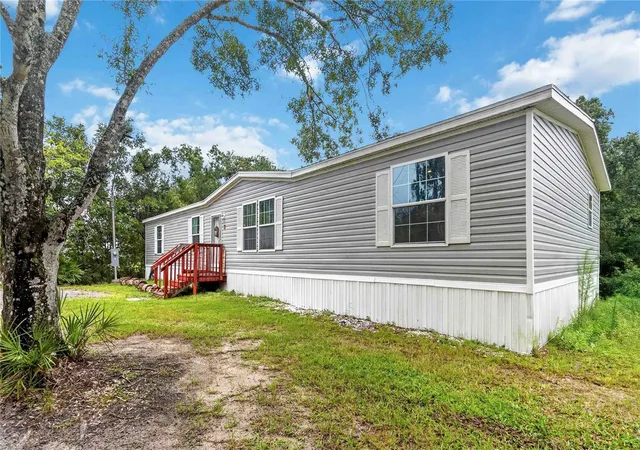
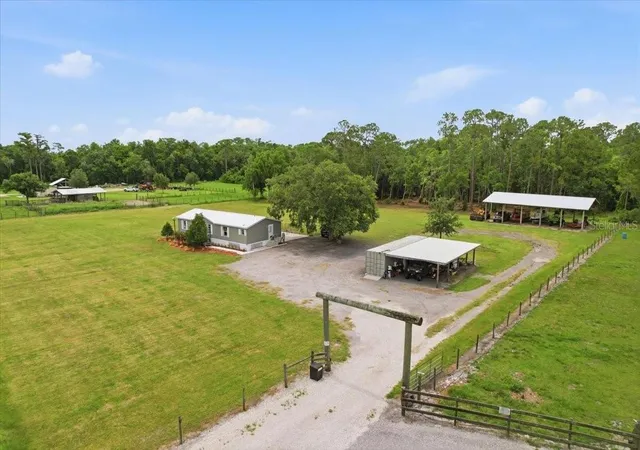
THERE ARE SEVERAL OUTBUILDINGS ON THE PROPERTY FOR STORAGE PURPOSES. THE INTERIOR OF THE HOME IS VERY WELL KEPT. THE PROPERTY HAS LONG BEEN THE HOME OF THE OWNER'S AGRICULTURAL AND RECREATIONAL HOBBIES. IT IS AN AGRICULTURAL SETTING WITH GAME HENS/ROOSTERS, DOG KENNELS, AND SECURITY GATES THROUGHOUT THE PROPERTY. INCLUDED IS A 4 STALL BARN WITH TACKROOM, AN R/V SLAB WITH UTILITIES & A NEWLY BUILT WOOD GAZEBO. THE PROPERTY IS LOCATED OFF OF A PAVED ROAD (CHAPLAIN) AND IS BESIDE FUTURE GROWTH AREAS DESIGNATED ON FUTURE USE MAPS AS TOWNHOMES, HOMES, AND SCHOOLS. PLEASE CHECK WITH THE COUNTY AS TO CURRENT DRAWINGS OF FUTURE USES. IF YOU LIKE A TRUE, COUNTRY ATMOSPHERE...
Continue Reading- Houzeo last checked: 5 minutes ago
- Listing updated: August 17, 2026 at 12:11 am
- Listing Provided by: Donna Aiken (321) 624-0249 | DEESE MANAGEMENT & REAL ESTATE (407) 891-2214
- Source: Stellar MLS-FL | MLS#: R4911748

Property Details
Status
Active
Type
Manufactured Mobile Home
No. of Stories
-
County
City
Neighborhood
--
Year Built
1992
HOA Fees
-
Finished Area
1,334 sqft
Lot Size
4.91 acres lot
Basement Area
- sqft
MLS Name
Stellar MLS
MLS Number
R4911748
MLS Status
Active
Days on Market
31
Cumulative Days on Market
11

Continue Your Journey in App
Find your dream home, receive real-time updates, and many more!
Download App
Continue Your Journey in App
Find your dream home, receive real-time updates, and many more!
Facts & Features
Rooms
Bedrooms & bathrooms
Bedrooms: 2
Bathrooms: 2
Kitchen
Level: First
Area: 100.00 Square Feet
Dimensions: 10x10
Dining Room
Level: First
Area: 100.00 Square Feet
Dimensions: 10x10
Living Room
Level: First
Area: 224.00 Square Feet
Dimensions: 14x16
Primary Bedroom
Level: First
Area: 216.00 Square Feet
Dimensions: 12x18
Bedroom 2
Level: First
Area: 130.00 Square Feet
Dimensions: 10x13
Bathroom 1
Level: First
Area: 80.00 Square Feet
Dimensions: 10x8
Bathroom 2
Level: First
Area: 80.00 Square Feet
Dimensions: 8x10
Interior
Appliances
Electric Water Heater, Range, Refrigerator
Exterior Features
Dog Run, French Doors, Kennel, Private Entrance, Rv Hookup, Sliding Doors, Storage
Sewer
Septic Tank
Flooring
Laminate, Wood
Window Features
Blinds, Insulated Windows
Heating
Central, Electric, Ductless
Interior Features
Ceiling Fans(s), Eat In Kitchen, Primary Bedroom Main Floor, Thermostat, Walk In Closet(s), Window Treatments
Cooling
Central Air, Wall/window Unit(s)
Construction
Year Built
Year Built: 1992
Home type
Manufactured Home
Architectural Style
Ranch
Foundation Details
Concrete Perimeter
Roof
Metal
Construction Materials
Vinyl Siding
Utilities & Energy
Utilities
Cable Available, Electricity Connected, Private
Laundry Features
Inside, Washer Hookup
Security Features
Security Gate, Security Lights, Security System, Smoke Detector(s)
Water Source
Well
Other Features
Subdivision Name
S L & I C
Patio And Porch Features
Covered, Front Porch
Vegetation
Mature Landscaping, Trees/landscaped
Lot Features
In County, Pasture, Paved
Price History
| Date | Event | Price |
|---|---|---|
08/05/2026 Source: | Listed for Sale | $1,100,000 $825/sqft |

Nearby Homes



Find Homes by Property Features in Saint Cloud, FL

Based on information from Stellar MLS® through Sep 17, 2026, 06:30AM as submitted to and distributed by MLS GRID. All data is obtained from various sources and may not have been verified by the broker or MLS GRID. Supplied Open House Information is subject to change without notice. All information should be independently reviewed and verified for accuracy. Properties may or may not be listed by the office/agent presenting the information. IDX information is provided exclusively for consumers’ personal non-commercial use. It may not be used for any purpose other than to identify prospective properties consumers may be interested in purchasing. The data is deemed reliable but is not guaranteed by MLS GRID. The use of the MLS GRID Data may be subject to an end-user license agreement prescribed by the Member Participant’s applicable MLS, if any, and as amended from time to time. © 2026 Stellar MLS. All Rights Reserved.
 Advertising Broker: Fred McGill | Simple Showing, Inc

Love this home?
Here's 4 things you can do

Your local real estate expert. Speak directly with agent about the home & pricing.

Book your private tour
as early as Today at 09:00 AM

Rates starting from 6.8%. Secure financing early to move quickly when you're ready.

Fastest way to get your offer in. Speak directly with agent to negotiate the offer.
Houzeo Corp. holds real estate brokerage licenses in Alabama (License No. 000157023 - 0) and Texas (License No. 9013396)
TREC: Info About Brokerage Services, Consumer Protection Notice.
§ 442‑H New York Standard Operating Procedure.
New York State Fair Housing Notice.


