- Overview
- Description
- Property Details
- Location
- Facts & Features
- Getting Around
- Nearby Homes


$225,000
Monthly Est:$1,120
 3 Beds
 3 Baths
2 full baths + 1 half bath
 1,787sqft
3845 Delmas Dr, Benbrook, TX 76116
$225,000
$1,120/moEst:
Get Pre-Approved
Single Family Residence
Built in 1971
$-- HOA
0.22 acre lot
$126/sq.ft
Description
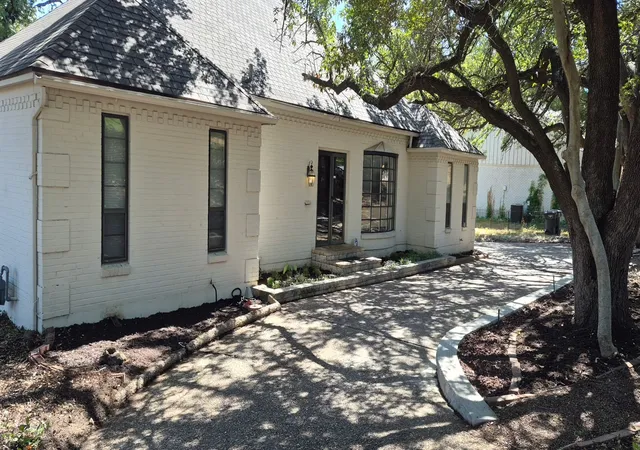
Original character, a corner lot, and the opportunity to bring a once-loved Benbrook home into its next chapter. Priced to sell and offered AS IS, this 3-bedroom, 2.5-bath property invites buyers with vision and investors seeking a renovation project to rediscover its charm and reimagine its future. Set in an established neighborhood with beautiful trees and distinctive homes, the setting offers an appealing backdrop for a thoughtful transformation.
The main living room features original paneling and a brick fireplace, creating a warm focal point worth celebrating in a restoration or incorporating into a fresh design. A large sitting room or second living area adds flexibility for gathering, relaxing, entertaining, or creating a separate retreat. Preserve the home’s nostalgic personality, blend original details with modern finishes, or explore a more comprehensive renovation tailored to your plans. A built-in desk provides a dedicated spot for everyday organization, study, or work.
Outside, the corner lot and carriage-style, side-entry garage give the property a presence. The large back porch invites ideas for outdoor dining, comfortable seating, and evenings enjoying the neighborhood setting. A storage shed adds space for tools, gardening supplies, or project materials. The home also includes an attached generator supplied by a propane tank, an additional feature for buyers to evaluate as part of their inspection.
Enjoy Benbrook living with local shopping, dining, and parks, plus opportunities to explore Benbrook Lake and the wider Fort Worth area. Whether your vision is to restore its original warmth, create a personalized home, or pursue an investment renovation, this property offers room to imagine what comes next. Bring your ideas, assess the possibilities, and give this home the care and attention its next chapter deserves. Buyers should evaluate condition, renovation scope, and suitability for their intended use. Sold AS IS; priced to invite a fresh start.
- Houzeo last checked: 2 hours ago
- Listing updated: October 8, 2026 at 5:10 pm
- Listing Provided by: Cortney Caylor | We Sell Texas (817) 240-5461
- Source: NTREIS MLS-TX | MLS#: 21399145

Property Details
Status
Active
Type
Single Family Residence
No. of Stories
1
County
City
Neighborhood
--
Year Built
1971
HOA Fees
-
Finished Area
1,787 sqft
Lot Size
0.22 acre lot
Basement Area
- sqft
MLS Name
NTREIS MLS
MLS Number
21399145
MLS Status
Active
Cumulative Days on Market
1

Continue Your Journey in App
Find your dream home, receive real-time updates, and many more!
Download App
Continue Your Journey in App
Find your dream home, receive real-time updates, and many more!
Location
Facts & Features
Rooms
Bedrooms & bathrooms
Bedrooms: 3
Bathrooms: 3
Kitchen
Level: First
Area: 168.00 Square Feet
Dimensions: 21 x 8
GreatRoom
Level: First
Area: 198.00 Square Feet
Dimensions: 18 x 11
LivingRoom
Level: First
Area: 324.00 Square Feet
Dimensions: 18 x 18
Bedroom
Level: First
Area: 132.00 Square Feet
Dimensions: 12 x 11
Bedroom
Level: First
Area: 121.00 Square Feet
Dimensions: 11 x 11
PrimaryBedroom
Level: First
Area: 240.00 Square Feet
Dimensions: 15 x 16
Interior
Appliances
Dishwasher, Electric Cooktop, Disposal
Heating
Central
Cooling
Central Air, Ceiling Fans
Sewer
Public Sewer
Flooring
Carpet, Simulated Wood, Vinyl
Interior Features
Eat In Kitchen, Pantry, Paneling Wainscoting
Construction
Year Built
Year Built: 1971
Home type
Single Family Residence
Architectural Style
Traditional, Detached
Roof
Metal
Construction Materials
Brick
Foundation Details
Slab
Utilities & Energy
Water Source
Public
Parking Features
Driveway
Utilities
Sewer Available, Water Available
Fireplace Features
Masonry
Pool Features
None
Other Features
Patio And Porch Features
Rear Porch, Covered
Subdivision Name
Pecan Valley
Price History
| Date | Event | Price |
|---|---|---|
10/07/2026 Source: | Listed for Sale | $225,000 $126/sqft |

Nearby Homes




Find Homes by Property Features in Benbrook, TX

Based on information from the North Texas Real Estate Information Systems, Inc., through Oct 09, 2026, 12:00PM. Information is provided exclusively for consumers’ personal, non-commercial use. It may not be used for any purpose other than to identify prospective properties consumers may be interested in purchasing. Data is deemed reliable but is not guaranteed accurate. This website may not include listings or property addresses of sellers who have directed their listing brokers to withhold their listing or their property address from display on the Internet. ©2026 North Texas Real Estate Information Systems, Inc. All Rights Reserved.
 Advertising Broker: Michelle Brecker | Pathway To Home Realty