Andover RE
Powered by 
- 0
- 10
- Overview
- Description
- Property Details
- Location
- HOA Management
- Facts & Features
- Getting Around
- Nearby Homes

Street View
$349,900
Monthly Est:$1,742
 3 Beds
 3 Baths
3 full baths
 2,066sqft
3845 Knightbridge Cir #46, Sterling Heights, MI 48314
$349,900
$1,742/moEst:
Get Pre-Approved
Condominium
Built in 1998
$290/mo HOA
-- sqft lot
$169/sq.ft
Description
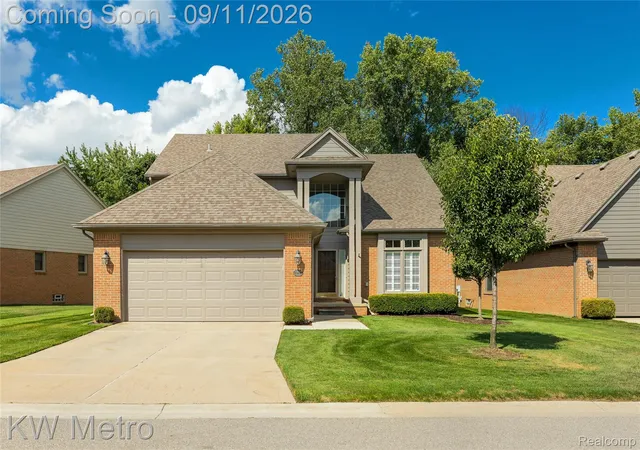
Very Nice, Well-Maintained 3 Bedroom, 3 Bath, Brick Condo in Prime Area of Sterling Heights with Closets Galore! End Unit! First Floor Primary Suite with Cathedral Ceiling, Large Walk-in Closet & Ceramic Tiled Bath with Glass Shower Doors! The Lovely Great Room Features Gas Fireplace, Wonderful Newer Anderson Window and Cathedral Ceiling! Elegant Staircase and 2-Story Foyer with Wainscotting. 2nd Floor Bedroom Suite with Private Bath, Walk-in Closet and Wonderful Walk-in Storage Room in Hallway! Formal Dining Room with Crown and Chair Rail Molding. Bright and Cheerful Kitchen has Breakfast Room, New Stove (2025), Pantry Closet, Pull-out Shelves and Sliding Glass Door. First Floor Laundry Room with Storage Cabinet and Washer/Dryer. Multiple Ceiling Fans! Newer Vinyl Anderson Windows and Sliding Glass Door (2019). Newer Storm Door (2019). Furnace (2015). Central Air (2018). Hot Water Heater (2015). Roof (2012). Huge Basement with Workshop Area, Carrier Furnace. Humidifier. Air Cleaner. Engineered (1st floor) Floor Joists! Glass Block Windows. Spacious Attached Garage with New Opener (2024). Honeycomb Hunter Douglas Blinds. Great Location Near Shopping, Schools, Churches & Parks (Delia Park is just one block away!) Additional Guest Parking Area! Award Winning Utica School District!!
- Houzeo last checked: 9 minutes ago
- Listing updated: October 8, 2026 at 2:12 am
- Listing Provided by: Mary Bann (248) 459-8965 | EXP Realty Rochester (888) 501-7085
- Source: Realcomp MLS-MI | MLS#: 20261079762

- Originating MLS: Realcomp II Ltd
Part of

Property Details
Status
Active
Type
Condominium
No. of Stories
-
County
City
Neighborhood
--
Year Built
1998
HOA Fees
$290/mo
Finished Area
2,066 sqft
Lot Size
-- sqft lot
Basement Area
- sqft
MLS Name
Realcomp MLS
MLS Number
20261079762
MLS Status
Active
Days on Market
6
Cumulative Days on Market
5

Continue Your Journey in App
Find your dream home, receive real-time updates, and many more!
Download App
Continue Your Journey in App
Find your dream home, receive real-time updates, and many more!
Location
HOA Management
N/A
HOA Fees
$290/ Monthly
Amenities
 Amenities and services may be covered by one or multiple associations and service providers.
 Water
Water
 Snow Removal
 Maintenance
Disclaimer: Amenities are based on third-party information and may vary; buyers must independently verify all amenities, as information is deemed reliable but not guaranteed.
Facts & Features
Rooms
Bedrooms & bathrooms
Bedrooms: 3
Bathrooms: 3
Interior
Sewer
Public Sewer
Appliances
Dishwasher, Disposal, Free Standing Electric Oven, Free Standing Refrigerator, Microwave, Washer Dryer Allin One
Cooling
Ceiling Fans, Central Air
Heating
Forced Air, Natural Gas
Exterior Features
Grounds Maintenance, Private Entrance
Interior Features
Entrance Foyer, High Speed Internet
Construction
Year Built
Year Built: 1998
Home type
Condominium
Foundation Details
Basement, Poured, Sump Pump
Architectural Style
Colonial, Contemporary, End Unit, Split Level, Traditional
Construction Materials
Brick, Vinyl Siding
Roof
Asphalt
Utilities & Energy
Security Features
Smoke Detectors
Laundry Features
Laundry Room
Fireplace Features
Gas, Great Room
Parking Features
Two Car Garage, Attached, Electricityin Garage, Garage Faces Front
Utilities
Cable Available, Underground Utilities
Basement
Unfinished
Water Source
Public
Other Features
Disclosures
Taxes Not Homestead Exempt
Subdivision Name
Parkside Pointe Condo
Patio And Porch Features
Covered, Porch
Price History
| Date | Event | Price |
|---|---|---|
10/03/2026 Source: | Listed for Sale | $349,900 +120.76% $169/sqft |
10/31/2007 Source: | Listing Removed | $158,500 $77/sqft |


Getting Around 3845 Knightbridge Cir
Bike Score®

Somewhat Bikeable
42/100
Walk Score®

Car-Dependent
42/100
Data provided by Redfin
Nearby Homes

Find Homes by Property Features in Sterling Heights, MI


Based on information from the Board/Association of REALTORS® (alternatively, from the Realcomp II Ltd. MLS) through Oct 09, 2026, 06:15AM. All information provided is deemed reliable, but is not guaranteed to be accurate and should be independently verified. IDX provided courtesy of Realcomp II Ltd. via Andover Real Estate & Houzeo, Copyright 2026 Realcomp II Ltd. Shareholders Any use of search facilities of data on the site, other than by a consumer looking to purchase real estate, is prohibited. IDX information is provided exclusively for consumers' personal, noncommercial use and may not be used for any purpose other than to identify prospective properties consumers may be interested in purchasing. The accuracy of all information, regardless of source, is not guaranteed or warranted. All information should be independently verified. Listing Information presented by local MLS brokerage: Andover Real Estate, local REALTOR®- Scott Rubin - (248)206-3666 . Any use of search facilities of data on the site, other than by a consumer looking to purchase real estate, is prohibited. © 2024 Realcomp II Ltd. MLS. All Rights Reserved.
 Advertising Broker: Andover Real Estate | Andover Real Estate