- Overview
- Description
- Property Details
- Location
- Facts & Features
- Getting Around
- Nearby Homes


Street View
$1,775,000
Monthly Est:$8,835
 5 Beds
 4 Baths
3 full baths + 1 half bath
 4,321sqft
3845 N Tazewell St, Arlington, VA 22207
$1,775,000
$8,835/moEst:
Get Pre-Approved
Single Family Residence
Built in 1981
$-- HOA
10,131 sqft lot
$411/sq.ft
Description
SELLERS ARE OPEN TO SUBSIDY/CONCESSION OR RATE BUY DOWN WITH ACCEPTABLE OFFER! CONTACT LISTING AGENT FOR DETAILS.
One of just 17 homes on this tucked away cul-de-sac, 3845 North Tazewell St. is ready for new owners! Just minutes from Chain Bridge/Washington DC, this traditional ALL-BRICK Colonial offers exceptional space and an outstanding oportunity to make it your own
MAIN LEVEL: A gracious foyer welcomes you into a timeless floor plan with generously sized rooms well-suited to both everyday living and entertaining. The formal living room features a masonry fireplane, while the formal dining room is ideal for hosting speical occasions. The eat-in kitchen offers ample space and awaits your personalized touch. Adjacent to the kitchen, the inviting family room is anchored by a wood-burning fireplace and opens directly to a private deck overlooking the level rear yard perfect for outdoor dining, play or relaxing in a peaceful setting. The main level is further enhanced by a separate home office and powder room
BEDROOM LEVEL: A well-proportioned loft area above the foyer is filled with natural light, adding volume and architectural interest while providing flexible living space. The generously sized primary suite offers a rare combination of space and comfort, complete with a fireplace, walk-in closet, dressing room, and a spacious bath with a jetted tub and separate walk-in shower. While ready for your personal updates, the suite's impressive footprint provides an outstanding foundation for a true owner's retreat. Completing the upper level are three additional nicely sized bedrooms and an substantial hall bath and laundry.
WALK -OUT LOWER LEVEL: offers flexibility and functionality, featuring a private side entrance, a spacious recreation room anchored by a wood-burning fireplace and a convenient bar area. This level also includes a large bedroom and full bath, making it ideal for guests, extended family, or an au pair. Completing the lower level is an option for a 2nd laundry and there is direct access to the oversized two-car side-load garage, providing abundant storage and everyday convenience.
Pride of Ownership is reflected in these recent enhancements: solid hardwood flooring has been sanded and re-stained (July, 2026), new carpeting has been installed in the lower level bedroom and recreation room, (July 2026), the interior has been completely painted (June 2026), the main level powder room has been refreshed. Recessed and designer ceiling lighting has been added (all in June 2O26). The Architectural asphalt 40-year shingle roof was installed in 2002.
3845 Tazewell Street is ideally located on a secluded cul-de-sac just minutes from Washington, DC and offers the rare combination of peaceful surroundings with exceptional commuter convenience. This home is spacious and bright and has been so very well cared for by long time owners.
- Houzeo last checked: 7 minutes ago
- Listing updated: November 6, 2026 at 7:43 pm
- Listing Provided by: Karen E Close (703) 517-9477 | Century 21 Redwood Realty (703) 528-8195
- Source: Bright MLS-NJ | MLS#: VAAR2081902

Property Details
Status
Active
Type
Single Family Residence
No. of Stories
-
County
City
Neighborhood
--
Year Built
1981
HOA Fees
-
Finished Area
4,321 sqft
Lot Size
10,131 sqft lot
Basement Area
- sqft
MLS Name
Bright MLS
MLS Number
VAAR2081902
MLS Status
ACTIVE-BRIGHT
Days on Market
1

Continue Your Journey in App
Find your dream home, receive real-time updates, and many more!
Continue Your Journey in App
Find your dream home, receive real-time updates, and many more!
Location
Facts & Features
Rooms
Bedrooms & bathrooms
Bedrooms: 5
Bathrooms: 4
Interior
Sewer
Public Sewer
Interior Features
Attic, Bathroom Soaking Tub, Bathroom Stall Shower, Bathroom Tub Shower, Breakfast Area, Carpet, Central Vacuum, Entry Level Bedroom, Family Room Off Kitchen, Floor Plan Traditional, Formal/separate Dining Room, Kitchen Eat In, Kitchen Table Space, Primary Bath(s), Recessed Lighting, Skylight(s), Wet/dry Bar, Walk In Closet(s), Solar Tube(s), Wood Floors
Cooling
Central A/c
Flooring
Carpet, Solid Hardwood
Window Features
Double Pane Windows, Double Hung, Insulated, Screens, Vinyl Clad
Heating
Forced Air
Appliances
Cooktop, Dishwasher, Disposal, Dryer, Icemaker, Microwave, Oven Wall, Surface Unit, Washer
Construction
Year Built
Year Built: 1981
Home type
Single Family Residence
Construction Materials
Brick
Architectural Style
Colonial
Property Condition
Excellent
Foundation Details
Other
Roof
Architectural Shingle
Utilities & Energy
Basement
Daylight, Full, Fully Finished, Garage Access, Heated, Improved, Interior Access, Outside Entrance
Fireplace Features
Mantel(s), Wood
Water Source
Public
Other Features
Subdivision Name
Golf Club Manor
Lot Features
Backs To Trees, No Thru Street
Price History
| Date | Event | Price |
|---|---|---|
09/22/2026 Source: | Price Decreased | $1,775,000 -1.33% $411/sqft |
08/14/2026 Source: | Price Increased | $1,799,000 +93354.55% $416/sqft |
07/12/2026 Source: | Listed for Sale | $1,925 -99.90% $0/sqft |
07/12/2026 Source: | Off Market | $1,925,000 $445/sqft |

Nearby Homes
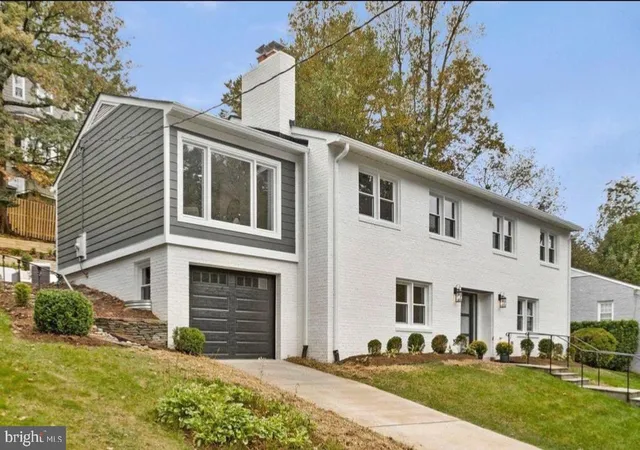

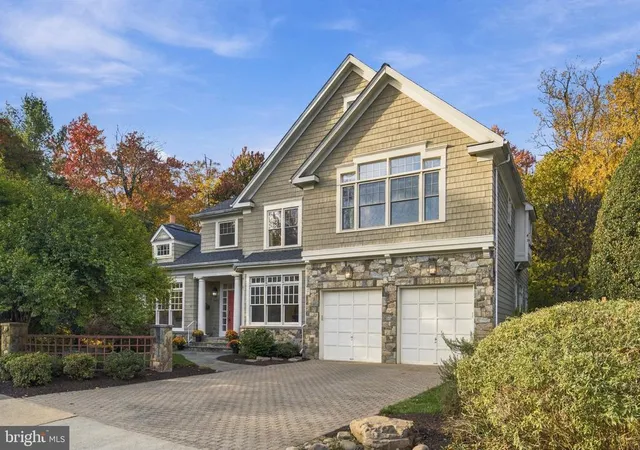


Find Homes by Property Features in Arlington, VA
Nearby New Homes For Sale


Based on information from Bright MLS through Nov 07, 2026, 05:45AM. Listing information is from various brokers who participate in the Bright MLS IDX program and not all listings may be visible on the site. The property information being provided on or through the website is for the personal, non-commercial use of consumers and such information may not be used for any purpose other than to identify prospective properties consumers may be interested in purchasing. Some properties which appear for sale on the website may no longer be available because they are for instance, under contract, sold or are no longer being offered for sale. Property information displayed is deemed reliable but is not guaranteed. IDX information is provided exclusively for personal, non-commercial use, and may not be used for any purpose other than to identify prospective properties consumers may be interested in purchasing. Information is deemed reliable but not guaranteed. © 2026 Bright MLS, Inc. All Rights Reserved. Click here for more information
 Advertising Broker: Joe Hawkins | Hawkins Real Estate Services
