- Overview
- Description
- Property Details
- Location
- Facts & Features
- Getting Around
- Nearby Homes


Street View
$575,000
Monthly Est:$2,862
 4 Beds
 3 Baths
3 full baths
 2,808sqft
3845 Shaw Blvd, Saint Louis, MO 63110
$575,000
$2,862/moEst:
Get Pre-Approved
Single Family Residence
Built in 1910
$-- HOA
5,823.97 sqft lot
$205/sq.ft
Description
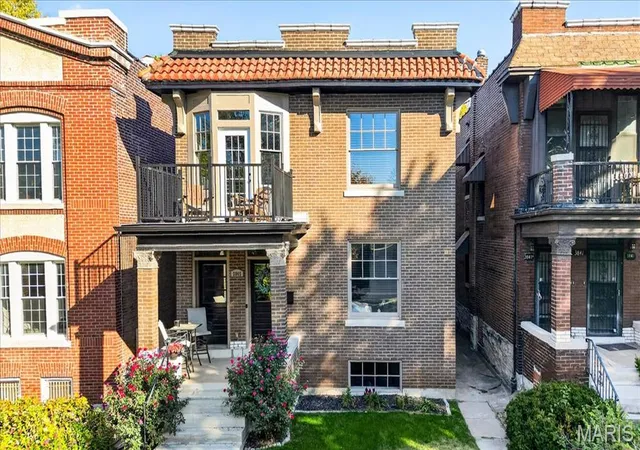
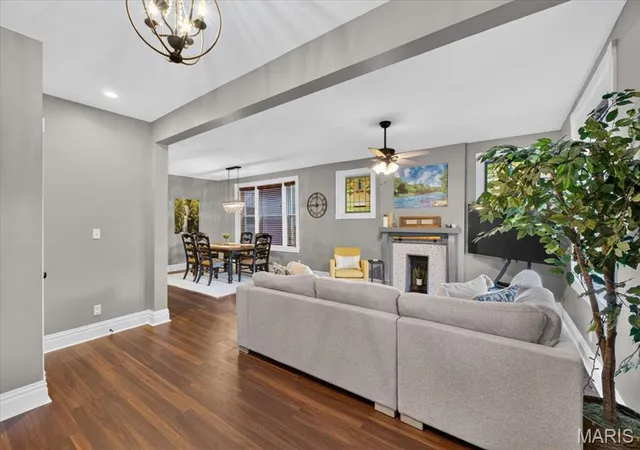
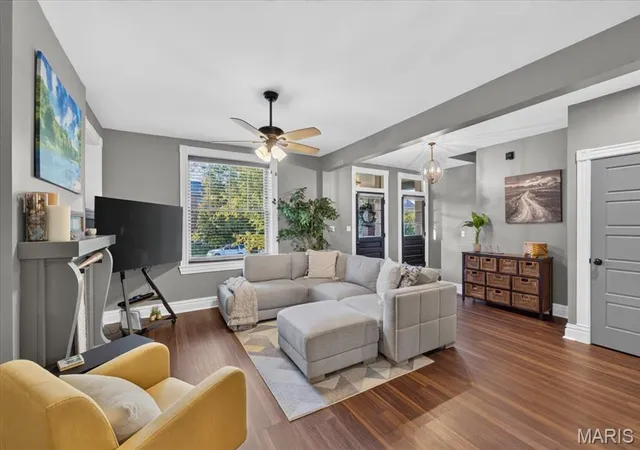
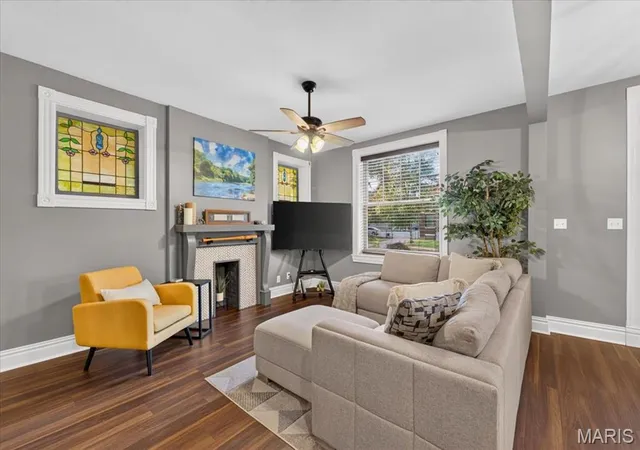
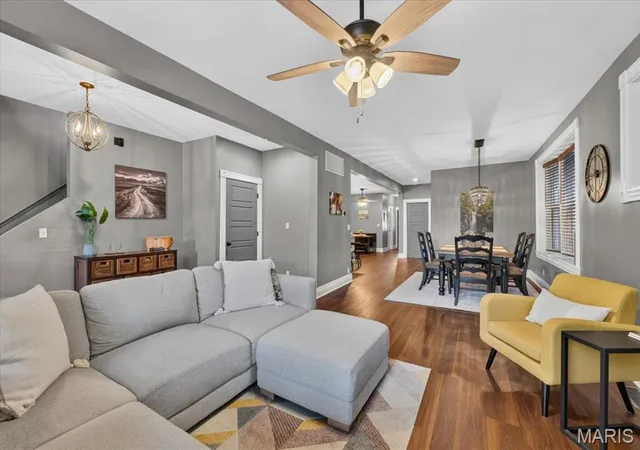
Nestled along a picturesque tree-lined street in the historic Shaw neighborhood, this beautifully restored c.1910 full-brick residence seamlessly blends timeless architectural character with sophisticated modern updates. Extensively renovated throughout, the home showcases wide-plank flooring, custom-designed kitchen and baths, and freshly painted interiors while preserving the distinctive charm of its original craftsmanship. An inviting covered front porch with elegant glass-paneled entry doors welcomes you into a spacious living room adorned with a marble-tiled fireplace and beautiful stained-glass windows. The adjoining formal dining room features a graceful bow window that fills the space with natural light. Designed for both everyday comfort and effortless entertaining, the stunning kitchen features 42” white Shaker cabinetry, quartz countertops, stainless steel appliances, and an impressive 7’ center island, opening to a sun-filled breakfast room. A versatile main-floor bedroom offers ideal accommodations for guests or a private home office. Front and rear staircases lead to the upper level, where the luxurious primary suite features a walk-in closet, spa-inspired bath with freestanding soaking tub, and private balcony. Two additional bedrooms, a charming sitting area, beautifully updated hall bath, and convenient second-floor laundry complete the upper-level living quarters. Outdoor living is equally inviting, with a deep, privately fenced backyard featuring a spacious deck, patio, and detached two-car garage. Ideally situated in one of St. Louis' most treasured historic neighborhoods, this exceptional residence offers convenient access to Tower Grove Park, the Missouri Botanical Garden, the vibrant South Grand dining district, and major highways. A remarkable combination of historic elegance, modern luxury, and an enviable urban lifestyle.
- Houzeo last checked: 11 minutes ago
- Listing updated: November 6, 2026 at 8:31 am
- Listing Provided by: Karie Angell (314) 518-6781 | Coldwell Banker Realty - Gundaker (636) 394-9300
- Source: MARIS MLS-MO as distributed by MLS GRID | MLS#: MIS26070841

Property Details
Status
Active
Type
Single Family Residence
No. of Stories
-
County
City
Neighborhood
--
Year Built
1910
HOA Fees
-
Finished Area
2,808 sqft
Lot Size
5,823.97 sqft lot
Basement Area
- sqft
MLS Name
MARIS MLS
MLS Number
MIS26070841
MLS Status
Active
Days on Market
1

Continue Your Journey in App
Find your dream home, receive real-time updates, and many more!
Continue Your Journey in App
Find your dream home, receive real-time updates, and many more!
Location
Facts & Features
Rooms
Bedrooms & bathrooms
Bedrooms: 4
Bathrooms: 3
Living Room
Level: Main
Area: 192.00 Square Feet
Dimensions: 16x12
Dining Room
Level: Main
Area: 168.00 Square Feet
Dimensions: 14x12
Kitchen
Level: Main
Area: 143.00 Square Feet
Dimensions: 13x11
Breakfast Room
Level: Main
Area: 154.00 Square Feet
Dimensions: 14x11
Primary Bedroom
Level: Second
Area: 238.00 Square Feet
Dimensions: 17x14
Bedroom 2
Level: Main
Area: 144.00 Square Feet
Dimensions: 12x12
Bedroom 3
Level: Second
Area: 168.00 Square Feet
Dimensions: 14x12
Bedroom 4
Level: Second
Area: 180.00 Square Feet
Dimensions: 15x12
Laundry
Level: Second
Area: 35.00 Square Feet
Dimensions: 7x5
Interior
Flooring
Ceramic Tile, Luxury Vinyl
Heating
Forced Air, Natural Gas
Interior Features
Breakfast Bar, Breakfast Room, Ceiling Fan(s), Chandelier, Custom Cabinetry, Double Vanity, Entrance Foyer, Kitchen Island, Pantry, Recessed Lighting, Separate Dining, Solid Surface Countertop(s), Tub, Walk In Closet(s)
Appliances
Stainless Steel Appliance(s), Dishwasher, Disposal, Microwave, Range Hood, Built In Gas Range
Cooling
Ceiling Fan(s), Central Air, Electric, Zoned
Window Features
Bay Window(s), Blinds, Stained Glass
Sewer
Public Sewer
Construction
Year Built
Year Built: 1910
Home type
Single Family Residence
Architectural Style
Historic
Property Condition
Updated/remodeled
Construction Materials
Brick
Utilities & Energy
Parking Features
Detached, Garage, Garage Door Opener, Garage Faces Rear
Fireplace Features
Decorative, Living Room
Laundry Features
2nd Floor, Laundry Room
Water Source
Public
Electric
220 Volts
Utilities
Electricity Connected, Natural Gas Connected, Sewer Connected
Security Features
Security System Owned, Smoke Detector(s)
Basement
Daylight/lookout, Full, Unfinished, Walk Out Access
Other Features
Lot Features
Level, Near Public Transit
Patio And Porch Features
Covered, Deck, Front Porch, Patio
Disclosures
Flood Plain No, Historic Restriction, Occupancy Permit Required, Seller Property Disclosure
Subdivision Name
Shaws Lafayette Ave Add
Community Features
Sidewalks, Street Lights
Price History
| Date | Event | Price |
|---|---|---|
11/06/2026 Source: | Listed for Sale | $575,000 $205/sqft |
11/05/2026 Source: | Coming Soon | $575,000 $205/sqft |

Nearby Homes
Find Homes by Property Features in Saint Louis, MO
Nearby New Homes For Sale


Based on information from Mid America Regional Information Systems, Inc. through Nov 06, 2026, 08:46PM as submitted to and distributed by MLS GRID. All data is obtained from various sources and may not have been verified by broker or MLS GRID. Supplied Open House Information is
subject to change without notice. All information should be independently reviewed and verified for accuracy. Properties may or may not be listed by the office/agent presenting the information. Some IDX listings have been excluded from this website.
Properties displayed may be listed or sold by various participants in the MLS. Property data presented reflect information otherwise available from public records. The REALTOR® providing this information may not have represented the buyer or seller
in some or all of the transactions.
IDX information is provided exclusively for consumers’ personal noncommercial use, that it may not be used for any purpose other than to identify prospective properties consumers may be interested in purchasing, that the data is deemed reliable but is not guaranteed by MLS GRID, and that the use of the MLS GRID Data may be subject to an end user license agreement prescribed by the Member Participant’s applicable MLS if any and as amended from time to time. © 2026 Mid America Regional Information Systems, Inc. All Rights Reserved.
 Advertising Broker: Nicholas Huscroft | Chosen Realty
