Realty Solution
Powered by 
- 0
- 3
- Overview
- Description
- Property Details
- Location
- HOA Management
- Facts & Features
- Getting Around
- Nearby Homes


Street View
Listed by: Kenneth Piner (202) 256-9262 DRE #02352093 | Town Real Estate (760) 250-1977
$1,125,000
Monthly Est:$5,600
 3 Beds
 3 Baths
3 full baths
 3,610sqft
38450 Tandika Trl, Palm Desert, CA 92211
$1,125,000
$5,600/moEst:
Get Pre-Approved
Single Family Residence
Built in 1972
$552/mo HOA
19,602 sqft lot
$312/sq.ft
Description
Space, Privacy and Possibility on One of Avondale's Largest Homesites -- Behind the guard gates of Avondale Country Club, this home pairs a 19,602 square foot lot with 3,610 square feet of living space in Palm Desert. Built in 1972, the home has the generous proportions and indoor-outdoor flow of Avondale's early custom residences. A covered entry leads to a great room framed by distinctive arched windows. Formal dining and a separate family room with a fireplace and built-in bar give you several places to entertain or simply spread out. The kitchen offers granite counters, a center island and extensive built-in storage. The primary suite has a roomy dressing area and a large bath with a sunken tub. The split-bedroom plan keeps guests comfortably separate, and every bedroom opens directly to the private yard. Outside, mature landscaping and citrus trees surround a private pebble-finish saltwater pool and spa. There is plenty of room to lounge, gather and take in the views of the Little San Bernardino Mountains. The home sits along the second fairway of the 18 hole golf course, yet the lot is deep enough and surrounded by mature plantings, to keep it private from the course. An oversized two-car garage, a separate golf-cart garage and additional storage complete the property. For buyers who value generous architecture, established landscaping and a substantial homesite, this is a home with both presence and potential. Avondale is a private, guard-gated community. Homeowners receive a Resident Social Membership, which includes clubhouse dining and social events, fitness facilities, tennis, pickleball, a driving range and putting green, and a dog park. Full golf club membership is available for an additional fee.
- Houzeo last checked: 0 minutes ago
- Listing updated: October 7, 2026 at 1:44 pm
- Source: California Regional MLS-CA | MLS#: 26994407PS

Property Details
Status
Active
Type
Single Family Residence
No. of Stories
1
County
City
Neighborhood
--
Year Built
1972
HOA Fees
$552/mo
Finished Area
3,610 sqft
Lot Size
19,602 sqft lot
Basement Area
- sqft
MLS Name
California Regional MLS
MLS Number
26994407PS
MLS Status
Active
Days on Market
1
Open House

Continue Your Journey in App
Find your dream home, receive real-time updates, and many more!
Download App
Continue Your Journey in App
Find your dream home, receive real-time updates, and many more!
Location
HOA Management
N/A
HOA Fees
$552/ Monthly
Amenities
 Amenities and services may be covered by one or multiple associations and service providers.
 Club House
 Cable TV
Disclaimer: Amenities are based on third-party information and may vary; buyers must independently verify all amenities, as information is deemed reliable but not guaranteed.
Facts & Features
Rooms
Bedrooms & bathrooms
Bedrooms: 3
Bathrooms: 3
Interior
Sewer
Septic Type Unknown
Interior Features
Separate Formal Dining Room, High Ceilings, Recessed Lighting, Bar, Walk In Closets
Heating
Forced Air
Flooring
Carpet, Tile
Appliances
Barbecue, Double Oven, Dishwasher, Electric Cooktop, Disposal, Microwave, Refrigerator, Trash Compactor, Dryer, Washer
Construction
Year Built
Year Built: 1972
Home type
Single Family Residence
Foundation Details
Slab
Property Condition
Repairs Cosmetic
Architectural Style
Mediterranean
Construction Materials
Stucco
Utilities & Energy
Association Amenities
Clubhouse, Cable Tv
Laundry Features
Inside
Fireplace Features
Family Room
Parking Features
Door Multi, Garage, Golf Cart Garage
Pool Features
In Ground, Private
Security Features
Gated With Guard
Other Features
Disclosures
Covenants Restrictions Disclosure, Hoa Disclosure
Subdivision Name
Avondale C.c.
Patio And Porch Features
Open, Patio
Price History
| Date | Event | Price |
|---|---|---|
10/07/2026 Source: | Listed for Sale | $1,125,000 $312/sqft |

Nearby Homes


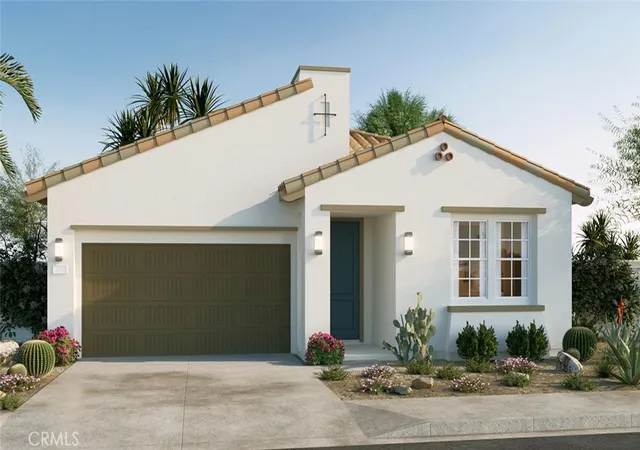
Find Homes by Property Features in Palm Desert, CA
Nearby New Homes For Sale


Based on information from California Regional Multiple Listing Service, Inc. as of Oct 08, 2026, 06:45PM and /or other sources. All data, including all measurements and calculations of area, is obtained from various sources and has not been, and will not be, verified by broker or MLS. All information should be independently reviewed and verified for accuracy. Properties may or may not be listed by the office/agent presenting the information. Information being provided is for consumers’ personal, non-commercial use and may not be used for any purpose other than to identify prospective properties consumers may be interested in purchasing. This website may not include listings or property addresses of sellers who have directed their listing brokers to withhold their listing or their property address from display on the Internet. © 2026 California Regional Multiple Listing Service. All Rights Reserved.
 Advertising Broker: William Johnson DRE #01463271 | William Johnson Brokerage