Realty Solution
Powered by 
- 4
- Overview
- Description
- Property Details
- Location
- Facts & Features
- Getting Around
- Nearby Homes

Street View
Listed by: Gregory D'Angelo (213) 760-2515 DRE #01520398 | Real Estate eBroker Inc. (760) 722-3222
$3,999,900
Monthly Est:$19,909
 4 Beds
 5 Baths
5 full baths
 3,000sqft
3848 Vantage Ave, Studio City, CA 91604
$3,999,900
$19,909/moEst:
Get Pre-Approved
Single Family Residence
Built in 2026
$-- HOA
5,576 sqft lot
$1,333/sq.ft
Description
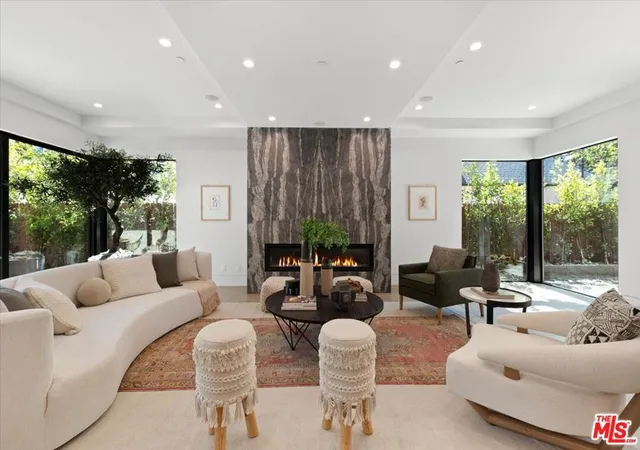
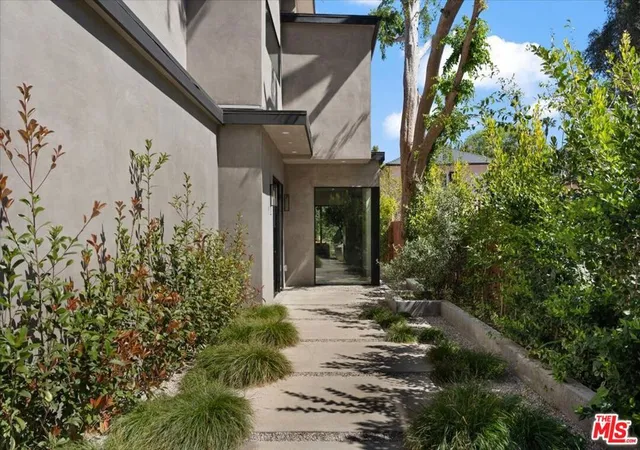
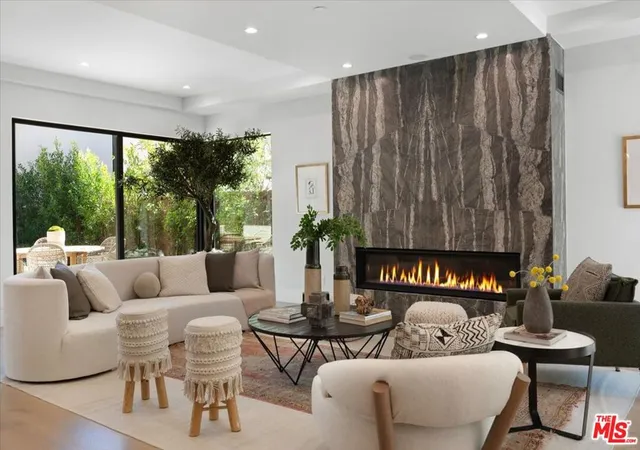
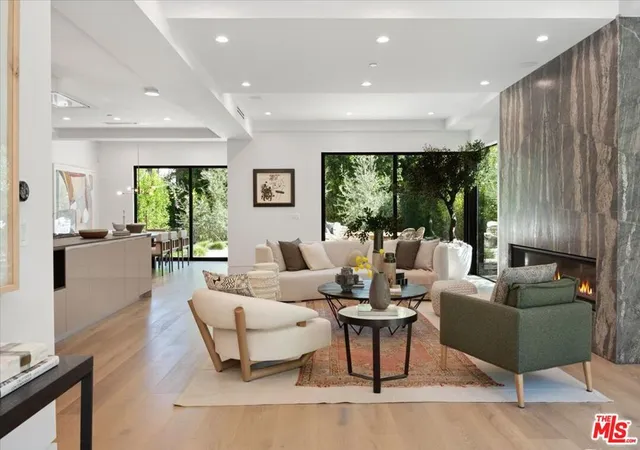
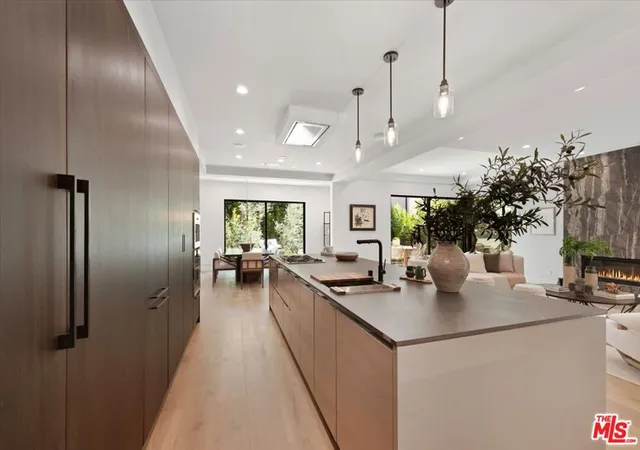
In the coveted Silver Triangle of Studio City, within the highly sought-after Carpenter School District, a rare architectural statement emerges where craftsmanship and artistry merge into a singular vision of California living. Fully embracing the principles of biophilic design, the home opens seamlessly to a network of native plantings, view gardens, and tranquil courtyards. Set on a deep lot, the lush landscaping creates a true urban refuge, maximizing the connection to nature while offering a peaceful retreat from the nearby city. Newly constructed and thoughtfully designed, the residence spans approximately 3,000 square feet with 4 bedrooms and 4.5 baths, blending modern aesthetics with warmth and refinement. With limited exposure from the street, the fully gated property offers exceptional privacy. A minimalist facade conceals interiors defined by clean lines, natural materials, and an abundance of light. Inside, wide-plank white oak floors and soaring Fleetwood windows flood the home with natural light, highlighting the dramatic open engineered staircase and thoughtfully composed living spaces. Every surface is intentional and every detail carefully considered. The chef's kitchen features sleek Italian cabinetry directly out of the Pacific Design Center, complemented by premium Gaggenau and Wolf appliances. Designed for both beauty and functionality, it anchors the home's open-concept living and entertaining areas. The primary suite serves as a private sanctuary, complete with its own terrace, a spacious dressing room, and a spa-inspired bath featuring Carrara marble, a multi-head shower, and a sculptural soaking tub designed for relaxation and ritual. Additional amenities include Dornbracht fixtures, integrated Control4 smart-home technology, in-wall speakers, solar panels, and EV charging preparation. The double garage is designed to provide height within to accommodate two lifts - thus allowing parking for 4 cars within the garage and 2 within the gated driveway, ideal for the car enthusiast or car collector. Outdoors, the lush yard offers both seclusion and serenity, with generous space for alfresco dining and entertaining. Surrounded by mature landscaping, the grounds evoke a sense of calm rarely found in an urban setting. Perfectly positioned south of Ventura Boulevard, the home is moments from Erewhon, The Shops at Sportsmen's Lodge, Sugarfish, and the cafs of Tujunga Village. Outdoor enthusiasts will appreciate the proximity to Fryman Canyon, while commuters enjoy convenient access to the Westside, Hollywood, and Beverly Hills. More than a home, this property is a living composition of light, texture, and form transforming everyday living into an experience of art and peace.
- Houzeo last checked: 2 minutes ago
- Listing updated: November 2, 2026 at 6:02 am
- Source: California Regional MLS-CA | MLS#: 26903951

Property Details
Status
Active
Type
Single Family Residence
No. of Stories
2
County
City
Neighborhood
Year Built
2026
HOA Fees
-
Finished Area
3,000 sqft
Lot Size
5,576 sqft lot
Basement Area
- sqft
MLS Name
California Regional MLS
MLS Number
26903951
MLS Status
Active
Days on Market
64

Continue Your Journey in App
Find your dream home, receive real-time updates, and many more!
Continue Your Journey in App
Find your dream home, receive real-time updates, and many more!
Location
Facts & Features
Rooms
Bedrooms & bathrooms
Bedrooms: 4
Bathrooms: 5
Interior
Appliances
Convection Oven, Dishwasher, Electric Oven, Gas Cooktop, Disposal, Refrigerator, Vented Exhaust Fan
Exterior Features
Rain Gutters
Sewer
Other
Heating
Central, Forced Air, Fireplaces
Window Features
Double Pane Windows, Skylights
Interior Features
Separate Formal Dining Room, High Ceilings, Open Floorplan, Smart Home, Walk In Pantry, Walk In Closets
Construction
Year Built
Year Built: 2026
Home type
Single Family Residence
Foundation Details
Slab
Construction Materials
Stucco
Utilities & Energy
Utilities
Overhead Utilities
Fireplace Features
Gas, Living Room
Security Features
Carbon Monoxide Detectors, Fire Detection System, Fire Rated Drywall, Fire Sprinkler System, Gated Community, Twenty Four Hour Security, Smoke Detectors
Parking Features
Door Multi, Garage, Gated, Private
Laundry Features
Laundry Room, Upper Level
Other Features
Patio And Porch Features
Concrete
Community Features
Gated
Disclosures
Familial Relation
Lot Features
Front Yard, Yard
Price History
| Date | Event | Price |
|---|---|---|
08/28/2026 Source: | Price Decreased | $3,999,900 -11.11% $1,333/sqft |
03/26/2026 Source: | Listed for Sale | $4,499,900 $1,500/sqft |
03/26/2026 Source: | Off Market | $4,499,900 +291.30% $1,500/sqft |
09/01/2021 Source: | Sold | $1,150,000 $383/sqft |

Studio City Ranks # in Los Angeles, CA

Homes

Rental Prices

Median Home Price
Nearby Homes
Find Homes by Property Features in Los Angeles, CA
Nearby New Homes For Sale


Based on information from California Regional Multiple Listing Service, Inc. as of Nov 04, 2026, 06:45PM and /or other sources. All data, including all measurements and calculations of area, is obtained from various sources and has not been, and will not be, verified by broker or MLS. All information should be independently reviewed and verified for accuracy. Properties may or may not be listed by the office/agent presenting the information. Information being provided is for consumers’ personal, non-commercial use and may not be used for any purpose other than to identify prospective properties consumers may be interested in purchasing. This website may not include listings or property addresses of sellers who have directed their listing brokers to withhold their listing or their property address from display on the Internet. © 2026 California Regional Multiple Listing Service. All Rights Reserved.
 Advertising Broker: William Johnson DRE #01463271 | William Johnson Brokerage
