- Overview
- Description
- Property Details
- Location
- HOA Management
- Facts & Features
- Getting Around
- Nearby Homes




$269,900
Monthly Est:$1,343
 2 Beds
 2 Baths
2 full baths
 1,456sqft
3849 Mainlands Blvd N #3, Pinellas Park, FL 33782
$269,900
$1,343/moEst:
Get Pre-Approved
Condominium
Built in 1970
$-- HOA
4,953 sqft lot
$185/sq.ft
Description
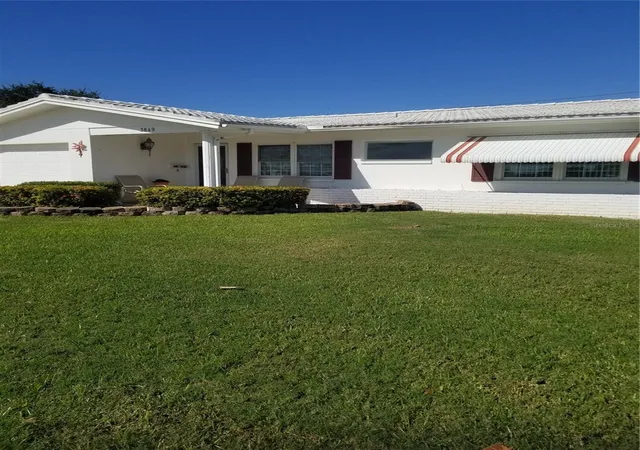
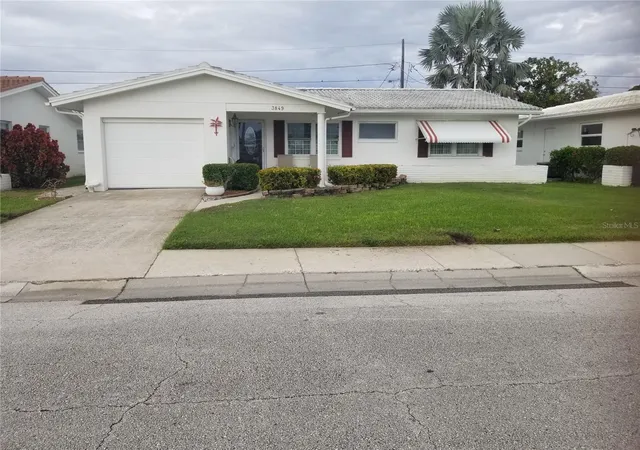
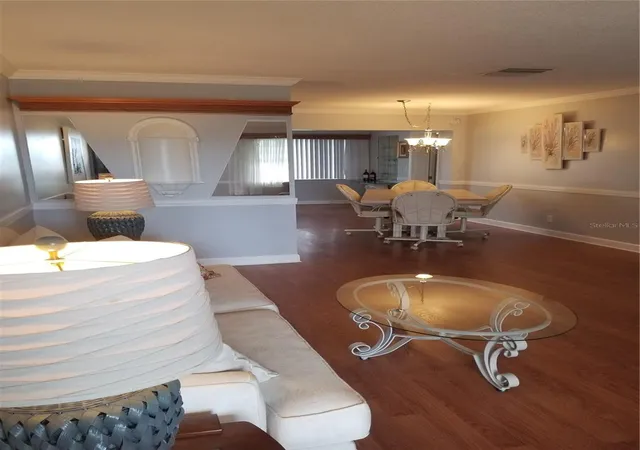
Welcome to The Mainlands in Pinellas Park, (Pinellas County), Florida. If your looking for a vibrant 55+ community, you have come to the right place to call home. This home offers 2 bedrooms, 2 baths, a family room, living room, dining room, kitchen and a bonus room, which could be used as a 3rd bedroom, a craft/sewing room, or even a home office. The kitchen has granite counter tops, and offers a built in office nook. This home offers lots of living space for those who love to entertain. Come add your personal touches to make this home YOURS today! Clearwater/St. Pete Airport is within 15 minutes, and Tampa International is about 25 minutes away. Definitely, check out our area beaches, they are a must and only 20 to 30 minutes away. For those who love the night life and diversity, you just may want to head to downtown St, Petersburg, which offers lots of entertainment and restaurants. Of course, make sure you check out these surrounding cities: Gulfport, Dunedin and Safety Harbor. Roof 2020, Flat Roof 2017, HVAC 2014 and Water Heater 2022. Exterior painting isn't scheduled until 2029, per the Management office. Foreign Seller. This home has only been occupied for 6 months out of the year, for over the last 15 years. Room sizes are approximate.
- Houzeo last checked: 4 hours ago
- Listing updated: November 2, 2026 at 6:24 pm
- Listing Provided by: Linda Faucett (727) 385-8063 | NEXTHOME LOCAL EXPERT (727) 440-1000
- Source: Stellar MLS-FL as distributed by MLS GRID | MLS#: TB8552548

This condo is in:
 Clubhouse
 Shuffleboard
 Swimming Pool
 Vehicle Restrictions
Property Details
Status
Active
Type
Condominium
No. of Stories
1
County
City
Neighborhood
--
Year Built
1970
HOA Fees
-
Finished Area
1,456 sqft
Lot Size
4,953 sqft lot
Basement Area
- sqft
MLS Name
Stellar MLS
MLS Number
TB8552548
MLS Status
Active
Days on Market
2
Cumulative Days on Market
1

Continue Your Journey in App
Find your dream home, receive real-time updates, and many more!
Continue Your Journey in App
Find your dream home, receive real-time updates, and many more!
Location
HOA Management
Joe Polkowski
HOA Fees
$-/ Monthly
Mainlands of Tamarac
HOA Fees
$-/
Amenities
 Amenities and services may be covered by one or multiple associations and service providers.
 Club House
 Sewer
 Trash Pickup
 Pool
 Cable TV
 Water
 Maintenance
 Sports Court
Vehicle Restrictions
Management
Private Road
Recreational Facilities
Escrow Reserves Fund
Disclaimer: Amenities are based on third-party information and may vary; buyers must independently verify all amenities, as information is deemed reliable but not guaranteed.
Facts & Features
Rooms
Bedrooms & bathrooms
Bedrooms: 2
Bathrooms: 2
Living Room
Level: First
Area: 168.00 Square Feet
Dimensions: 12x14
Dining Room
Level: First
Area: 64.00 Square Feet
Dimensions: 8x8
Kitchen
Level: First
Area: 112.00 Square Feet
Dimensions: 8x14
Primary Bedroom
Level: First
Area: 110.00 Square Feet
Dimensions: 10x11
Bedroom 2
Level: First
Area: 90.00 Square Feet
Dimensions: 9x10
Family Room
Level: First
Area: 180.00 Square Feet
Dimensions: 9x20
Bonus Room
Level: First
Area: 108.00 Square Feet
Dimensions: 9x12
Interior
Appliances
Dishwasher, Disposal, Dryer, Electric Water Heater, Microwave, Range, Refrigerator, Washer
Flooring
Carpet, Laminate, Tile
Interior Features
Ceiling Fans(s), Chair Rail, Kitchen/family Room Combo, Living Room/dining Room Combo, Primary Bedroom Main Floor, Solid Wood Cabinets, Window Treatments
Cooling
Central Air
Window Features
Window Treatments
Sewer
Public Sewer
Heating
Central
Exterior Features
Awning(s), Sidewalk, Sprinkler Metered
Construction
Year Built
Year Built: 1970
Home type
Condominium
Construction Materials
Block
Roof
Tile
Foundation Details
Block
Utilities & Energy
Water Source
Public
Parking Features
Driveway, On Street
Fireplace Features
Electric
Association Amenities
Cable Tv, Clubhouse, Pool, Shuffleboard Court, Vehicle Restrictions
Laundry Features
Laundry Room
Utilities
Bb/hs Internet Available, Cable Connected, Electricity Connected, Public, Water Connected
Other Features
Vegetation
Mature Landscaping
Community Features
Buyer Approval Required, Deed Restrictions, Golf Carts Ok, Golf, Irrigation Reclaimed Water, Sidewalks
Patio And Porch Features
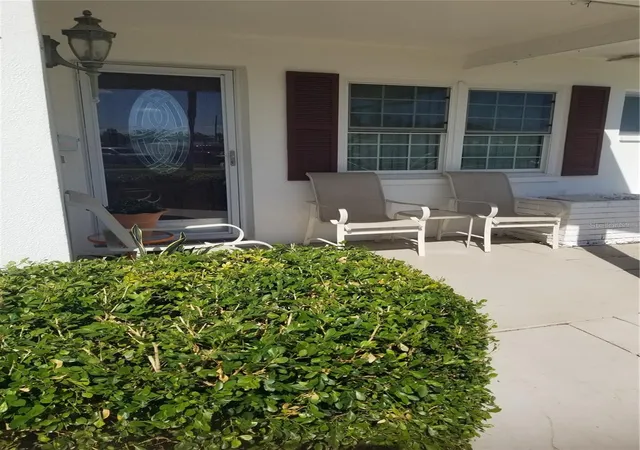
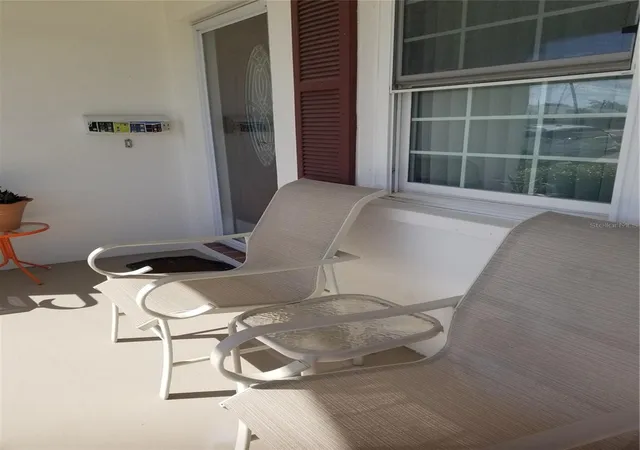
Covered, Front Porch
Subdivision Name
Mainlands Of Tamarac By The Gulf Unit 3 Condo
Price History
| Date | Event | Price |
|---|---|---|
11/01/2026 Source: | Listed for Sale | $269,900 $185/sqft |

Nearby Homes

Find Homes by Property Features in Pinellas Park, FL

Based on information from Stellar MLS® through Nov 04, 2026, 12:45PM as submitted to and distributed by MLS GRID. All data is obtained from various sources and may not have been verified by the broker or MLS GRID. Supplied Open House Information is subject to change without notice. All information should be independently reviewed and verified for accuracy. Properties may or may not be listed by the office/agent presenting the information. IDX information is provided exclusively for consumers’ personal non-commercial use. It may not be used for any purpose other than to identify prospective properties consumers may be interested in purchasing. The data is deemed reliable but is not guaranteed by MLS GRID. The use of the MLS GRID Data may be subject to an end-user license agreement prescribed by the Member Participant’s applicable MLS, if any, and as amended from time to time. © 2026 Stellar MLS. All Rights Reserved.
 Advertising Broker: Fred McGill | Simple Showing, Inc
