Realty Solution
Powered by 
- 1
- Overview
- Description
- Property Details
- Location
- HOA Management
- Facts & Features
- Getting Around
- Nearby Homes


Listed by: Brian Keene (951) 265-4798 DRE #02049185 | Coldwell Banker Assoc.Brkr-Mur (951) 698-2323
$1,949,990
Monthly Est:$9,706
 4 Beds
 5 Baths
4 full baths + 1 half bath
 3,782sqft
38496 King Ct, Murrieta, CA 92562
$1,949,990
$9,706/moEst:
Get Pre-Approved
Single Family Residence
Built in 2007
$91.67/mo HOA
5.2 acres lot
$516/sq.ft
Description
Welcome to an extraordinary La Cresta estate, where timeless elegance, privacy, and breathtaking views come together on 5.2 acres of beautifully situated land. Nestled within one of Southern California's most sought after estate communities, this IMMACULATE single story cul-de-sac residence offers an exceptional combination of luxury, comfort, and tranquility. Beyond the gated entrance, discover a METICULOUSLY maintained 3,782-square-foot home featuring 4 spacious bedrooms, 4.5 bathrooms, and a generous 4-car garage. Thoughtfully updated throughout and presented in PRISTINE, turnkey condition, this remarkable residence reflects exceptional pride of ownership and attention to detail. Designed for both comfortable everyday living and effortless entertaining, the single level floor plan provides an inviting atmosphere complemented by the beauty of its surrounding landscape. Step outside to your own private retreat, where a sparkling swimming pool and relaxing spa create the perfect setting to enjoy the spectacular panoramic views of La Cresta's rolling hills and picturesque countryside. From peaceful mornings to unforgettable sunsets, the natural beauty of this exceptional setting is yours to enjoy. The fully fenced 5.2 acre property offers an extraordinary sense of privacy, security, and space, capturing the essence of La Cresta's coveted country estate lifestyle. Enjoy the serenity of rural luxury living while remaining conveniently close to Temecula Wine Country, championship golf courses, shopping, dining, and nearby freeway access. Rarely does a property combine this level of IMMACULATE condition, single story convenience, acreage, privacy, and captivating views. An exceptional opportunity to experience La Cresta living at its finest!
- Houzeo last checked: 4 hours ago
- Listing updated: October 28, 2026 at 9:57 am
- Source: California Regional MLS-CA | MLS#: SW26222827

Property Details
Status
Active
Type
Single Family Residence
No. of Stories
1
County
City
Neighborhood
--
Year Built
2007
HOA Fees
$91.67/mo
Finished Area
3,782 sqft
Lot Size
5.2 acres lot
Basement Area
- sqft
MLS Name
California Regional MLS
MLS Number
SW26222827
MLS Status
Active
Days on Market
1

Continue Your Journey in App
Find your dream home, receive real-time updates, and many more!
Continue Your Journey in App
Find your dream home, receive real-time updates, and many more!
Location
HOA Management
La Cresta POA
HOA Fees
$1,100/ Annually
Amenities
 Amenities and services may be covered by one or multiple associations and service providers.
 Maintenance
 Bike Trails
 Management
CallForRules
Disclaimer: Amenities are based on third-party information and may vary; buyers must independently verify all amenities, as information is deemed reliable but not guaranteed.
Facts & Features
Rooms
Bedrooms & bathrooms
Bedrooms: 4
Bathrooms: 5
Interior
Window Features
Blinds, Custom Coverings, Double Pane Windows, Screens, Tinted Windows
Heating
Central, Forced Air, Fireplaces, Propane
Sewer
Septic Type Unknown
Flooring
Carpet, Stone
Interior Features
Breakfast Bar, Built In Features, Breakfast Area, Ceiling Fans, Crown Molding, Separate Formal Dining Room, Eat In Kitchen, High Ceilings, Open Floorplan, Pantry, Quartz Counters, Recessed Lighting, Wired For Data, Wired For Sound, All Bedrooms Down, Attic, Dressing Area, Walk In Pantry, Walk In Closets
Exterior Features
Lighting, Rain Gutters
Cooling
Central Air, Zoned
Appliances
Six Burner Stove, Convection Oven, Double Oven, Dishwasher, Exhaust Fan, Free Standing Range, Disposal, Ice Maker, Microwave, Propane Cooktop, Propane Oven, Propane Range, Propane Water Heater, Refrigerator, Range Hood, Self Cleaning Oven, Vented Exhaust Fan, Water To Refrigerator, Water Heater, Water Purifier
Construction
Year Built
Year Built: 2007
Home type
Single Family Residence
Roof
Tile
Property Condition
Turnkey
Foundation Details
Slab
Architectural Style
Mediterranean
Construction Materials
Drywall, Concrete, Stucco
Utilities & Energy
Water Source
Public
Parking Features
Asphalt, Controlled Entrance, Concrete, Door Multi, Direct Access, Driveway, Driveway Up Slope From Street, Garage, Oversized, Paved, Rv Potential, Garage Faces Side
Security Features
Prewired, Security System, Carbon Monoxide Detectors, Fire Detection System, Fire Sprinkler System, Smoke Detectors, Security Lights
Laundry Features
Washer Hookup, Inside, Laundry Room, Propane Dryer Hookup
Electric
Volts220in Garage, Standard
Pool Features
Filtered, Gunite, In Ground, Pebble, Private, Solar Heat, Salt Water
Association Amenities
Call For Rules, Maintenance Grounds, Horse Trails, Management, Trails
Fireplace Features
Blower Fan, Family Room, Primary Bedroom, Propane
Utilities
Cable Available, Electricity Connected, Propane, Phone Available, Sewer Connected, Water Connected
Other Features
Lot Features
Back Yard, Cul De Sac, Drip Irrigation Bubblers, Front Yard, Garden, Gentle Sloping, Sprinklers In Rear, Sprinklers In Front, Lawn, Lot Over40000sqft, Landscaped, Sprinklers Timer, Sprinkler System
Community Features
Horse Trails, Mountainous, Preserve Public Land, Rural
Patio And Porch Features
Concrete, Covered, Open, Patio
Disclosures
Covenants Restrictions Disclosure, Easements, Hoa Disclosure, Unincorporated
Price History
| Date | Event | Price |
|---|---|---|
10/28/2026 Source: | Listed for Sale | $1,949,990 +81.39% $516/sqft |
08/29/2016 Source: | Sold | $1,075,000 $284/sqft |

Nearby Homes


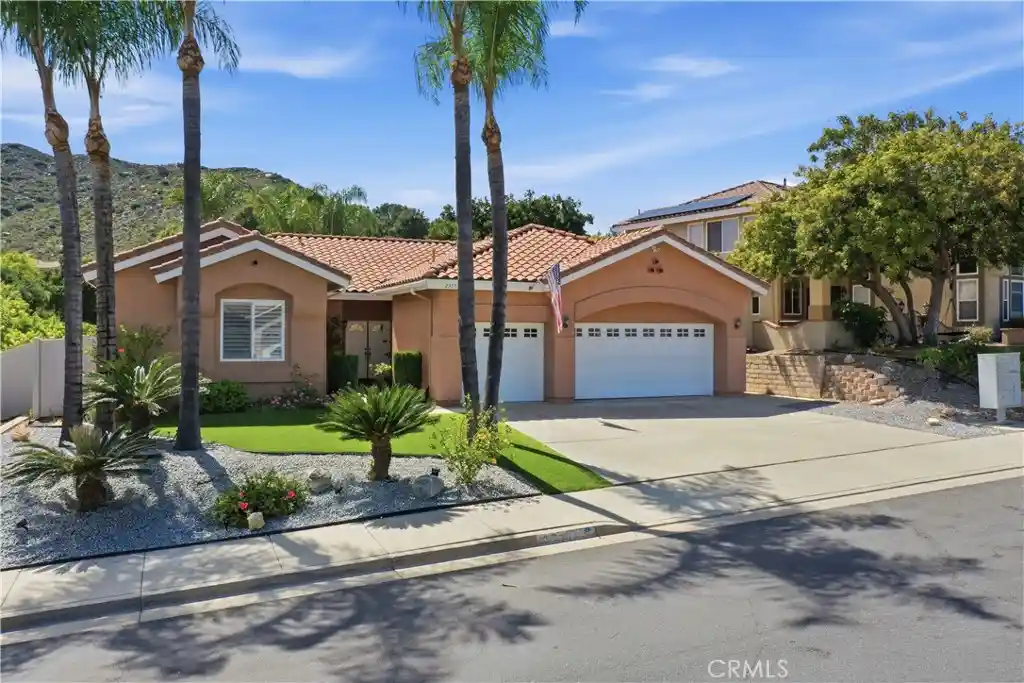
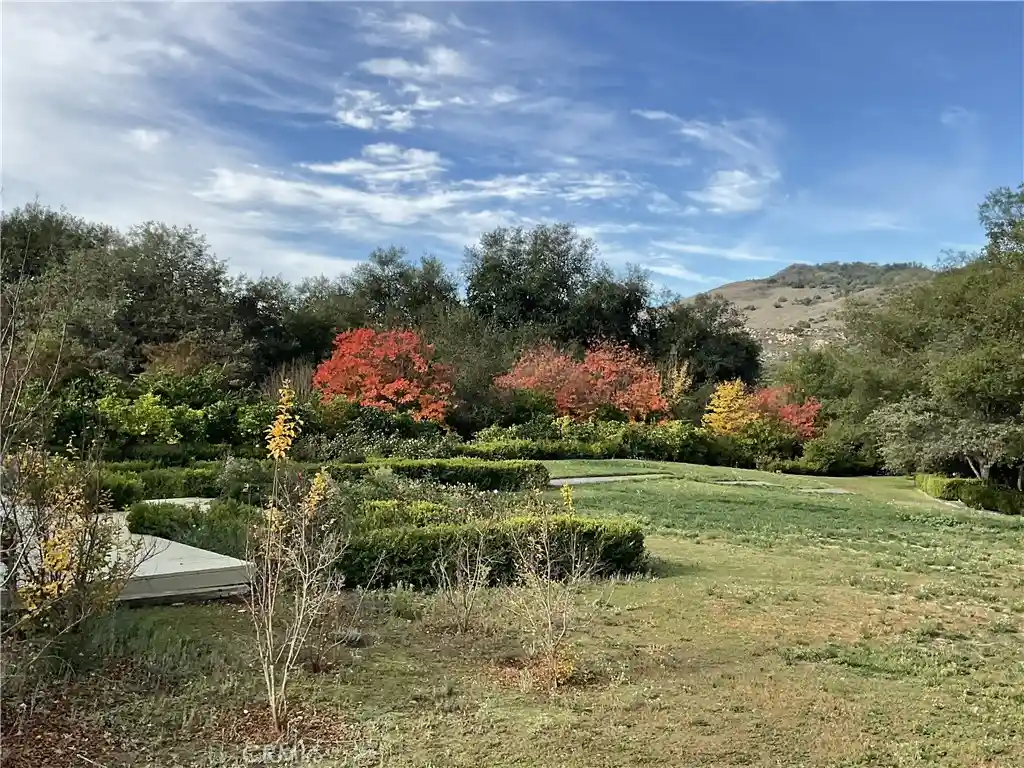


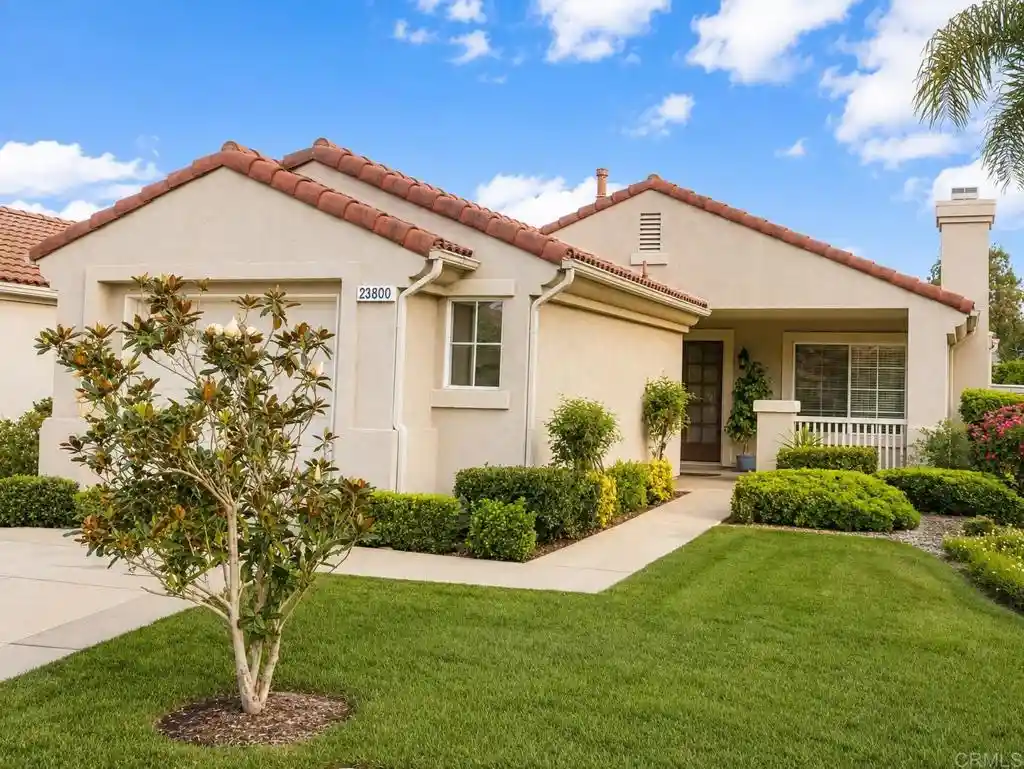
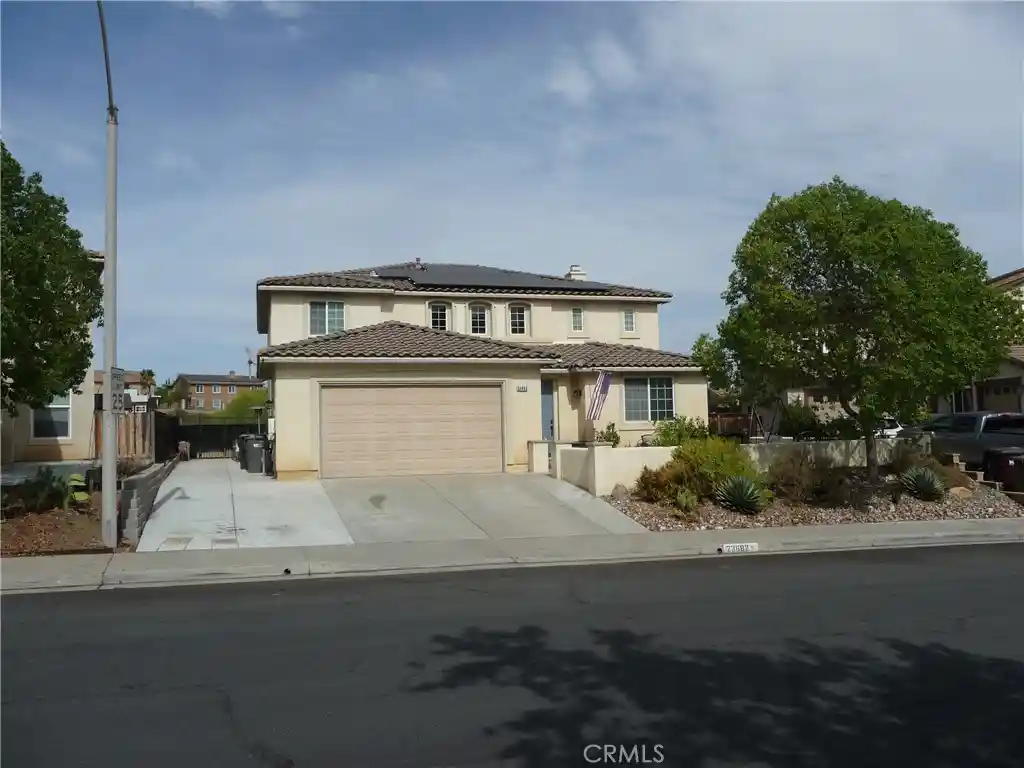
Find Homes by Property Features in Murrieta, CA
Nearby New Homes For Sale


Based on information from California Regional Multiple Listing Service, Inc. as of Oct 29, 2026, 06:30AM and /or other sources. All data, including all measurements and calculations of area, is obtained from various sources and has not been, and will not be, verified by broker or MLS. All information should be independently reviewed and verified for accuracy. Properties may or may not be listed by the office/agent presenting the information. Information being provided is for consumers’ personal, non-commercial use and may not be used for any purpose other than to identify prospective properties consumers may be interested in purchasing. This website may not include listings or property addresses of sellers who have directed their listing brokers to withhold their listing or their property address from display on the Internet. © 2026 California Regional Multiple Listing Service. All Rights Reserved.
 Advertising Broker: William Johnson DRE #01463271 | William Johnson Brokerage
