- Overview
- Description
- Property Details
- Location
- HOA Management
- Facts & Features
- Getting Around
- Nearby Homes

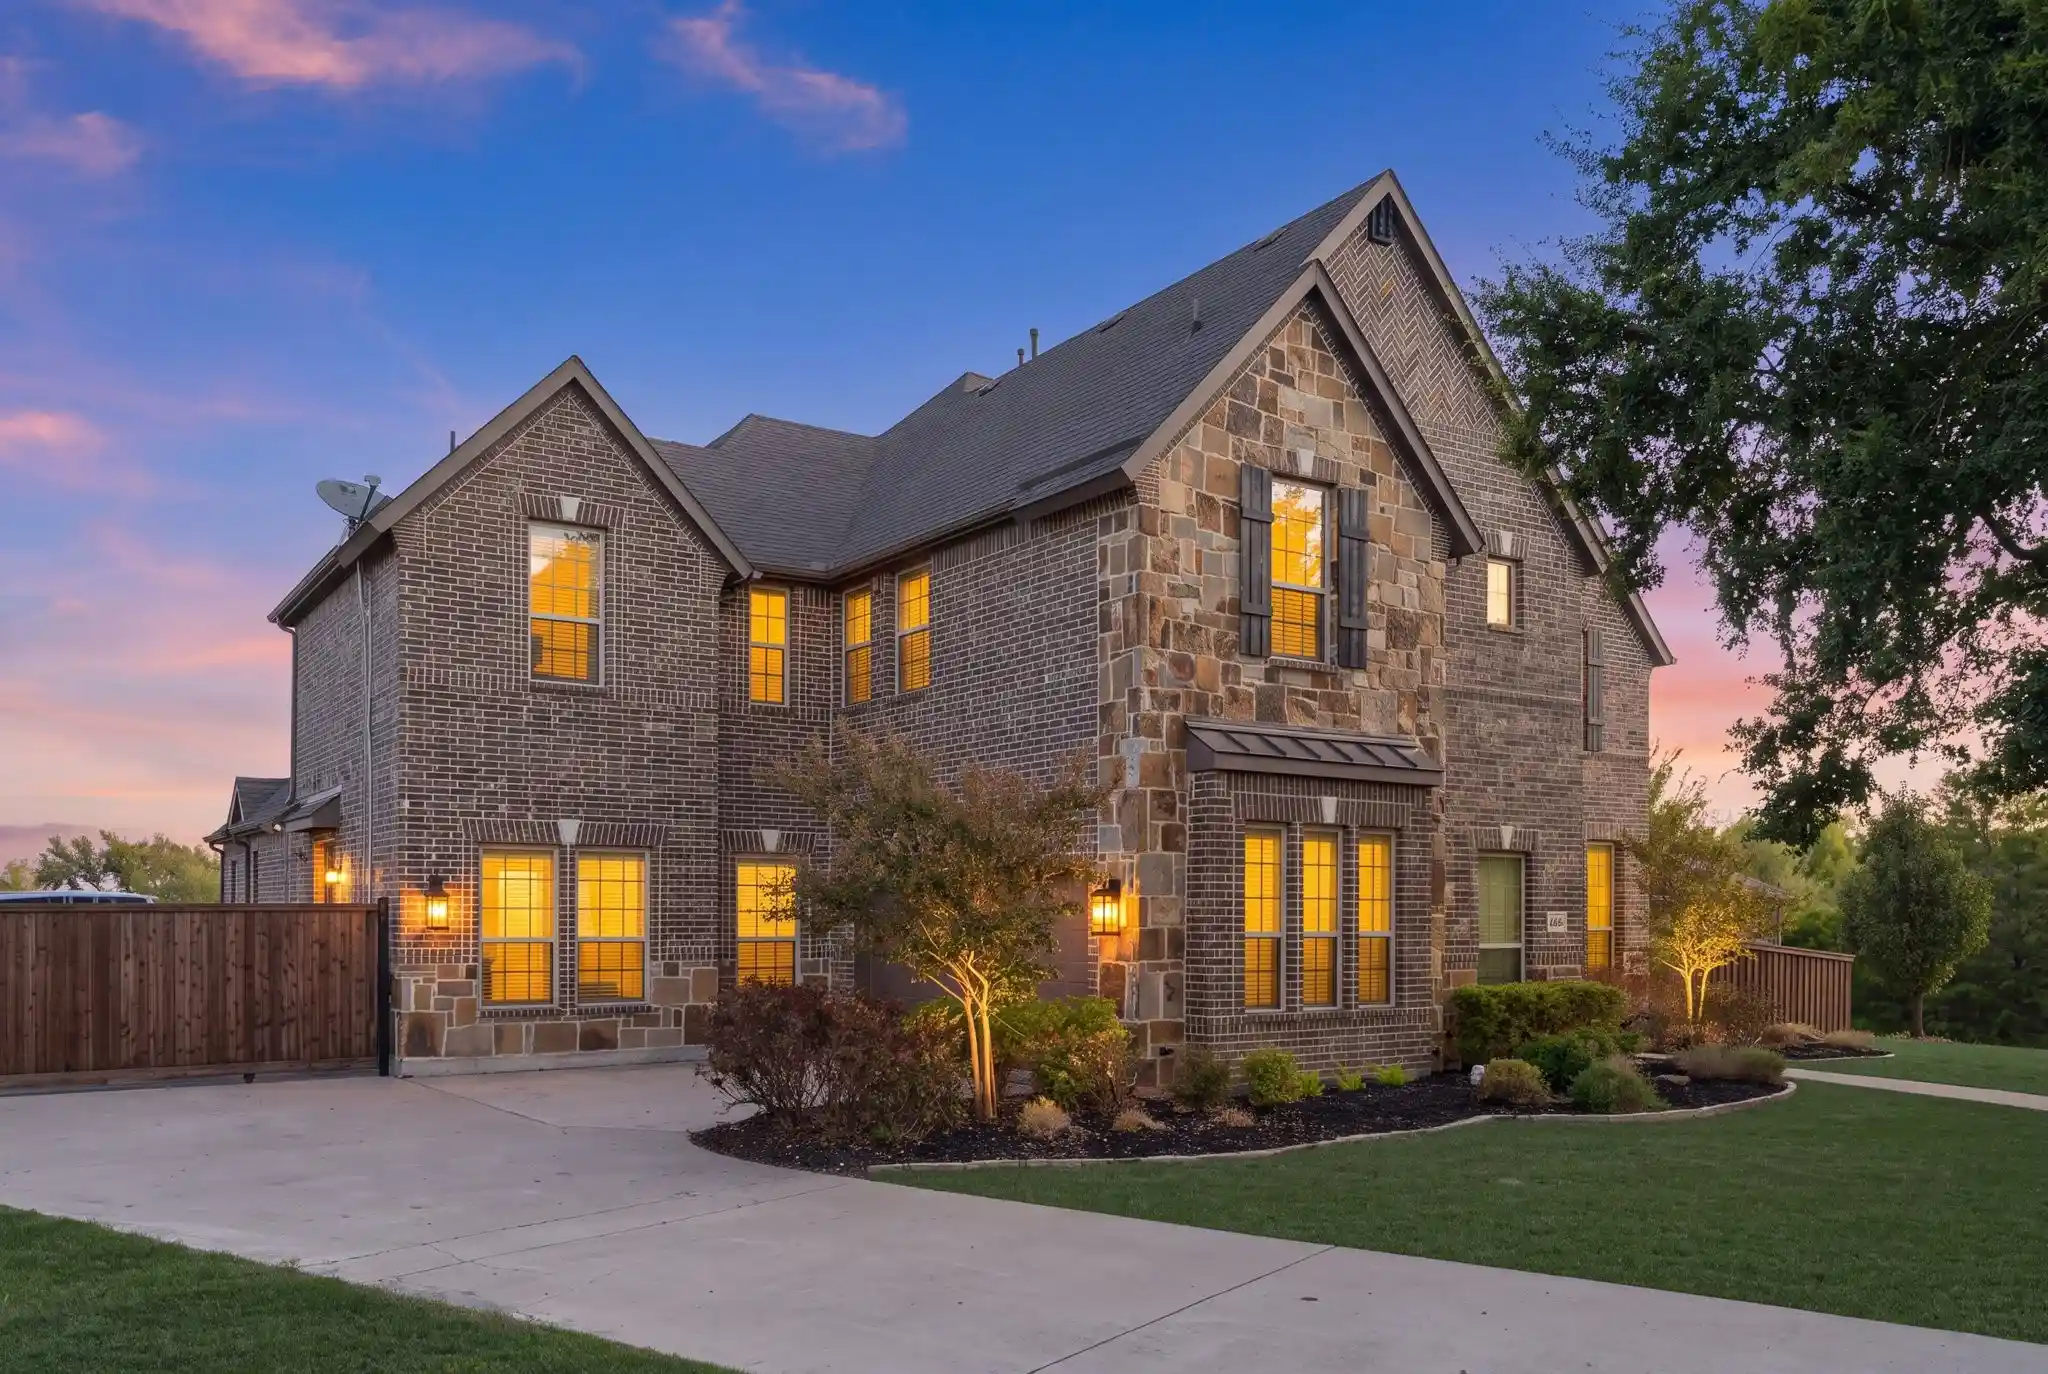


$949,000
Monthly Est:$4,724
 5 Beds
 7 Baths
6 full baths + 1 half bath
 4,367sqft
385 Ash Brk Ln, Sunnyvale, TX 75182
$949,000
$4,724/moEst:
Get Pre-Approved
Single Family Residence
Built in 2015
$950/mo HOA
0.61 acre lot
$217/sq.ft
Description
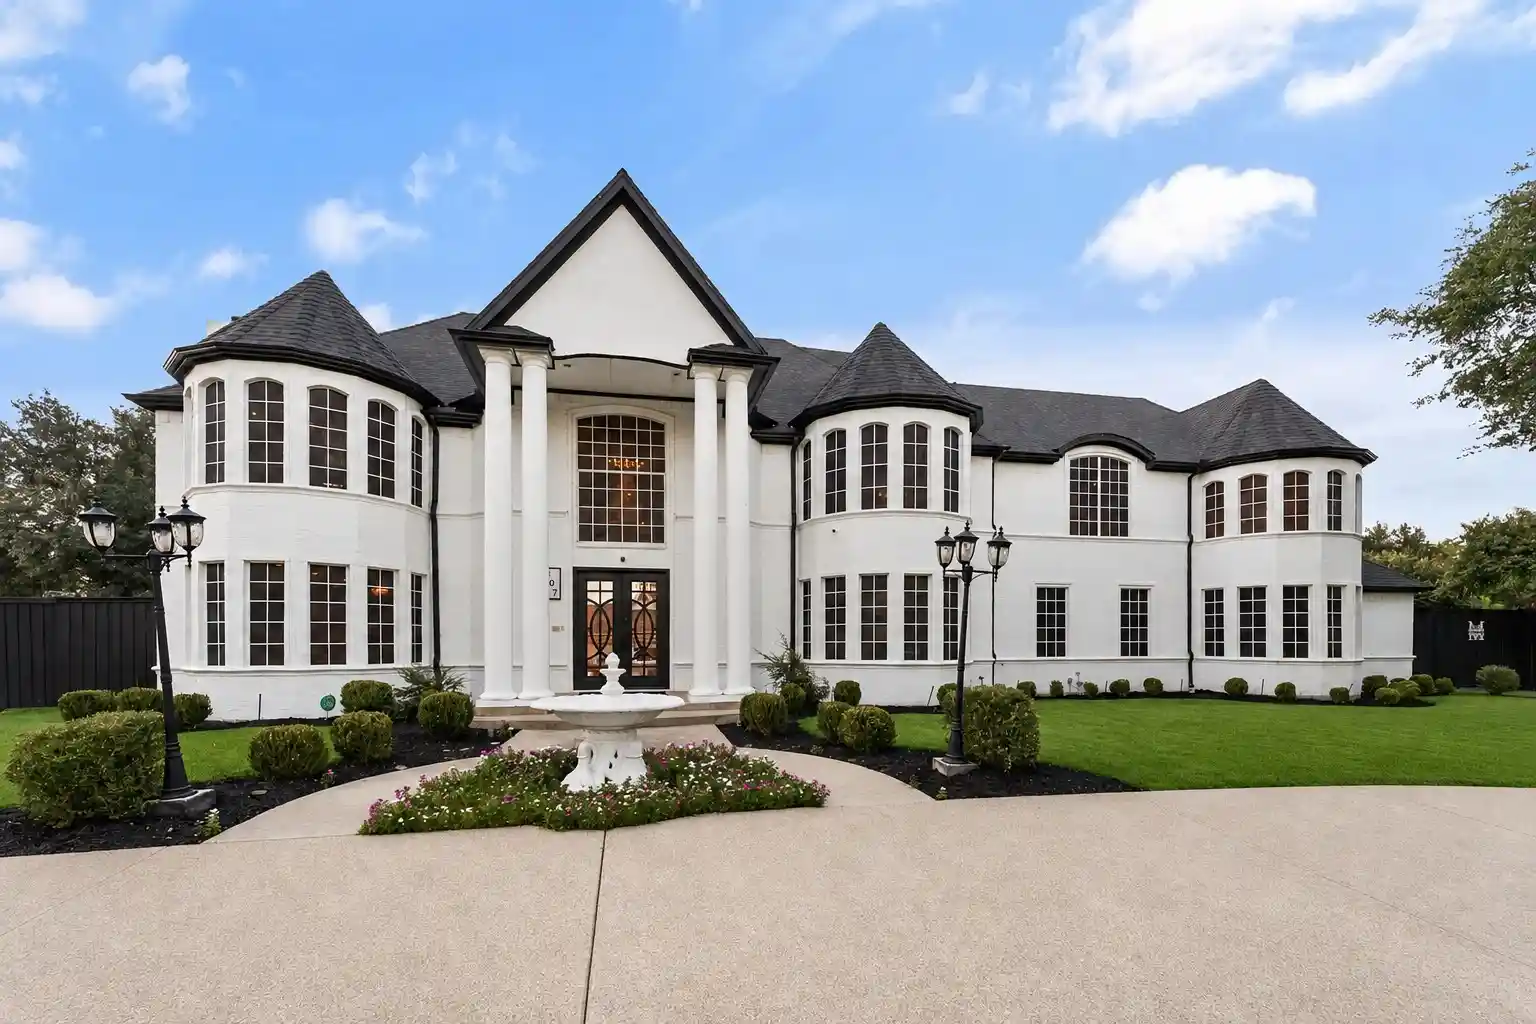
Discover an exceptional opportunity to own a remarkable home with resort style amenities. Situated on an oversized lot with a tree-lined greenbelt behind the property, this home offers a rare combination of privacy, tranquility, and inviting spaces designed for both everyday living and unforgettable entertaining. Inside, tall cathedral ceilings create a striking sense of openness and grandeur. The completely remodeled kitchen is a standout feature, showcasing new commercial-grade KitchenAid appliances and a fresh, updated design that makes cooking and gathering with friends and family a pleasure. Remodeled bathrooms add another layer of modern appeal, while the thoughtful layout features two bedrooms downstairs and an ensuite bathroom for every bedroom, providing exceptional comfort and privacy for family members and guests alike.
One of the property's most distinctive features is the detached secondary guest quarters with a full bathroom—an ideal solution for multigenerational living, visiting guests, or a college student returning home on break. This added flexibility makes the property especially appealing for those seeking room to grow while maintaining personal space.
Step outside to your own private retreat, where a beach-entry swimming pool with a slide sets the stage for summer fun and relaxation. Gather around the outdoor fireplace or enjoy evenings by the separate fire pit, all while taking in the peaceful surroundings. The new board-on-board privacy fence further enhances the outdoor experience, creating a secluded setting that feels like an escape from the everyday.
For movie nights and entertainment, the dedicated theater room adds yet another reason to love this home. From its versatile living arrangements to its resort-inspired outdoor amenities, every detail comes together to offer a lifestyle that is as comfortable as it is impressive. This unique property is a must see and its located in the award winning Sunnyvale ISD K-12 school district.
- Houzeo last checked: 1 hour ago
- Listing updated: October 18, 2026 at 8:04 pm
- Listing Provided by: Ben Wright | Coldwell Banker Apex, REALTORS (972) 772-9300
- Source: NTREIS MLS-TX | MLS#: 21412617

Property Details
Status
Active
Type
Single Family Residence
No. of Stories
2
County
City
Neighborhood
--
Year Built
2015
HOA Fees
$950/mo
Finished Area
4,367 sqft
Lot Size
0.61 acre lot
Basement Area
- sqft
MLS Name
NTREIS MLS
MLS Number
21412617
MLS Status
Active
Cumulative Days on Market
1

Continue Your Journey in App
Find your dream home, receive real-time updates, and many more!
Continue Your Journey in App
Find your dream home, receive real-time updates, and many more!
Location
HOA Management
PMP Mgt
HOA Fees
$950/ OneTime
Amenities
 Amenities and services may be covered by one or multiple associations and service providers.
 Maintenance
 AllFacilities
Disclaimer: Amenities are based on third-party information and may vary; buyers must independently verify all amenities, as information is deemed reliable but not guaranteed.
Facts & Features
Rooms
Bedrooms & bathrooms
Bedrooms: 5
Bathrooms: 7
GuestQuarters
Level: First
Area: 400.00 Square Feet
Dimensions: 20 x 20
DiningRoom
Level: First
Area: 156.00 Square Feet
Dimensions: 13 x 12
LivingRoom
Level: First
Area: 288.00 Square Feet
Dimensions: 18 x 16
MediaRoom
Level: Second
Area: 266.00 Square Feet
Dimensions: 19 x 14
Bedroom
Level: Second
Area: 180.00 Square Feet
Dimensions: 15 x 12
Bedroom
Level: Second
Area: 192.00 Square Feet
Dimensions: 16 x 12
Bedroom
Level: Second
Area: 165.00 Square Feet
Dimensions: 15 x 11
Bedroom
Level: First
Area: 143.00 Square Feet
Dimensions: 13 x 11
PrimaryBedroom
Level: First
Area: 234.00 Square Feet
Dimensions: 18 x 13
Interior
Appliances
Some Gas Appliances, Double Oven, Dishwasher, Electric Oven, Gas Cooktop, Microwave, Plumbed For Gas
Flooring
Carpet, Ceramic Tile, Tile, Wood
Exterior Features
Outdoor Living Area, Fire Pit
Heating
Electric, Fireplaces, Natural Gas
Sewer
Public Sewer
Window Features
Shutters
Cooling
Attic Fan, Electric
Interior Features
Decorative Designer Lighting Fixtures, High Speed Internet, Open Floorplan, Cable Tv, Vaulted Ceilings
Construction
Year Built
Year Built: 2015
Home type
Single Family Residence
Construction Materials
Block, Rock, Stone
Property Condition
Resale
Roof
Composition
Architectural Style
Traditional, Detached
Foundation Details
Slab
Utilities & Energy
Security Features
Security System
Utilities
Electricity Available, Sewer Available, Water Available, Cable Available
Parking Features
Additional Parking, Converted Garage, Concrete, Door Single, Driveway, Garage, Private, Garage Faces Side
Fireplace Features
Gas, Living Room, Outside, Stone
Pool Features
In Ground, Pool, Waterfall
Water Source
Public
Other Features
Lot Features
Back Yard, Lawn, Subdivision
Subdivision Name
Stoney Crk Ph 2 B
Community Features
Curbs
Patio And Porch Features
Covered, Deck
Disclosures
Accessory Dwelling Unit
Price History
| Date | Event | Price |
|---|---|---|
10/17/2026 Source: | Listed for Sale | $949,000 $217/sqft |

Nearby Homes

Find Homes by Property Features in Sunnyvale, TX

Based on information from the North Texas Real Estate Information Systems, Inc., through Oct 29, 2026, 06:30AM. Information is provided exclusively for consumers’ personal, non-commercial use. It may not be used for any purpose other than to identify prospective properties consumers may be interested in purchasing. Data is deemed reliable but is not guaranteed accurate. This website may not include listings or property addresses of sellers who have directed their listing brokers to withhold their listing or their property address from display on the Internet. ©2026 North Texas Real Estate Information Systems, Inc. All Rights Reserved.
 Advertising Broker: Michelle Brecker | Pathway To Home Realty
