- Overview
- Description
- Property Details
- Location
- Facts & Features
- Getting Around

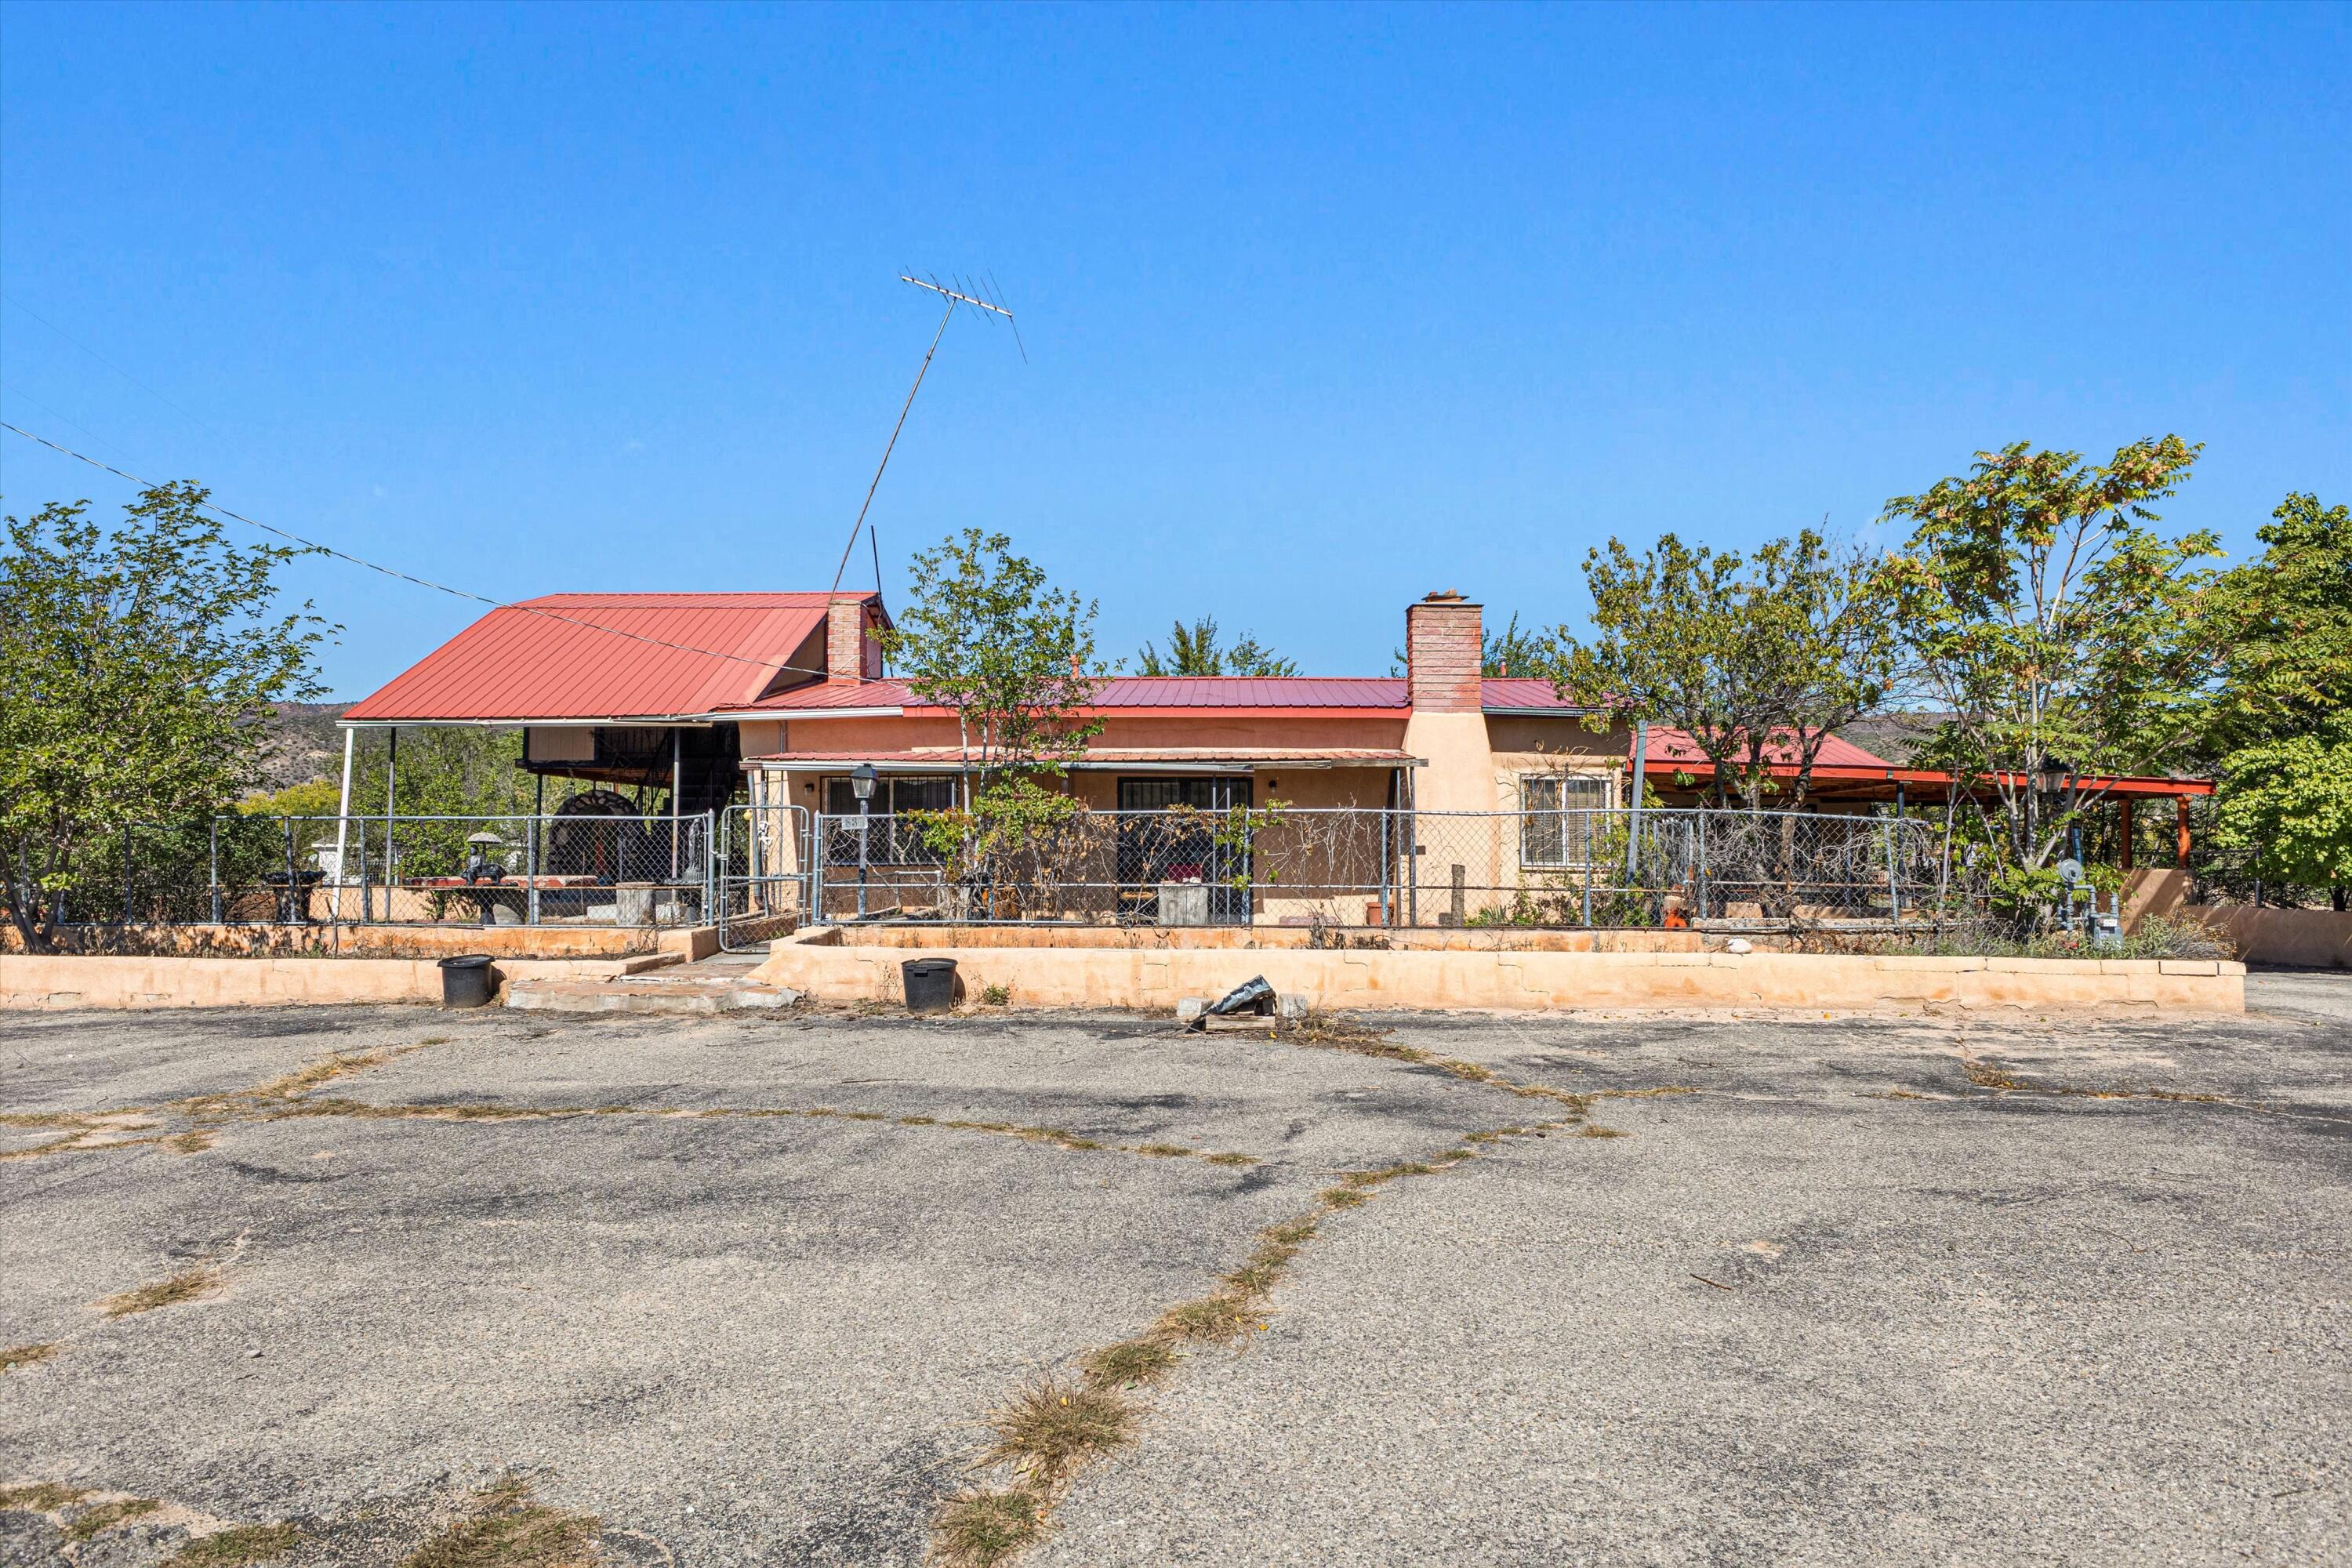


Street View
$230,000
Monthly Est:$1,145
 3 Beds
 2 Baths
1 full bath
 2,072sqft
385 County Rd 41, Velarde, NM 87582
$230,000
$1,145/moEst:
Get Pre-Approved
Single Family Residence
Built in 1970
$-- HOA
40,511 sqft lot
$111/sq.ft
Description
2072 sq. ft. adobe home with 3 bedrooms and 2 bathrooms on .93 acres. Living room/dining room combination, family room with wood-burning fireplace, kitchen with gas range. Bonus room could be used as a primary bedroom, office, or hobby room. Unfinished basement. Metal roof, evaporative cooling, and gas stove heating. Two-car garage, carport, and outbuilding.Property is being sold strictly as-is, with no warranties expressed or implied. Seller is offering a $25,000 credit at closing toward the septic system and well.
- Houzeo last checked: 11 minutes ago
- Listing updated: October 9, 2026 at 4:29 pm
- Listing Provided by: The Bader RE Team (505) 301-9216 DRE #47250 | Keller Williams Realty (505) 271-8200
- Source: Greater Albuquerque AOR (SWMLS) MLS-NM | MLS#: 1112144

Property Details
Status
Active
Type
Single Family Residence
No. of Stories
2
County
City
Neighborhood
--
Year Built
1970
HOA Fees
-
Finished Area
2,072 sqft
Lot Size
40,511 sqft lot
Basement Area
- sqft
MLS Name
Greater Albuquerque AOR (SWMLS) MLS
MLS Number
1112144
MLS Status
Active
Days on Market
2
Cumulative Days on Market
2

Continue Your Journey in App
Find your dream home, receive real-time updates, and many more!
Download App
Continue Your Journey in App
Find your dream home, receive real-time updates, and many more!
Location
Facts & Features
Rooms
Bedrooms & bathrooms
Bedrooms: 3
Bathrooms: 2
Office
Level: Main
Area: Square Feet
Dimensions: 258.96
Bedroom3
Level: Upper
Area: Square Feet
Dimensions: 234.00
Bedroom2
Level: Main
Area: Square Feet
Dimensions: 143.00
FamilyRoom
Level: Main
Area: Square Feet
Dimensions: 286.00
DiningRoom
Level: Main
Area: Square Feet
Dimensions: 156.00
PrimaryBedroom
Level: Main
Area: Square Feet
Dimensions: 154.00
Kitchen
Level: Main
Area: Square Feet
Dimensions: 280.80
LivingRoom
Level: Main
Area: Square Feet
Dimensions: 154.00
Interior
Cooling
Evaporative Cooling
Window Features
Thermal Windows
Appliances
Dishwasher, Free Standing Gas Range, Refrigerator, Range Hood
Interior Features
Ceiling Fans, Home Office, Living Dining Room, Multiple Living Areas, Main Level Primary, Tub Shower
Flooring
Carpet, Laminate
Sewer
Septic Tank
Heating
Natural Gas, Other
Construction
Year Built
Year Built: 1970
Home type
Single Family Residence
Property Condition
Resale
Foundation Details
Slab
Construction Materials
Adobe, Stucco
Roof
Metal
Utilities & Energy
Laundry Features
Washer Hookup, Electric Dryer Hookup, Gas Dryer Hookup
Utilities
Electricity Connected, Natural Gas Connected
Fireplace Features
Wood Burning
Parking Features
Attached, Garage
Water Source
Private, Well
Other Features
Disclosures
Lead Based Paint Disclosure, Ranm2100disclosure
Lot Features
Many Trees
Patio And Porch Features
Covered, Open, Patio
Price History
| Date | Event | Price |
|---|---|---|
10/07/2026 Source: | Listed for Sale | $230,000 $111/sqft |

Find Homes by Property Features in Velarde, NM


Based on information from the Greater Albuquerque Association of REALTORS® (alternatively, from the Southwest MLS) through Oct 10, 2026, 01:45PM. IDX information is provided exclusively for consumers' personal, non-commercial use, that it may not be used for any purpose other than to identify prospective properties consumers may be interested in purchasing, and that the data is deemed reliable but is not guaranteed accurate by The Service. © 2026 Greater Albuquerque Association of REALTORS®. All Rights Reserved.
 Advertising Broker: Jared Andrew English | Congress Realty, Inc