- Overview
- Description
- Property Details
- Location
- HOA Management
- Facts & Features
- Getting Around
- Nearby Homes




$679,900
Monthly Est:$3,384
 4 Beds
 5 Baths
4 full baths + 1 half bath
 4,563sqft
385 Kingsbridge Rd, Madison, MS 39110
$679,900
$3,384/moEst:
Get Pre-Approved
Single Family Residence
Built in 2004
$75/mo HOA
0.46 acre lot
$149/sq.ft
Description
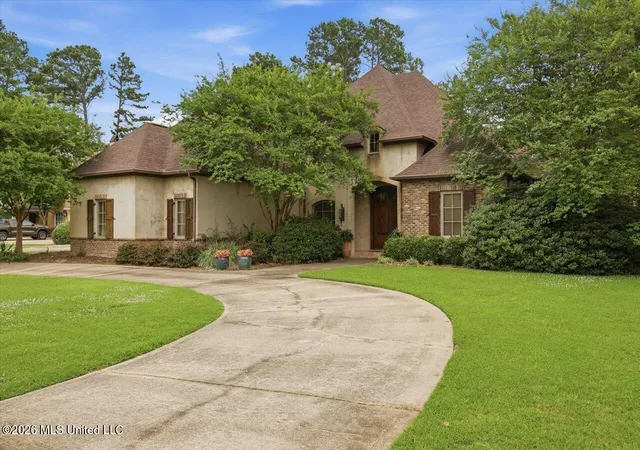
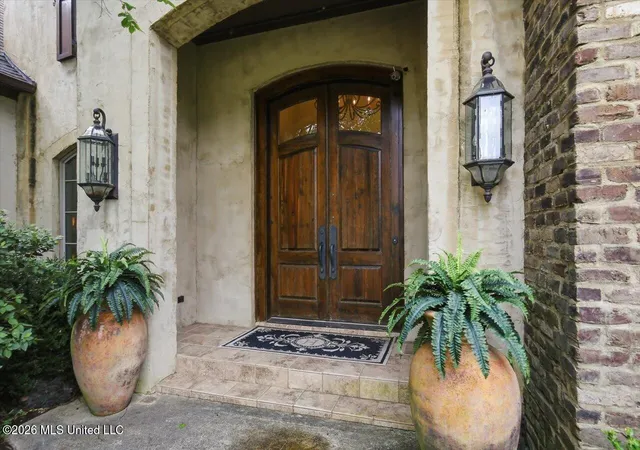
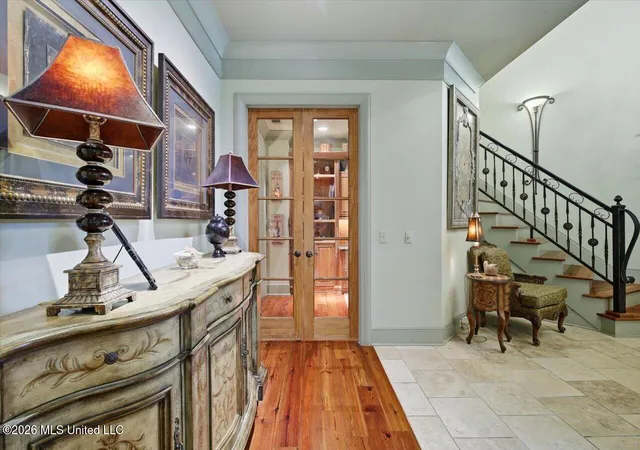
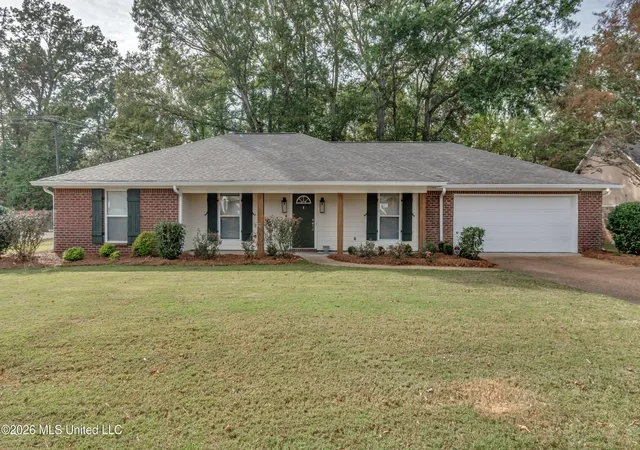
Nestled along the scenic Natchez Trace Parkway, this custom home offers an exceptional blend of luxury, comfort, and timeless design. A stunning travertine marble foyer welcomes you inside, setting the tone for the quality craftsmanship found throughout. This spacious 4-bedroom, 4½-bath home features a desirable primary suite on the main level, complete with an oversized walk-in closet and a private office or sitting room. The formal dining room provides ample space for entertaining family and guests. The well-appointed kitchen is designed for both everyday living and entertaining, featuring natural wood cabinetry, honed travertine countertops and backsplash, a copper farmhouse sink in the island, and a large breakfast bar. Premium appliances include a Sub-Zero refrigerator, Bosch dishwasher, Wolf dual-fuel range, Wolf warming drawer, microwave, built-in ice maker, and wine cooler. The kitchen flows seamlessly into the den and an inviting sitting area, creating the perfect gathering space. A generously sized laundry room offers exceptional functionality with porcelain tile floors, Corian countertops, a large utility sink, and a built-in Sub-Zero freezer. Upstairs, you'll find two spacious bedrooms, each with its own private bath, along with a large family room featuring a built-in sink and refrigerator—ideal for a media room, game room, or guest retreat. Backing up to the Natchez Trace, this property offers a unique combination of privacy, natural beauty, and convenient living in a truly exceptional setting. In addition, there is also an awesome neighborhood pool and park area.
- Houzeo last checked: 0 minutes ago
- Listing updated: October 14, 2026 at 12:10 pm
- Listing Provided by: Lou Ann Durfey (601) 856-4111 DRE #S30084 |
- Source: MLS United-MS | MLS#: 4151577

Property Details
Status
Active
Type
Single Family Residence
No. of Stories
-
County
City
Neighborhood
--
Year Built
2004
HOA Fees
$75/mo
Finished Area
4,563 sqft
Lot Size
0.46 acre lot
Basement Area
- sqft
MLS Name
MLS United
MLS Number
4151577
MLS Status
Active
Days on Market
35

Continue Your Journey in App
Find your dream home, receive real-time updates, and many more!
Continue Your Journey in App
Find your dream home, receive real-time updates, and many more!
Location
HOA Management
N/A
HOA Fees
$900/ Annually
Amenities
 Amenities and services may be covered by one or multiple associations and service providers.
 Management
Pool Service
Disclaimer: Amenities are based on third-party information and may vary; buyers must independently verify all amenities, as information is deemed reliable but not guaranteed.
Facts & Features
Rooms
Bedrooms & bathrooms
Bedrooms: 4
Bathrooms: 5
Interior
Heating
Central, Fireplace(s), Natural Gas
Sewer
Public Sewer
Cooling
Ceiling Fan(s), Central Air, Gas, Multi Units
Exterior Features
None
Flooring
Carpet, Ceramic Tile, Marble, Reclaimed Wood
Interior Features
Bookcases, Breakfast Bar, Built In Features, Ceiling Fan(s), Crown Molding, Eat In Kitchen, High Speed Internet, Kitchen Island, Recessed Lighting, Stone Counters, Walk In Closet(s)
Appliances
Built In Freezer, Built In Gas Range, Built In Refrigerator, Dishwasher, Disposal, Ice Maker, Microwave, Range Hood, Warming Drawer, Water Heater
Construction
Year Built
Year Built: 2004
Home type
Single Family Residence
Architectural Style
Traditional
Construction Materials
Brick
Foundation Details
Slab
Roof
Architectural Shingles
Utilities & Energy
Water Source
Public
Fireplace Features
Bedroom, Den, Gas Log, Gas Starter
Security Features
Gated Community, Prewired, Smoke Detector(s)
Laundry Features
Inside, Laundry Room, Sink, Washer Hookup
Utilities
Cable Available, Natural Gas Available
Parking Features
Attached, Circular Driveway, Garage Door Opener, Garage Faces Side, Concrete
Other Features
Community Features
Pool
Subdivision Name
Wright's Mill
Lot Features
Front Yard
Disclosures
None
Patio And Porch Features
Rear Porch
Price History
| Date | Event | Price |
|---|---|---|
10/01/2026 Source: | Price Decreased | $679,900 -2.66% $149/sqft |
08/20/2026 Source: | Price Decreased | $698,500 -6.68% $153/sqft |
07/24/2026 Source: | Price Decreased | $748,500 -6.26% $164/sqft |
07/10/2026 Source: | Price Decreased | $798,525 -7.41% $175/sqft |
06/04/2026 Source: | Price Increased | $862,400 +15.22% $189/sqft |

Show more
Nearby Homes
Find Homes by Property Features in Madison, MS
Nearby New Homes For Sale


Based on information from MLS United, LLC. through Nov 05, 2026, 08:15PM. IDX information is provided exclusively for consumers' personal, non-commercial use, that it may not be used for any purpose other than to identify prospective properties consumers may be interested in purchasing, and that the data is deemed reliable but is not guaranteed accurate by the MLS. © 2026 MLS United, LLC. All Rights Reserved.
 Advertising Broker: Daniel Demers | Sell Your Home Services
