- Overview
- Description
- Property Details
- Location
- HOA Management
- Facts & Features
- Getting Around
- Nearby Homes



$2,999,995
Monthly Est:$14,932
 7 Beds
 8 Baths
6 full baths + 2 half baths
 6,905sqft
385 Meadow View Dr, Argyle, TX 76226
$2,999,995
$14,932/moEst:
Get Pre-Approved
Single Family Residence
Built in 1989
$18.75/mo HOA
8.13 acres lot
$434/sq.ft
Description
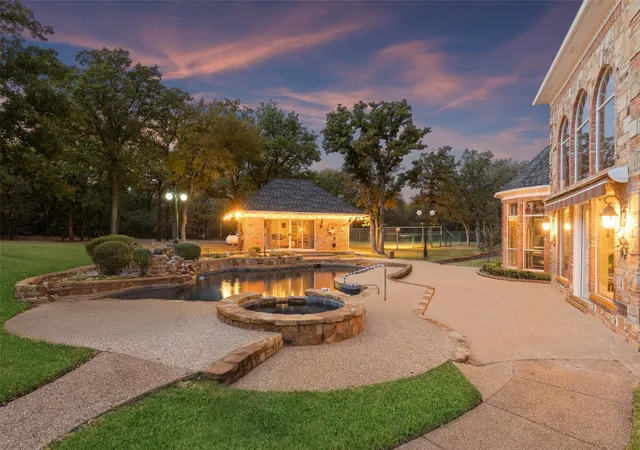
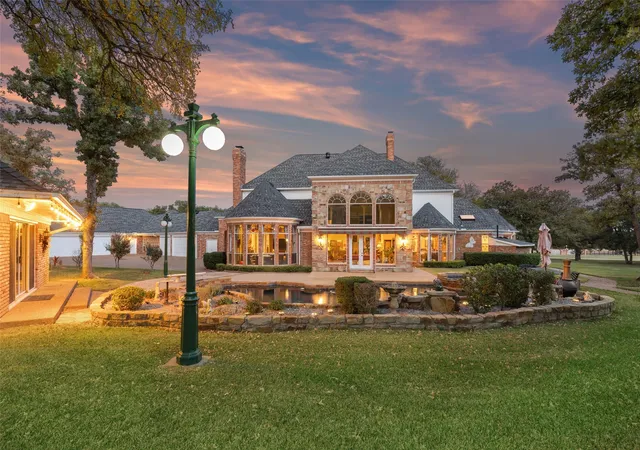
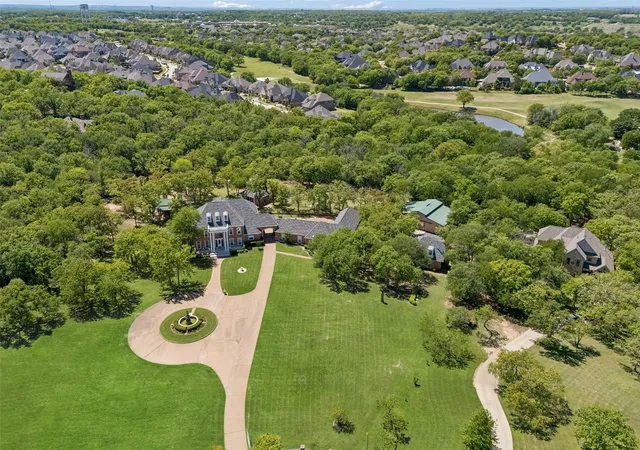
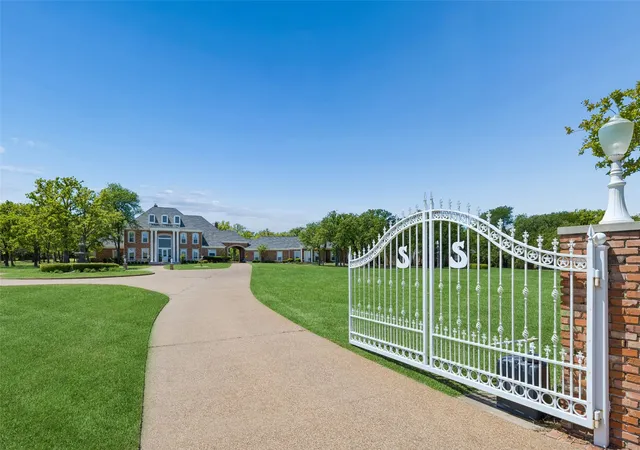
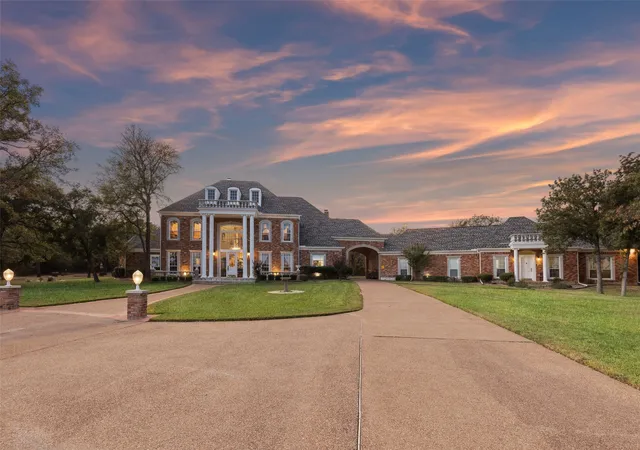
Step into timeless elegance at this stunning Georgian Colonial estate, gracefully set on 8.134 gated acres in the coveted Canyon Oaks enclave. Designed for discerning buyers seeking sophistication, space & self-sufficiency, this remarkable property offers a rare blend of grandeur, functionality, & flexibility, ideal for multi-generational living or a private family compound. From the moment you pass through the gated entrance, the circular drive, manicured lawns & stately fountain welcome you home. The main residence exudes classic architectural charm paired w-modern luxury, featuring expansive living spaces filled w-natural light & panoramic views of the resort-style pool & tranquil wooded surroundings. Perfect for entertaining, the home’s open flow leads to multiple gathering rooms, a chef’s kitchen + elegant formal & casual spaces for every occasion. Luxurious primary suite offers a private retreat w-its own steam shower + built-in sauna, along with room for exercise equipment or a serene sitting area. Separate mother-in-law or nanny suite provides comfort & privacy for extended family, while the 515 sq. ft. studio apartment & garage apartment offer additional options for guests, income, or creative workspaces. Outdoors, this estate transforms into your personal resort. A sparkling pool & hot tub are accompanied by a 350 SF cabana house, a covered outdoor kitchen w-FP + a pizza oven along w-a charming 200 SF kids’ playhouse or greenhouse—every generation has their place to relax & play. The 1,900 SF workshop with a professional car lift is a dream for hobbyists. With ETJ zoning & no city taxes + a voluntary HOA, this property offers exceptional freedom & value. The attached 1.41-acre platted lot adds even more potential for future building or investment. Ideally located just minutes from Highland Village, Bartonville, Lantana, and Liberty Christian School, you’ll enjoy the best of both worlds—peaceful country living with upscale conveniences close at hand.
- Houzeo last checked: 4 hours ago
- Listing updated: August 28, 2026 at 7:41 pm
- Listing Provided by: Michael Hershenberg , Stephanie Flippin | Real Broker, LLC (855) 450-0442
- Source: NTREIS MLS-TX | MLS#: 21231988

Property Details
Status
Active
Type
Single Family Residence
No. of Stories
2
County
City
Neighborhood
--
Year Built
1989
HOA Fees
$18.75/mo
Finished Area
6,905 sqft
Lot Size
8.13 acres lot
Basement Area
- sqft
MLS Name
NTREIS MLS
MLS Number
21231988
MLS Status
Active
Cumulative Days on Market
141

Continue Your Journey in App
Find your dream home, receive real-time updates, and many more!
Download App
Continue Your Journey in App
Find your dream home, receive real-time updates, and many more!
Location
HOA Management
Canyon Oaks Management
HOA Fees
$225/ Annually
Amenities
 Amenities and services may be covered by one or multiple associations and service providers.
 AssociationManagement
Disclaimer: Amenities are based on third-party information and may vary; buyers must independently verify all amenities, as information is deemed reliable but not guaranteed.
Facts & Features
Rooms
Bedrooms & bathrooms
Bedrooms: 7
Bathrooms: 8
Bedroom
Level: Second
Area: 156.00 Square Feet
Dimensions: 13 x 12
Bedroom
Level: Second
Area: 132.00 Square Feet
Dimensions: 12 x 11
Bedroom
Level: Second
Area: 154.00 Square Feet
Dimensions: 14 x 11
MediaRoom
Level: Second
Area: 255.00 Square Feet
Dimensions: 15 x 17
Sauna
Level: First
Area: 20.00 Square Feet
Dimensions: 5 x 4
GuestQuarters
Level: First
Area: 360.00 Square Feet
Dimensions: 20 x 18
PrimaryBathroom
Level: First
Area: 108.00 Square Feet
Dimensions: 12 x 9
PrimaryBedroom
Level: First
Area: 252.00 Square Feet
Dimensions: 18 x 14
DiningRoom
Level: First
Area: 80.00 Square Feet
Dimensions: 10 x 8
Den
Level: First
Area: 408.00 Square Feet
Dimensions: 24 x 17
Office
Level: First
Area: 208.00 Square Feet
Dimensions: 13 x 16
Kitchen
Level: First
Area: 224.00 Square Feet
Dimensions: 16 x 14
LivingRoom
Level: First
Area: 960.00 Square Feet
Dimensions: 24 x 40
Interior
Sewer
Aerobic Septic, Septic Tank
Interior Features
Wet Bar, Built In Features, Chandelier, Decorative Designer Lighting Fixtures, Double Vanity, Eat In Kitchen, Granite Counters, High Speed Internet, In Law Floorplan, Kitchen Island, Multiple Master Suites, Multiple Staircases, Open Floorplan, Pantry, Paneling Wainscoting, Cable Tv, Vaulted Ceilings, Natural Woodwork, Walk In Closets, Wired For Sound
Appliances
Built In Refrigerator, Double Oven, Dishwasher, Electric Cooktop, Electric Oven, Disposal, Ice Maker, Microwave, Refrigerator, Trash Compactor, Warming Drawer, Wine Cooler
Exterior Features
Awnings, Fire Pit, Lighting, Outdoor Grill, Outdoor Kitchen, Private Entrance, Private Yard, Storage
Flooring
Carpet, Ceramic Tile, Hardwood, Tile, Wood
Cooling
Central Air, Ceiling Fans, Electric
Heating
Central, Electric
Construction
Year Built
Year Built: 1989
Home type
Single Family Residence
Property Condition
Resale
Foundation Details
Slab
Architectural Style
Colonial, Traditional, Detached
Roof
Composition, Shingle
Construction Materials
Brick, Wood Siding
Utilities & Energy
Security Features
Smoke Detectors, Security Lights
Water Source
Public
Laundry Features
Common Area, Washer Hookup, Dryer Hookup, Electric Dryer Hookup, Laundry In Utility Room
Fireplace Features
Decorative, Den, Living Room, Masonry, Outside, Wood Burning
Utilities
Electricity Available, Electricity Connected, Propane, Septic Available, Separate Meters, Sewer Not Available, Water Available, Cable Available
Parking Features
Additional Parking, Circular Driveway, Concrete, Covered, Door Multi, Direct Access, Door Single, Driveway, Electric Gate, Enclosed, Garage, Golf Cart Garage, Garage Door Opener, Inside Entrance, Kitchen Level, Lighted, Oversized, Private, Side By Side, Storage
Pool Features
Gunite, Heated, In Ground, Outdoor Pool, Pool, Private, Pool Sweep, Pool Spa Combo, Water Feature
Other Features
Patio And Porch Features
Rear Porch, Patio, Covered
Lot Features
Acreage, Agricultural, Back Yard, Cul De Sac, Lawn, Landscaped, Many Trees, Sprinkler System
Subdivision Name
Canyon Oaks 2 Ph 2
Vegetation
Grassed
Disclosures
Accessory Dwelling Unit
Price History
| Date | Event | Price |
|---|---|---|
04/09/2026 Source: | Price Decreased | $2,999,995 -14.16% $434/sqft |
11/06/2025 Source: | Listed for Sale | $3,495,000 -0.14% $506/sqft |
05/07/2025 Source: | Off Market | $3,500,000 $507/sqft |
05/07/2025 Source: | Listed for Sale | $3,500,000 $507/sqft |

Nearby Homes


Find Homes by Property Features in Argyle, TX
Nearby New Homes For Sale

Based on information from the North Texas Real Estate Information Systems, Inc., through Oct 09, 2026, 02:30PM. Information is provided exclusively for consumers’ personal, non-commercial use. It may not be used for any purpose other than to identify prospective properties consumers may be interested in purchasing. Data is deemed reliable but is not guaranteed accurate. This website may not include listings or property addresses of sellers who have directed their listing brokers to withhold their listing or their property address from display on the Internet. ©2026 North Texas Real Estate Information Systems, Inc. All Rights Reserved.
 Advertising Broker: Michelle Brecker | Pathway To Home Realty