
- Overview
- Description
- Property Details
- Location
- Facts & Features
- Getting Around
- Nearby Homes
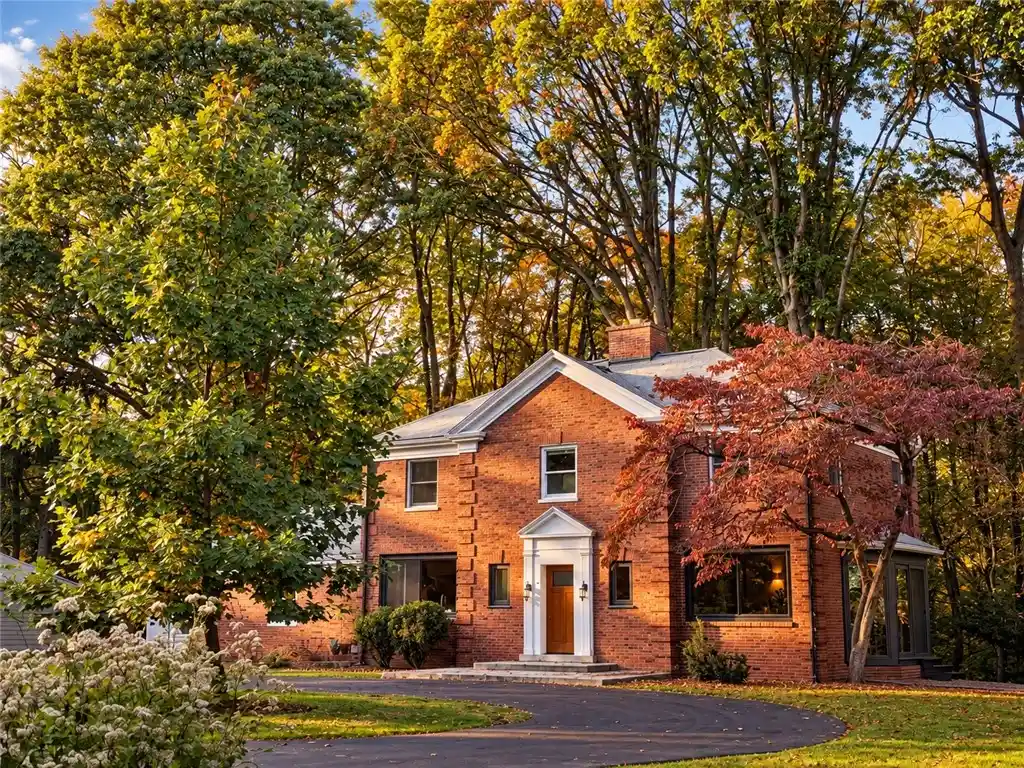


Street View
$999,000
Monthly Est:$4,972
 4 Beds
 4 Baths
3 full baths + 1 half bath
 3,094sqft
385 Orchard Park Blvd, Rochester, NY 14609
$999,000
$4,972/moEst:
Get Pre-Approved
Single Family Residence
Built in 1940
$-- HOA
4.91 acres lot
$323/sq.ft
Description
Quiet luxury. Few homes embody that philosophy as deeply as Winterview, a completely reimagined residence on five exceptionally private acres overlooking its own forested landscape and Irondequoit Bay. The home was named in 1940 for its dramatic winter views of the bay. Virtually everything has been rebuilt, from the mechanical systems and infrastructure to the lighting, materials and finishes that give the home the feel of a West Coast luxury retreat. Expansive windows and sliding doors connect the interiors to the landscape outside. The minimalist chef’s kitchen includes a walk-in pantry and countertops that flow into views in all directions. Custom solid maple doors and cabinetry create a grounded feeling throughout. The living and dining rooms are sophisticated yet inviting, with generous natural light, captivating views, and a sculptural fireplace. An enclosed mudroom with frosted-glass pocket doors and vaulted ceilings eases the transition from outside. The primary bedroom floats like a spacious tree house in the canopy. Multiple exterior spaces invite you to enjoy the changing seasons, from first light to evenings entertaining friends among the white oaks & maples. Surrounded on three sides by the 106-acre Irondequoit Bay West county park, the estate offers connectivity to long private hikes. The home is designed for the way people increasingly want to live. It's organized into two distinct yet connected sections. The main house holds the kitchen, living and dining rooms, and the upstairs bedrooms and baths. A separate wing adds a dedicated gym, home office, and private full bath, with frosted French doors opening to a wall of windows overlooking the wooded hillside. Work, wellness, and everyday living each get their own space. The home adapts to your rhythms and the day’s. Zoned heating and cooling and whole-home smart lighting, with evening wind-down and night-time red-light modes, bring a high-end spa into your daily routine. On nights off, a fully concealed home theater turns the living room into a private cinema. Winterview combines architectural sophistication, exceptional privacy, and thoughtful design, all minutes from the city.
- Houzeo last checked: 5 minutes ago
- Listing updated: November 2, 2026 at 4:43 pm
- Listing Provided by: Carly B Napier (585) 397-8644 DRE #10401332824, Mark A. Siwiec (585) 304-7544 DRE #10491212604 | Elysian Homes by Mark Siwiec and Associates (585) 330-8750
- Source: New York State Alliance of MLSs, Buffalo-NY | MLS#: R1722303

Property Details
Status
Pending
Type
Single Family Residence
No. of Stories
2
County
City
Neighborhood
--
Year Built
1940
HOA Fees
-
Finished Area
3,094 sqft
Lot Size
4.91 acres lot
Basement Area
- sqft
MLS Name
New York State Alliance of MLSs, Buffalo
MLS Number
R1722303
MLS Status
Pending
Days on Market
18
Cumulative Days on Market
15

Continue Your Journey in App
Find your dream home, receive real-time updates, and many more!
Continue Your Journey in App
Find your dream home, receive real-time updates, and many more!
Location
Facts & Features
Rooms
Bedrooms & bathrooms
Bedrooms: 4
Bathrooms: 4
Interior
Appliances
Dryer, Dishwasher, Exhaust Fan, Electric Oven, Electric Range, Gas Water Heater, Refrigerator, Range Hood, Wine Cooler, Washer
Heating
Gas, Forced Air
Exterior Features
Blacktop Driveway, Patio
Cooling
Central Air
Interior Features
Ceiling Fans, Cathedral Ceilings, Separate Formal Dining Room, Entrance Foyer, Eat In Kitchen, Separate Formal Living Room, Home Office, Kitchen Island, Sliding Glass Doors, Skylights, Sauna, Walk In Pantry, Main Level Primary, Primary Suite
Window Features
Skylights
Flooring
Luxury Vinyl, Tile, Varies
Sewer
Septic Tank
Construction
Year Built
Year Built: 1940
Home type
Single Family Residence
Property Condition
Resale
Construction Materials
Brick
Architectural Style
Colonial, Two Story
Foundation Details
Block
Utilities & Energy
Parking Features
Detached, Electricity, Garage, Circular Driveway
Utilities
Water Connected
Electric
Circuit Breakers
Water Source
Connected, Public
Laundry Features
In Basement
Basement
Full
Other Features
Subdivision Name
Bay Village
Lot Features
Rectangular, Rectangular Lot, Residential Lot, Secluded, Wooded
Patio And Porch Features
Patio
Price History
| Date | Event | Price |
|---|---|---|
11/02/2026 Source: | Pending | $999,000 $323/sqft |
10/16/2026 Source: | Listed for Sale | $999,000 $323/sqft |

Nearby Homes
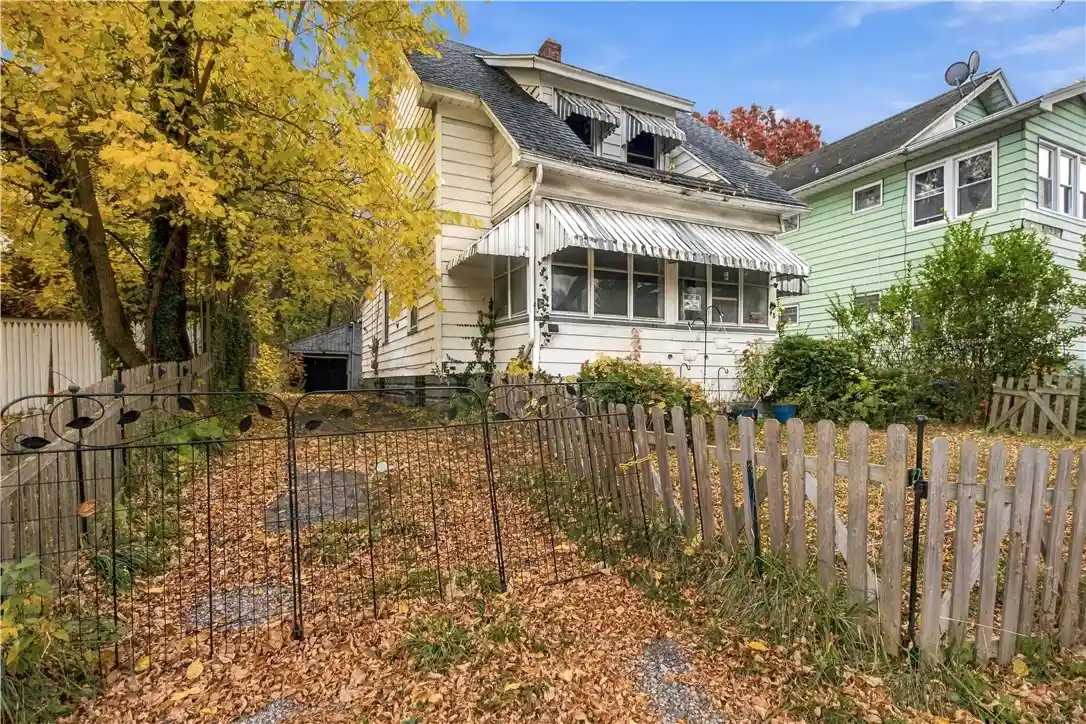
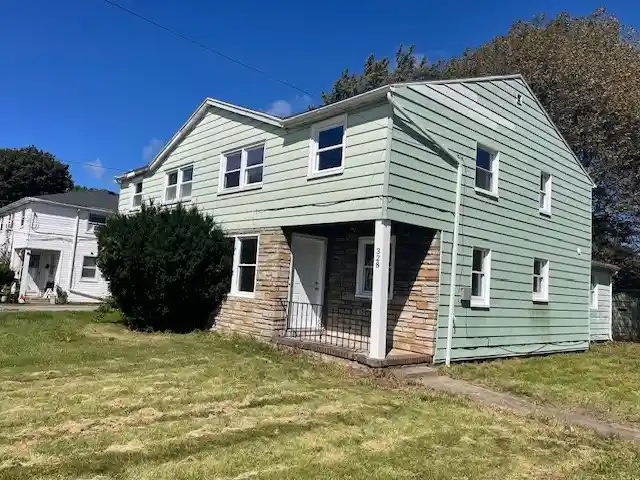
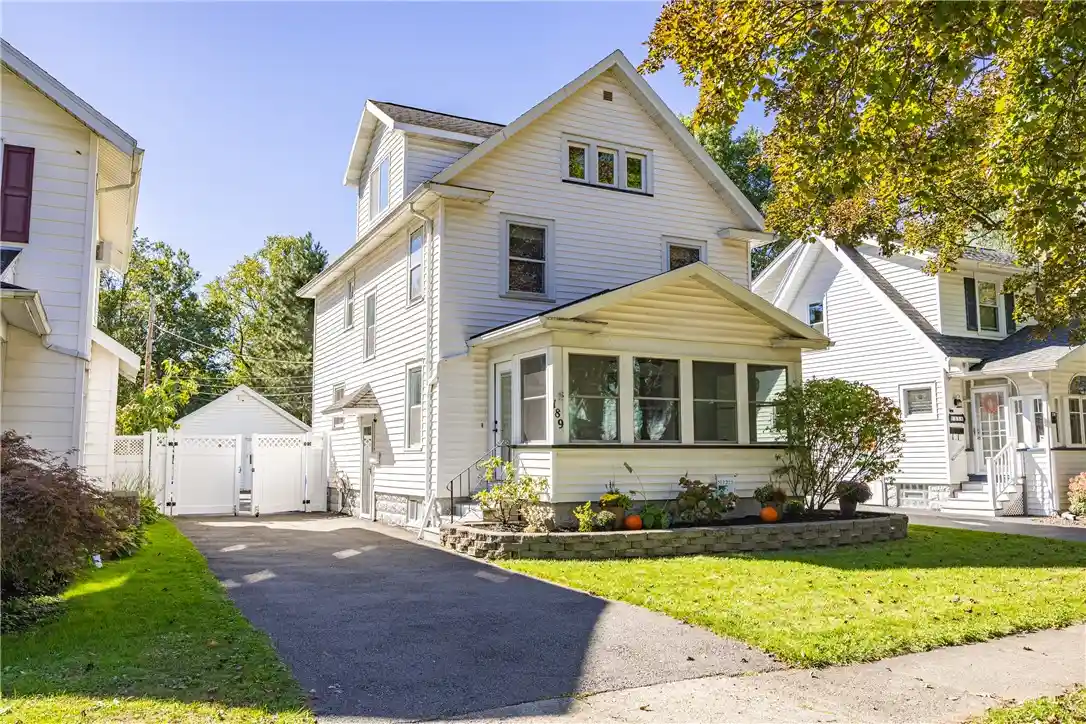
Find Homes by Property Features in Rochester, NY

Based on data from the New York State Alliance of MLSs (CNYIS, Inc., UNYREIS and WNYREIS) through Nov 04, 2026, 03:15AM.. All information is provided exclusively for consumers’ personal, non-commercial use. It may not be used for any purpose other than to identify prospective properties consumers may be interested in purchasing. The data is deemed reliable by is not guaranteed accurate by the MLS. This website may not include listings or property addresses of sellers who have directed their listing brokers to withhold their listing or their property address from display on the Internet. All information provided is deemed reliable but is not guaranteed and should be independently verified. © 2026 the New York State Alliance of MLSs. All Rights Reserved.
 Advertising Broker: Derek Greene | The Greene Realty Group
