- Overview
- Description
- Property Details
- Location
- Facts & Features
- Getting Around
- Nearby Homes
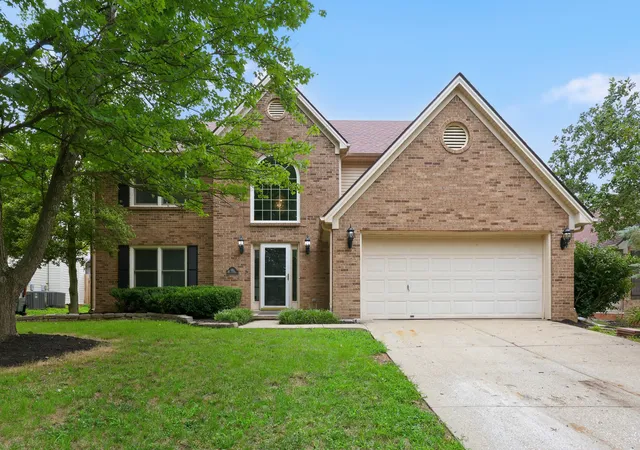
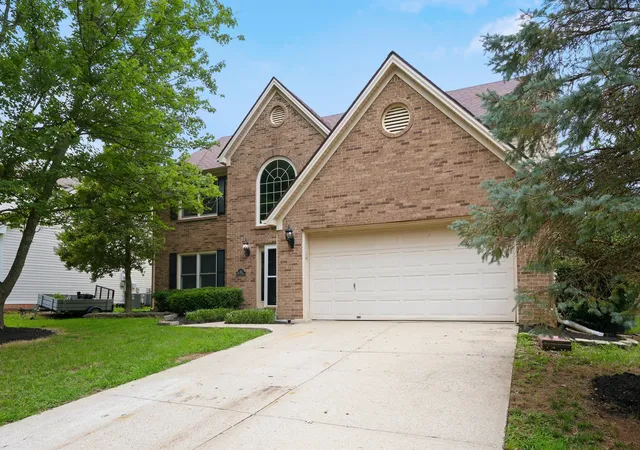
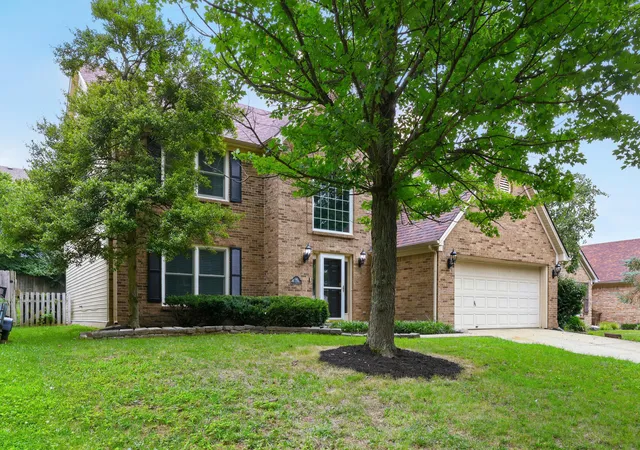
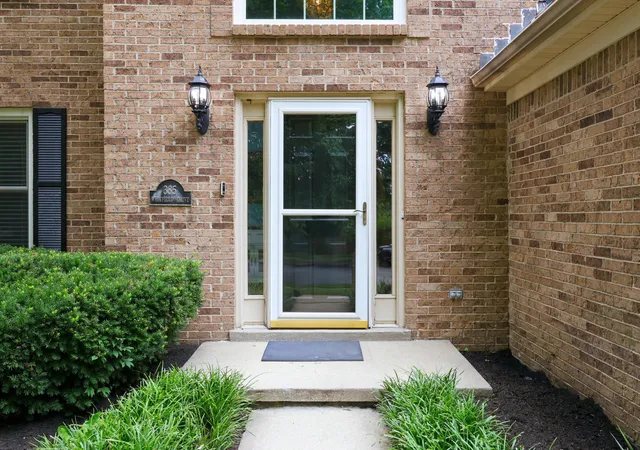

Street View
$469,900
Monthly Est:$2,339
 4 Beds
 3 Baths
2 full baths + 1 half bath
 2,616sqft
385 Whitfield Dr, Lexington, KY 40515
$469,900
$2,339/moEst:
Get Pre-Approved
Single Family Residence
Built in 1997
$-- HOA
0.17 acre lot
$180/sq.ft
Description
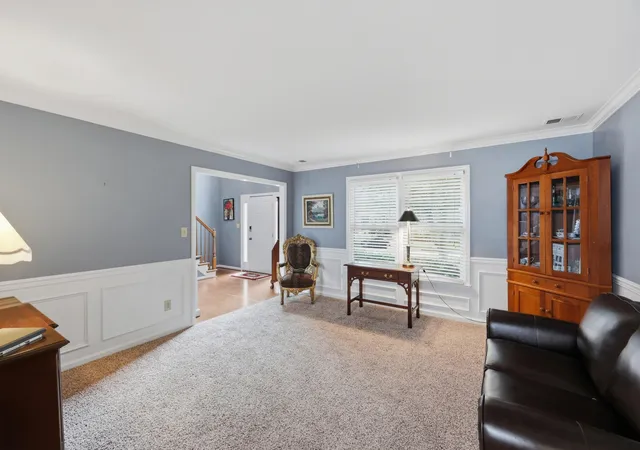
Move right into this beautifully updated 4-bedroom, 2.5-bath home offering 2,616 sq. ft. in the highly desirable Southpoint neighborhood. Thoughtfully maintained and loaded with recent improvements, this home features a newer roof, HVAC system, Andersen front windows, a stunning cedar screened porch, fresh interior paint, updated hardwood flooring and tile, a newer refrigerator and microwave, and a beautifully updated kitchen. The spacious main level is perfect for both everyday living and entertaining, offering a welcoming living room, formal dining area, eat-in kitchen, and a large family room. Upstairs, the oversized primary suite boasts vaulted ceilings, a generous walk-in closet, and plenty of room to unwind. Three additional bedrooms share a full bath, while the conveniently located second-floor laundry room provides ample storage space. Ideally situated within walking distance of Veterans Park and just minutes from The Summit at Fritz Farm, Fayette Mall, restaurants, and shopping, this exceptional home combines comfort, style, and an unbeatable location. Schedule your private showing today!
- Houzeo last checked: 12 hours ago
- Listing updated: October 13, 2026 at 11:38 am
- Listing Provided by: Ryan C Smith (859) 553-5031 | Rector Hayden Realtors (859) 276-4811
- Source: Lexington Bluegrass AOR (Imagine) MLS-KY | MLS#: 26019453

Property Details
Status
Active
Type
Single Family Residence
No. of Stories
-
County
City
Neighborhood
--
Year Built
1997
HOA Fees
-
Finished Area
2,616 sqft
Lot Size
0.17 acre lot
Basement Area
- sqft
MLS Name
Lexington Bluegrass AOR (Imagine) MLS
MLS Number
26019453
MLS Status
Active
Days on Market
94
Cumulative Days on Market
83

Continue Your Journey in App
Find your dream home, receive real-time updates, and many more!
Download App
Continue Your Journey in App
Find your dream home, receive real-time updates, and many more!
Location
Facts & Features
Rooms
Bedrooms & bathrooms
Bedrooms: 4
Bathrooms: 3
Interior
Heating
Forced Air, Natural Gas
Flooring
Carpet, Hardwood, Tile, Vinyl, Other
Window Features
Blinds, Insulated Windows, Screens
Sewer
Public Sewer
Cooling
Electric
Interior Features
Breakfast Bar, Ceiling Fan(s), Entrance Foyer, Walk In Closet(s)
Appliances
Dishwasher, Microwave, Range, Refrigerator
Construction
Year Built
Year Built: 1997
Home type
Single Family Residence
Foundation Details
Slab
Roof
Dimensional Style
Construction Materials
Vinyl Siding, Brick Veneer
Utilities & Energy
Fireplace Features
Family Room, Gas Log
Water Source
Public
Laundry Features
Electric Dryer Hookup, Washer Hookup
Utilities
Electricity Connected, Natural Gas Connected
Parking Features
Attached Garage, Garage Door Opener, Garage Faces Front
Other Features
Community Features
Park
Patio And Porch Features
Patio, Rear Patio
Subdivision Name
Southpoint
Lot Features
Landscaped
Price History
| Date | Event | Price |
|---|---|---|
07/22/2026 Source: | Listed for Sale | $469,900 -3.09% $180/sqft |
07/22/2026 Source: | Price Increased | $484,900 +2.11% $185/sqft |
07/22/2026 Source: | Price Increased | $474,900 +53.24% $182/sqft |
12/07/2020 Source: | Price Increased | $309,900 +0.94% $118/sqft |
12/07/2020 Source: | Price Increased | $307,000 +32.33% $117/sqft |

Show more
Nearby Homes



Find Homes by Property Features in Lexington, KY
Nearby New Homes For Sale


Based on information from the IMAGINE MLS® through Oct 23, 2026, 01:30PM. Copyrighted by the Imagine MLS®. IDX information is provided exclusively for consumers' personal, non-commercial use. It may not be used for any purpose other than to identify prospective properties consumers may be interested in purchasing. Data on this website is deemed reliable but is not guaranteed accurate by the MLS. © 2026 IMAGINE MLS®. All Rights Reserved.
 Advertising Broker: Donna Mink | Mink Realty
