
- Overview
- Description
- Property Details
- Location
- HOA Management
- Facts & Features
- Getting Around
- Nearby Homes

Street View
$585,000
Monthly Est:$2,912
 3 Beds
 2 Baths
2 full baths
 --sqft
3850 Hudson Manor Ter #1EE/2EE, New York City, NY 10463
$585,000
Get Pre-Approved
Apartment
Built in 1954
$2,258/mo HOA
1.52 acres lot
--/sqft
Description
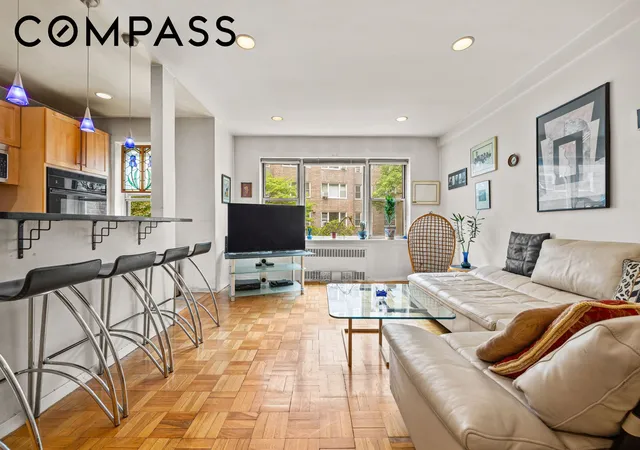
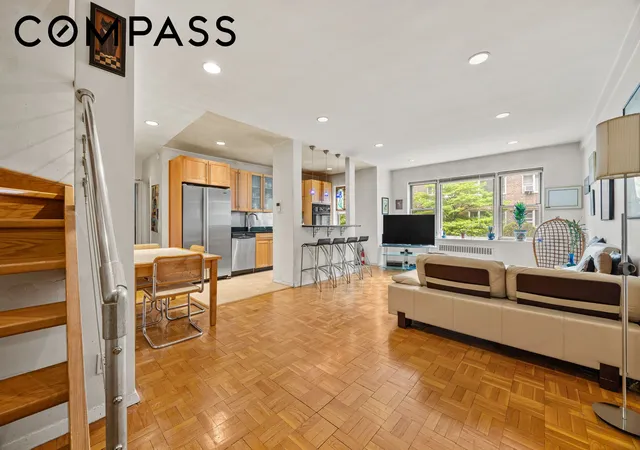
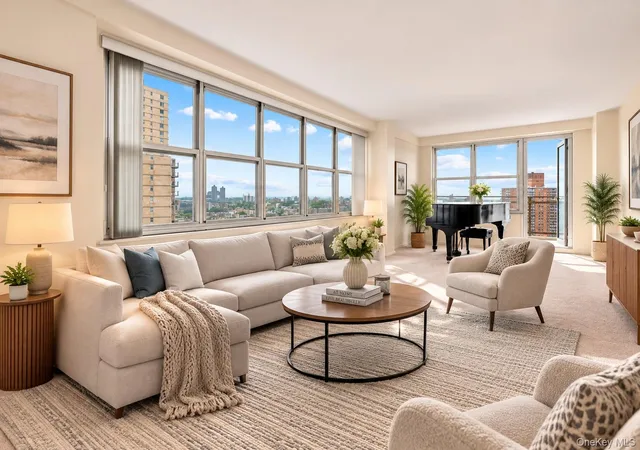
Discover one of Riverdale's most unique offerings — a true duplex in a co-op building, a combination that rarely comes to market. Spanning approximately 1,800 square feet across two levels, this spacious 3-bedroom, 2-bathroom home delivers the feel of a private residence with the convenience and community of a full-service building.
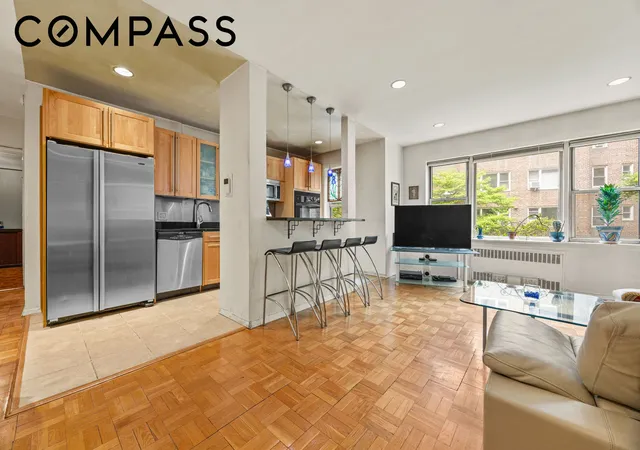
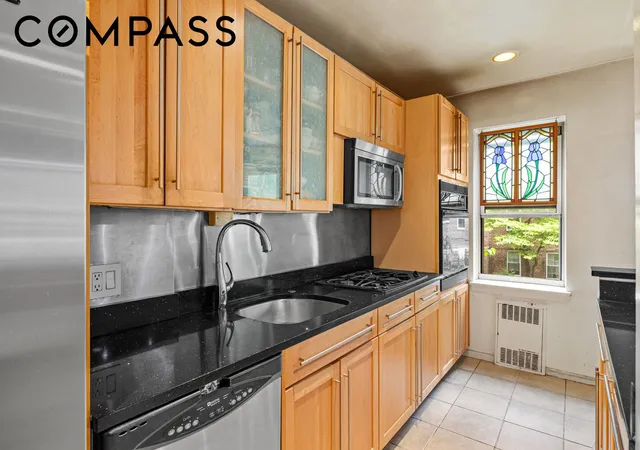
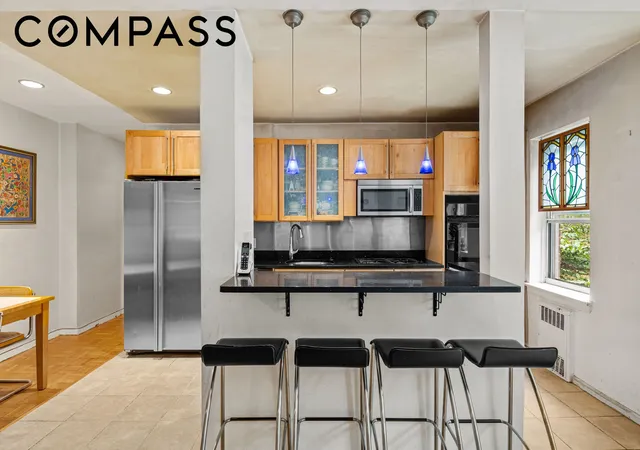
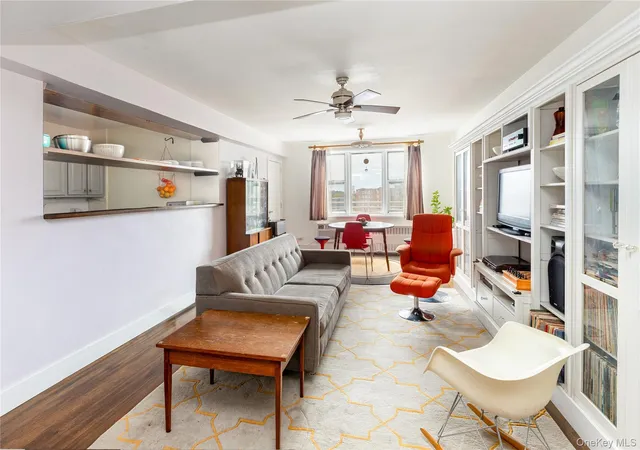
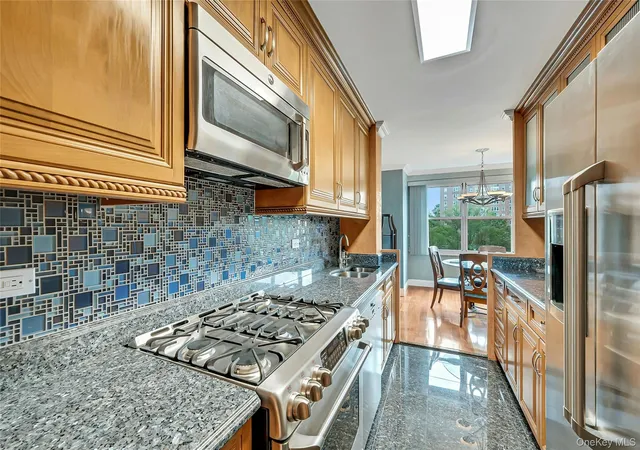
The main level opens into a bright, west-facing living room. Adjacent to the living area, the open kitchen is equipped with a breakfast bar, stainless steel appliances, and ample storage. A large bedroom and a full bathroom are quietly tucked away from the living space, offering an ideal private retreat or guest suite.
Upstairs, the landing opens into a generous, flexible open space- currently utilized as a bedroom- that can easily serve as a large home office, playroom, or media room. This level also features a dedicated laundry room (retaining plumbing from a previous kitchen layout), a second full bathroom, and a third bedroom. There is an abundance of closet space throughout both floors. Offering a highly adaptable layout, this home is ready to move into as-is with a few cosmetic updates, or it can be easily reconfigured to suit your exact needs. Facing the tranquil interior courtyard, the home enjoys natural light and peaceful quiet all day long.
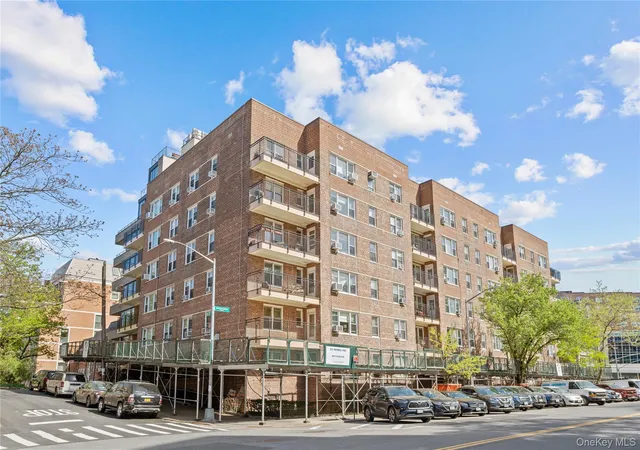
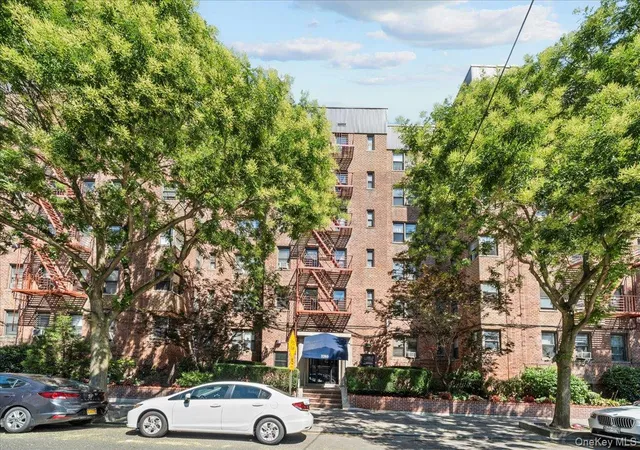
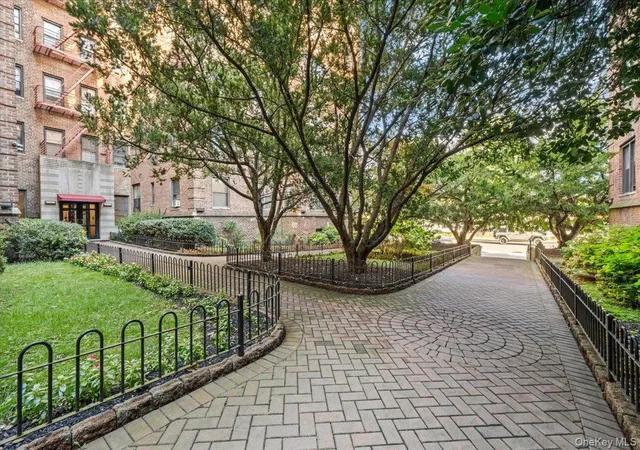
3850 Hudson Manor Terrace is a well-run coop nestled on a quiet leafy street and features an 18h doorman, live-in super, storage, laundry room, playground, recreation room, fitness room and community garden.
Convenient to shops, transportation, schools and restaurants and an easy commute via shuttle to the Spuyten Duyvil Metro North Station – only 23 minutes to Grand Central Station. Short walk to multiple local buses, Bx7, Bx10, Bx20, and Express buses (BxM1, BxM2 & BxM18). ?The building is pet friendly and permits 80% financing. 700+ FICO, 30% or lower DTI.
- Houzeo last checked: 11 minutes ago
- Listing updated: July 31, 2026 at 12:05 pm
- Listing Provided by: Sabrina Saneaux (917) 400-4887 , Hillel Chanan Fried (929) 444-5554 | Compass (212) 913-9058
- Source: Rebny MLS-NY | MLS#: RLS20093196

This condo is in:
 Clubhouse
 Fitness Center
 Recreation Facilities
 Park / Green Space
 Playground
 Security
 Building Link
Property Details
Status
Active
Type
Condominium
No. of Stories
6
County
City
Neighborhood
--
Year Built
1954
HOA Fees
$2258/mo
Finished Area
- sqft
Lot Size
1.52 acres lot
Basement Area
- sqft
MLS Name
Rebny MLS
MLS Number
RLS20093196
Days on Market
159

Continue Your Journey in App
Find your dream home, receive real-time updates, and many more!
Continue Your Journey in App
Find your dream home, receive real-time updates, and many more!
Location
HOA Management
N/A
HOA Fees
$2,258.32/ Monthly
Disclaimer: Amenities are based on third-party information and may vary; buyers must independently verify all amenities, as information is deemed reliable but not guaranteed.
Facts & Features
Rooms
Bedrooms & bathrooms
Bedrooms: 3
Bathrooms: 2
Interior
Interior Features
Breakfast Bar, Recessed Lighting, Walk In Closets
Appliances
Dryer, Dishwasher, Washer
Exterior Features
Building Storage, Building Garden
Flooring
Hardwood
Utilities & Energy
Laundry Features
Building Washer Dryer Install Allowed, Common On Floor, Common Area
Other Features
Subdivision Name
Riverdale
Price History
| Date | Event | Price |
|---|---|---|
05/26/2026 Source: | Listed for Sale | $585,000 $0/sqft |

Nearby Homes



Find Homes by Property Features in New York City, NY


The real estate listing data marked with this icon comes from the IDX program of the RLS at REBNY Listing Service (RLS). Listing information for certain New York City properties provided courtesy of the Real Estate Board of New York's Residential Listing Service (the "RLS") through Nov 01, 2026, 06:15PM. Information deemed reliable but not guaranteed. Information is provided exclusively for consumers' personal, non-commercial use, and may not be used for any purpose other than the identification of potential properties for purchase. The information contained in this listing has not been verified by the RLS and should be verified by the consumer. The listing information provided here is for the consumer's personal, non-commercial use. Retransmission, redistribution or copying of this listing information is strictly prohibited except in connection with a consumer's consideration of the purchase and/or sale of an individual property. This listing information is not verified for authenticity or accuracy and is not guaranteed and may not reflect all real estate activity in the market. Buyer to verify all information. © 2026 The Real Estate Board of New York, Inc. All rights reserved.
 Advertising Broker: Derek Greene | The Greene Realty Group
