- Overview
- Description
- Property Details
- Location
- Facts & Features
- Getting Around
- Nearby Homes
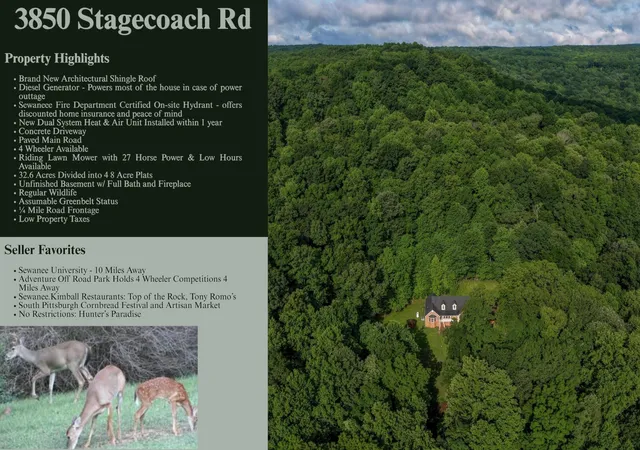

Street View
$600,000
Monthly Est:$2,986
 3 Beds
 4 Baths
3 full baths + 1 half bath
 2,292sqft
3850 Stagecoach Rd, Sewanee, TN 37375
$600,000
$2,986/moEst:
Get Pre-Approved
Single Family Residence
Built in 2000
$-- HOA
32.6 acres lot
$262/sq.ft
Description
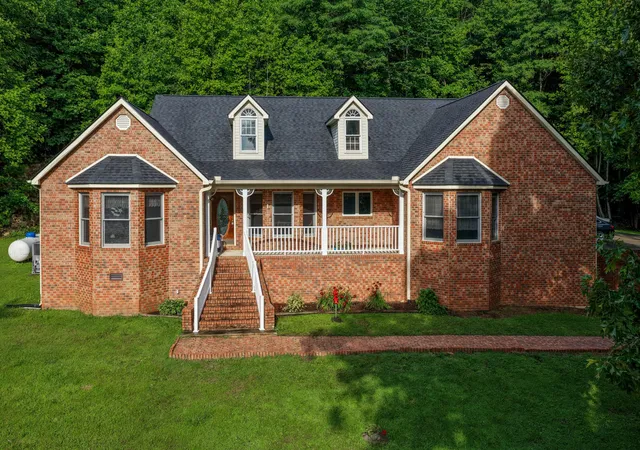
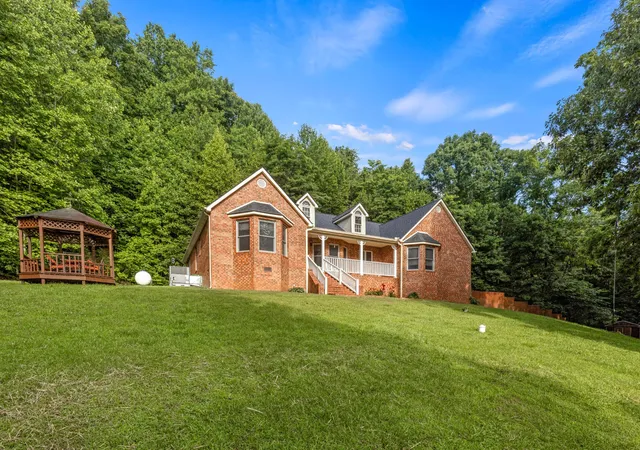
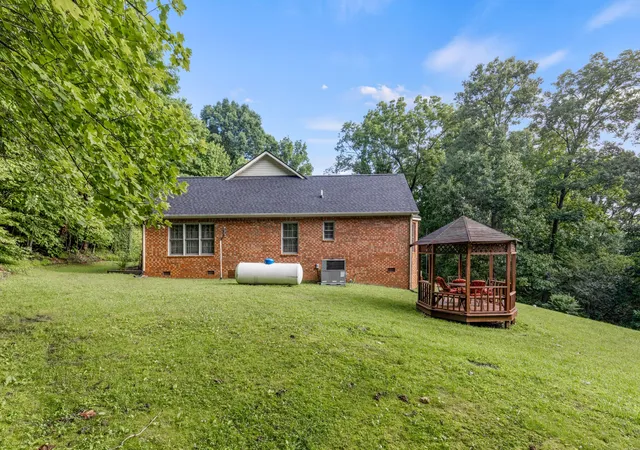
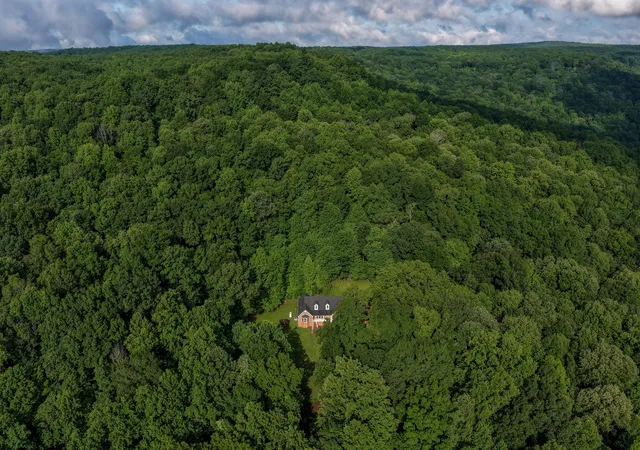
Brand-new roof just installed! Sellers recently invested approximately $20,000 in a new roof, adding significant value and peace of mind. Freshly updated with new photography and now offered at $645,000, this exceptional private mountaintop retreat spans 32.6 breathtaking acres just 10 miles from The University of the South in Sewanee.This one-owner, all-brick home offers the perfect blend of privacy, comfort, and long-term potential--complete with assumable greenbelt status and already subdivided into four +/- 8-acre tracts. A scenic 6-degree elevation concrete driveway welcomes you home, leading to an oversized 2.5-car garage featuring a drain, water access, and its own half bath. Step inside to an inviting, open layout where a stunning dual gas/wood-burning fireplace anchors the great room, highlighted by tray ceilings and warm natural light. The adjoining family room and dining area--framed by picturesque bay windows--capture sweeping mountain and wooded views. The kitchen is both functional and timeless, featuring custom oak cabinetry, generous prep space, and Corian countertops. The private primary suite offers a sitting area, bay window views, oversized walk-in closet, and a spa-like en-suite with whirlpool tub, separate shower, and dual vanities. Two additional bedrooms provide space and charm, with shared access to a well-appointed bath. Thoughtful details include crown molding, 36'' doorways for accessibility, and main-level living. A full basement with 12-14 ft ceilings, fireplace, and full bath offers endless expansion potential. Outdoor features include a gazebo, outbuilding, and a 2,000-gallon water tank certified by Sewanee Fire Department as a hydrant. Modern upgrades include a new 5-ton HVAC system, fiber optic internet, underground utilities, 400-amp service, and a diesel backup generator. Enjoy unmatched privacy, natural beauty, and investment potential just minutes from I-24.
- Houzeo last checked: 4 minutes ago
- Listing updated: November 5, 2026 at 5:05 pm
- Listing Provided by: Asher Black (423) 208-4943 DRE #359562, Grant Rumble (615) 961-0101 DRE #353305 | Greater Downtown Realty dba Keller Williams Realty (423) 664-1900
- Source: Nashville (RealTracs Mid) MLS-TN as distributed by MLS GRID | MLS#: 3177704

Property Details
Status
Active
Type
Single Family Residence
No. of Stories
1
County
City
Neighborhood
--
Year Built
2000
HOA Fees
-
Finished Area
2,292 sqft
Lot Size
32.6 acres lot
Basement Area
- sqft
MLS Name
Nashville (RealTracs Mid) MLS
MLS Number
3177704
MLS Status
Active
Days on Market
205

Continue Your Journey in App
Find your dream home, receive real-time updates, and many more!
Continue Your Journey in App
Find your dream home, receive real-time updates, and many more!
Location
Facts & Features
Rooms
Bedrooms & bathrooms
Bedrooms: 3
Bathrooms: 4
Interior
Heating
Central, Electric
Interior Features
Open Floorplan, Walk In Closet(s)
Cooling
Central Air, Electric, Whole House Fan
Sewer
Septic Tank
Flooring
Wood, Tile
Construction
Year Built
Year Built: 2000
Home type
Single Family Residence
Foundation Details
Block
Construction Materials
Other, Brick
Architectural Style
Contemporary
Roof
Other
Utilities & Energy
Security Features
Carbon Monoxide Detector(s), Fire Alarm, Smoke Detector(s)
Basement
Full, Unfinished
Utilities
Electricity Available, Water Available
Water Source
Public
Fireplace Features
Great Room
Parking Features
Garage Door Opener, Attached, Driveway, Paved
Laundry Features
Electric Dryer Hookup, Washer Hookup
Other Features
Lot Features
Sloped, Wooded, Other
Patio And Porch Features
Porch
Subdivision Name
Eaglemont
Price History
| Date | Event | Price |
|---|---|---|
11/05/2026 Source: | Price Decreased | $600,000 -7.69% $262/sqft |
04/16/2026 Source: | Listed for Sale | $650,000 +0.78% $284/sqft |
04/16/2026 Source: | Price Decreased | $645,000 -0.77% $281/sqft |
04/16/2026 Source: | Price Decreased | $650,000 -3.70% $284/sqft |
03/06/2025 Source: | Off Market | $675,000 $295/sqft |


Show more
Nearby Homes
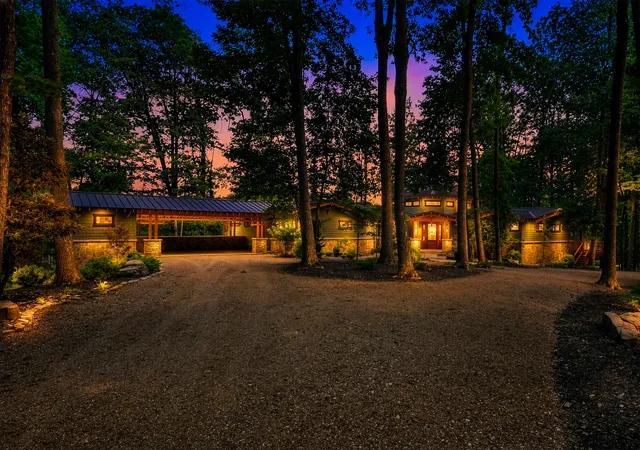
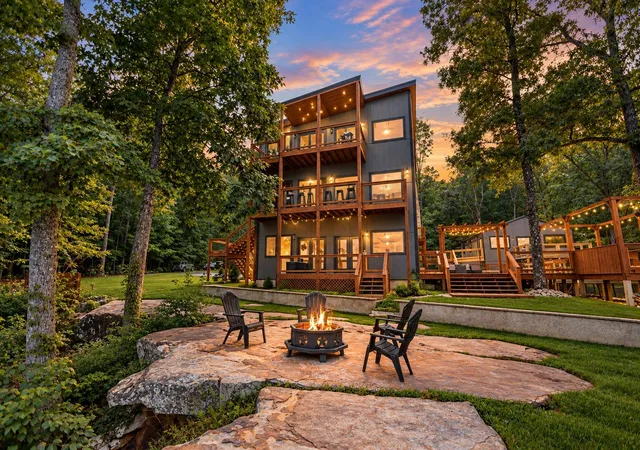
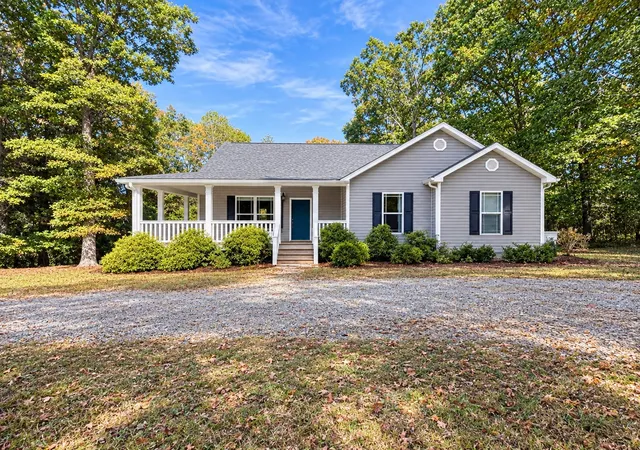



Find Homes by Property Features in Sewanee, TN

Based on information from Realtracs® through Nov 08, 2026, 12:00PM. Data courtesy of Realtracs® MLS as distributed by MLS GRID. Some IDX listings have been excluded from this website. All data is obtained from various sources and may not have been verified by the broker or MLS GRID. Supplied Open House Information is subject to change without notice. All information should be independently reviewed and verified for accuracy. Properties may or may not be listed by the office/agent presenting the information. IDX information is provided exclusively for consumers’ personal, noncommercial use. It may not be used for any purpose other than to identify prospective properties consumers may be interested in purchasing. The data is deemed reliable but is not guaranteed by MLS GRID. The use of the MLS GRID Data may be subject to an end-user license agreement prescribed by Realtracs® MLS. © 2026 RealTracs Solutions. All Rights Reserved. Angela Fowler Real Estate, LLC | 423.320.4620 | afowler@catt.com Mailing Address: 452 Kailors Cove Cir, Ringgold, GA 30736
 Advertising Broker: Angela Fowler | Angela Fowler Real Estate, LLC.
