- Overview
- Description
- Property Details
- Location
- HOA Management
- Facts & Features
- Getting Around
- Nearby Homes
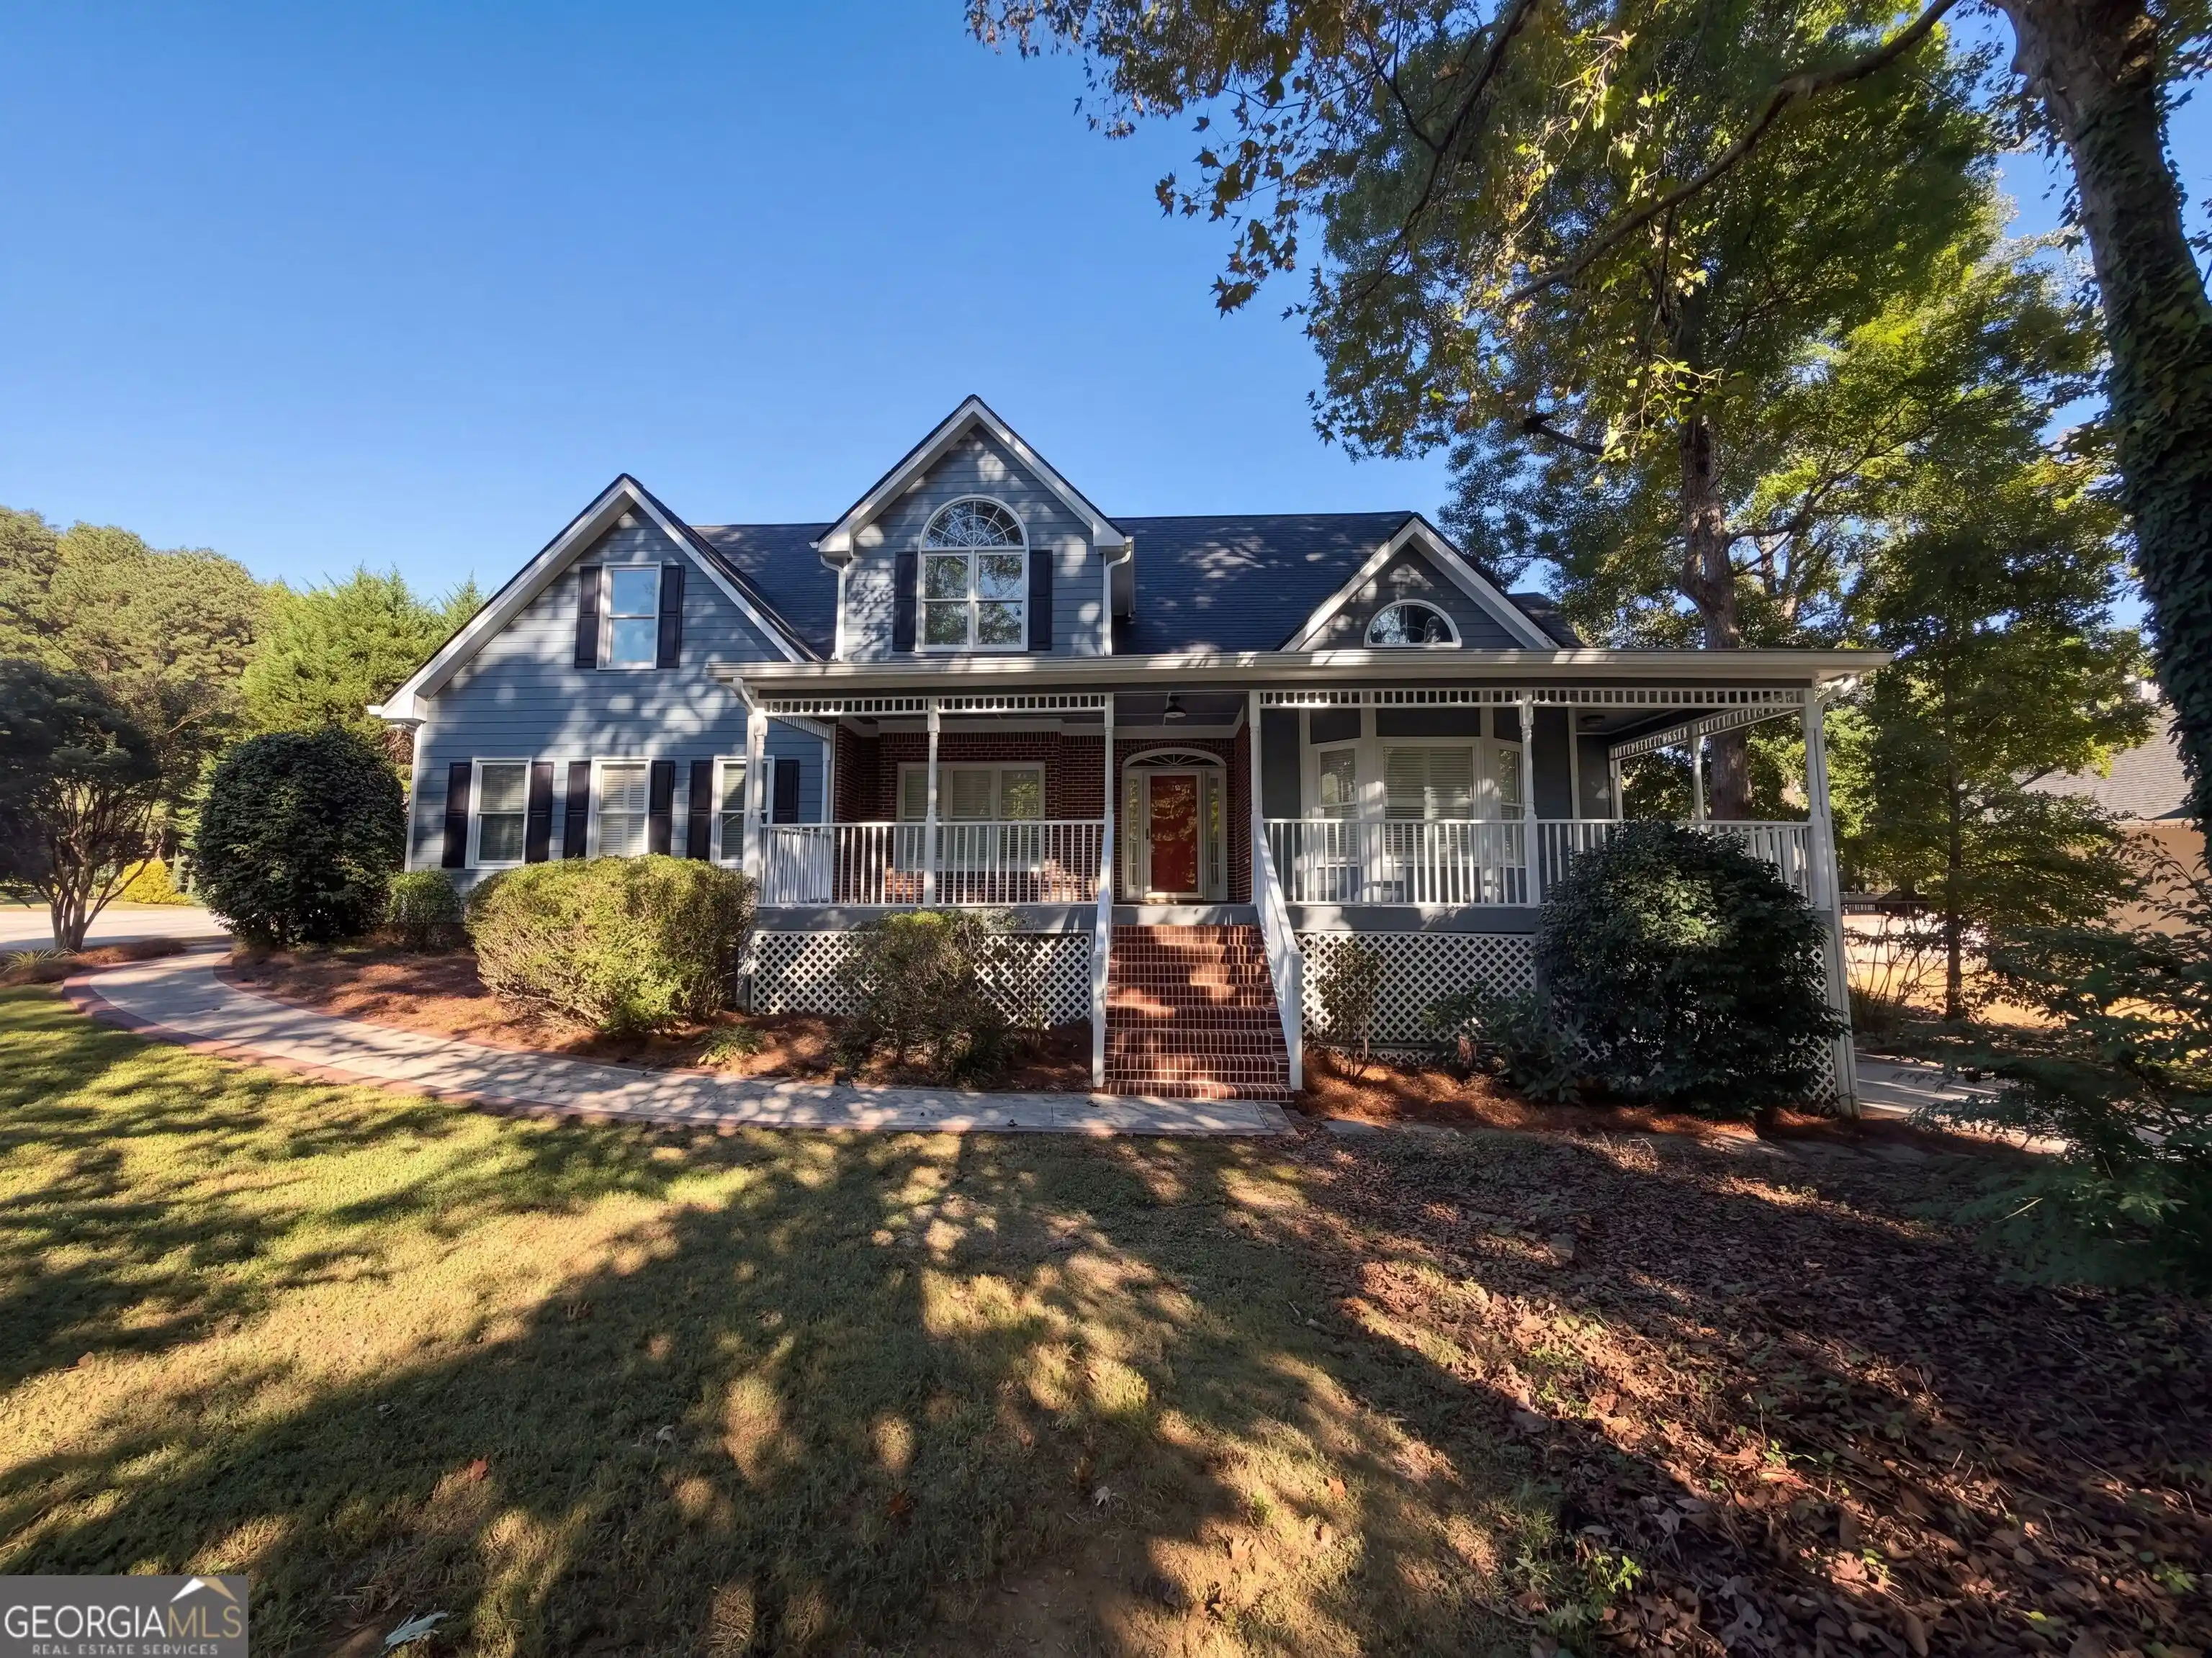


Street View
$597,000
Monthly Est:$2,971
 5 Beds
 5 Baths
4 full baths + 1 half bath
 5,056sqft
3851 Bream Ct, Buford, GA 30519
$597,000
$2,971/moEst:
Get Pre-Approved
Single Family Residence
Built in 1998
$-- HOA
28,314 sqft lot
$118/sq.ft
Description
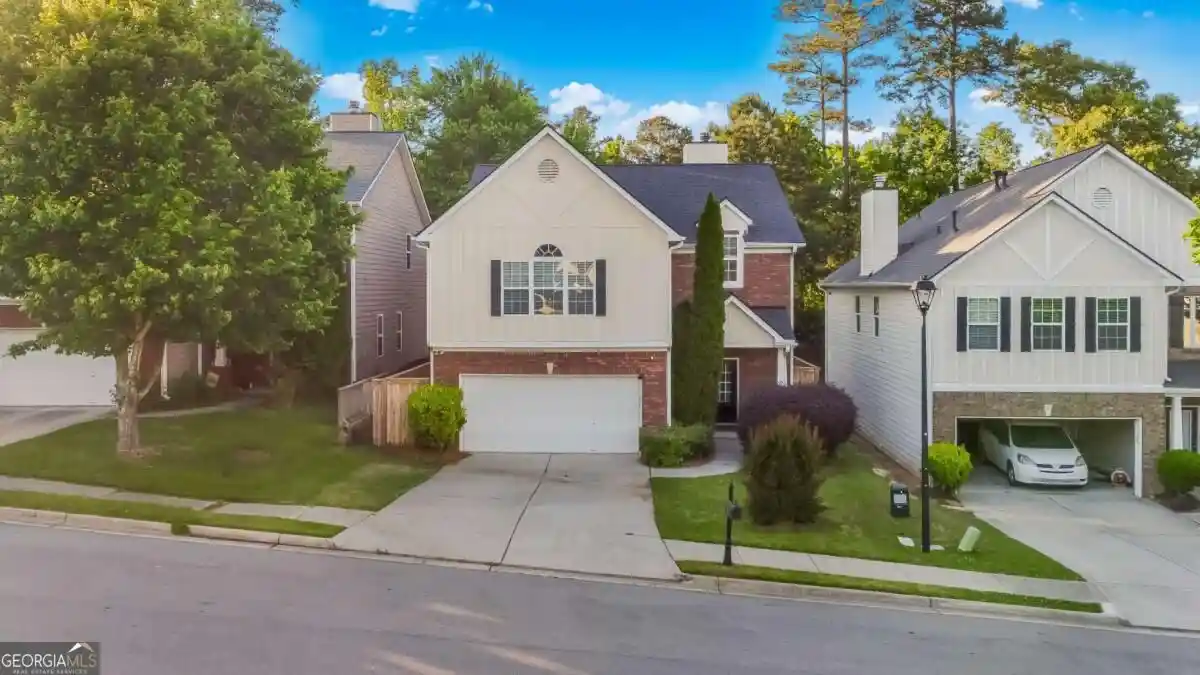
Welcome home to this impressive 5-bedroom, 4.5-bathroom home offering spacious living areas, a versatile floorplan, and exceptional outdoor amenities! The wraparound covered front porch creates a warm first impression and provides the perfect place to relax and enjoy the outdoors. Inside, the main level features a dedicated office with French doors to the right of the entry and a formal living room to the left. The inviting family room, complete with a cozy fireplace, opens to the kitchen, creating a comfortable flow for everyday living and entertaining. The kitchen features crisp white cabinetry, granite countertops, a center island with breakfast bar, stainless steel appliances, and a walk-in pantry. The main-level primary suite offers a private retreat with a tray ceiling, direct access to the back deck, and an ensuite bath featuring separate his-and-her vanities, a soaking tub, a separate shower, and a walk-in closet. Upstairs, three additional bedrooms include one with a private full bath, while the other two share a full bathroom. A spacious loft provides additional flexible living space ideal for a secondary gathering area, playroom, or study space. The finished lower level expands the possibilities even further with a large bonus room, an additional bedroom, a full bathroom, a boat door, and a workshop, offering options for recreation, hobbies, storage, or guest accommodations. Outdoor living is just as impressive, with a screened-in porch featuring a ceiling fan, a large deck, and an in-ground pool, creating the perfect setting for relaxing or entertaining. The fenced-in backyard also includes a storage shed and dedicated pool room for added convenience. Conveniently located with easy access to I-985 and a short drive to the Mall of Georgia, local dining, and Lake Lanier, this home combines generous living space, versatile functionality, and a backyard designed to enjoy
- Houzeo last checked: 4 hours ago
- Listing updated: October 29, 2026 at 4:53 pm
- Listing Provided by: | Mark Spain Real Estate (770) 886-9000
- Source: Georgia MLS-GA | MLS#: 10874545

Property Details
Status
Active
Type
Single Family Residence
No. of Stories
-
County
City
Neighborhood
--
Year Built
1998
HOA Fees
-
Finished Area
5,056 sqft
Lot Size
28,314 sqft lot
Basement Area
- sqft
MLS Name
Georgia MLS
MLS Number
10874545
MLS Status
Price Change
Days on Market
13
Cumulative Days on Market
13

Continue Your Journey in App
Find your dream home, receive real-time updates, and many more!
Continue Your Journey in App
Find your dream home, receive real-time updates, and many more!
Location
HOA Management
N/A
HOA Fees
$500/
Amenities
 Amenities and services may be covered by one or multiple associations and service providers.
 Other
Disclaimer: Amenities are based on third-party information and may vary; buyers must independently verify all amenities, as information is deemed reliable but not guaranteed.
Facts & Features
Rooms
Bedrooms & bathrooms
Bedrooms: 5
Bathrooms: 5
Interior
Interior Features
Double Vanity, Master On Main Level, Tray Ceiling(s), Vaulted Ceiling(s), Walk In Closet(s)
Flooring
Carpet, Hardwood, Tile
Cooling
Ceiling Fan(s), Central Air
Window Features
Double Pane Windows
Sewer
Septic Tank
Heating
Central
Appliances
Dishwasher, Microwave, Refrigerator
Construction
Year Built
Year Built: 1998
Home type
Single Family Residence
Architectural Style
Traditional
Construction Materials
Other
Roof
Composition
Property Condition
Resale
Utilities & Energy
Parking Features
Garage, Attached, Kitchen Level, Side/rear Entrance
Pool Features
In Ground, Salt Water
Utilities
Cable Available, Electricity Available, High Speed Internet, Natural Gas Available, Phone Available, Underground Utilities, Water Available
Basement
Bath Finished, Daylight, Exterior Entry, Finished, Interior Entry, Partial
Security Features
Smoke Detector(s)
Laundry Features
Other
Water Source
Public
Fireplace Features
Family Room
Other Features
Patio And Porch Features
Deck, Screened
Subdivision Name
Morgans Crossing
Vegetation
Wooded
Community Features
Playground, Pool, Street Lights, Tennis Court(s), Walk To Schools, Near Shopping
Lot Features
Corner Lot, Level
Price History
| Date | Event | Price |
|---|---|---|
10/17/2026 Source: | Listed for Sale | $615,000 +90.99% $122/sqft |
04/22/2014 Source: | Sold | $322,000 $64/sqft |

Getting Around 3851 Bream Ct
Bike Score®

Somewhat Bikeable
17/100
Walk Score®

Car-Dependent
2/100
Data provided by Redfin
Nearby Homes





Find Homes by Property Features in Buford, GA
Nearby New Homes For Sale


Information Deemed Reliable But Not Guaranteed. © 2026 Georgia Multiple Listing Service. All Rights Reserved.
 Advertising Broker: Fred McGill | Simple Showing, Inc
