- Overview
- Description
- Property Details
- Location
- HOA Management
- Facts & Features
- Getting Around
- Nearby Homes

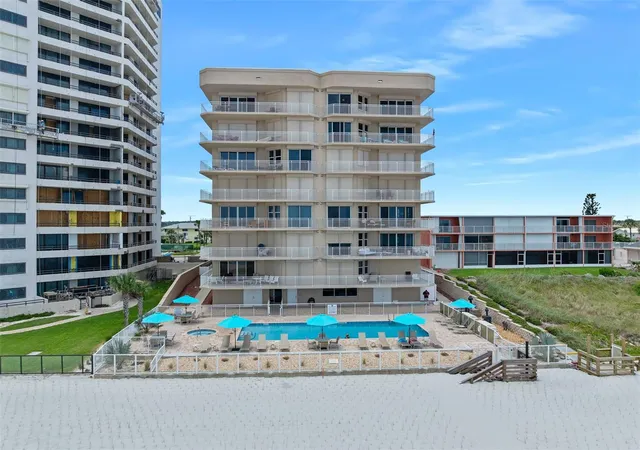


$1,139,000
Monthly Est:$5,669
 3 Beds
 3 Baths
3 full baths
 2,680sqft
3851 S Atlantic Ave #701, Daytona Beach, FL 32118
$1,139,000
$5,669/moEst:
Get Pre-Approved
Condominium
Built in 2005
$1,700/mo HOA
27,375 sqft lot
$425/sq.ft
Description
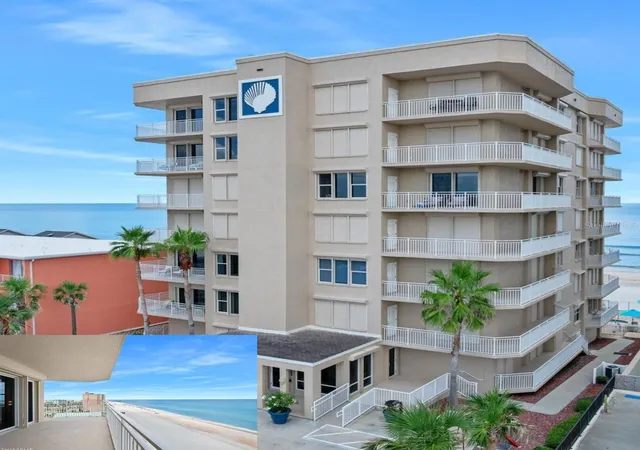
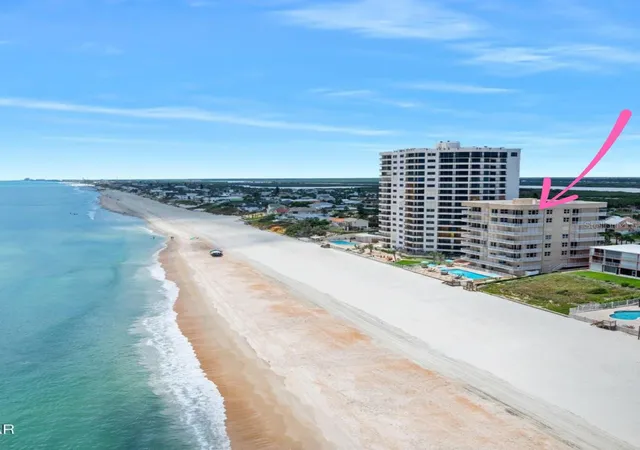
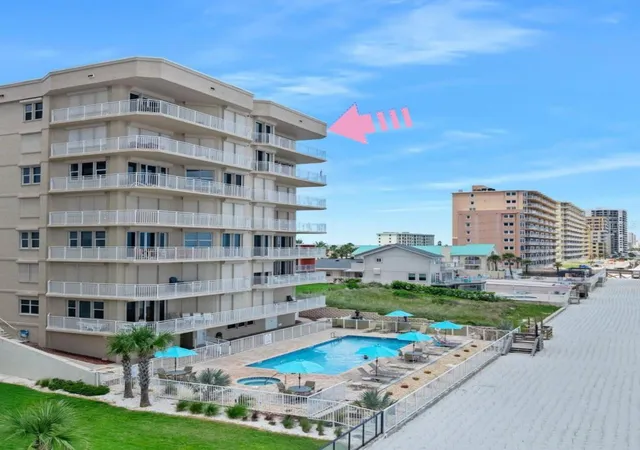
If you are seeking exceptional “Oceanfront Privacy” within a condominium community, Kingston Tower presents a rare opportunity to enjoy an intimate boutique lifestyle. The luxury residence features only 14 units with just two units per floor and is perfectly situated along the quiet, traffic-free shores of Daytona Beach Shores. Experience coastal living in this stunning oceanfront penthouse featuring miles of unobstructed views of both the Atlantic Ocean and Halifax River. Nestled along the no-drive sands of Daytona Beach Shores, Kingston Tower is an exclusive, secure, and serene community designed for privacy and tranquility. A semi-private elevator opens directly into your personal foyer, setting the tone for the spacious, light-filled interiors. Spanning from the oceanfront to the Intracoastal Waterway, this residence captures breathtaking sunrise and sunset views from nearly every room. Expansive living and dining areas are framed by walls of windows and open onto a wraparound balcony—perfect for entertaining or simply relaxing to the sound of the surf. The chef-inspired kitchen is both elegant and functional, featuring a large center island ideal for preparing and serving a crowd, a generous pantry with pull-out drawers, breakfast bar seating, and enough space for an eat-in dining table. Positioned to capture both ocean and river views, the kitchen is truly a standout feature of the home. The luxurious primary suite offers balcony access, additional linen storage, and a spacious, beautifully organized walk-in closet. The spa-like en-suite bath features dual vanities, a jetted soaking tub, and an oversized walk-in shower with dual shower heads. On the opposite wing of the residence, the private mini-suite provides exceptional flexibility for guests, extended family, teens, or even a media retreat. Complete with a separate entrance, sitting area, full en-suite bath, walk-in closet, wet bar with sink and beverage refrigerator, and riverfront balcony access, it creates an ideal private retreat within the home. The third bedroom also enjoys balcony access, making every room feel connected to the surrounding coastal beauty. Additional features include roll-down shutters on all exterior windows and doors for added storm protection and peace of mind, along with surround sound access in the living room, kitchen, and primary suite. The residence is offered fully furnished, and the owners have maintained meticulous records of all improvements. Recent updates include the AC system, kitchen refrigerator, and dishwasher within the last three years, plus a hot water heater replaced in December 2025. Kingston Tower amenities include an oceanfront pool and spa, fitness center with stunning views, underground parking, and a private storage cage with electric and convenient outdoor access to the beach and pool area. This pet-friendly community allows up to two pets under 60 pounds
- Houzeo last checked: 12 hours ago
- Listing updated: September 28, 2026 at 6:15 pm
- Listing Provided by: Mary Ann Brawner (386) 804-2800 , Priscilla Chanfrau | ADAMS, CAMERON & CO., REALTORS (386) 738-1920
- Source: Stellar MLS-FL | MLS#: V4944000

Part of

Property Details
Status
Active
Type
Condominium
No. of Stories
7
County
City
Neighborhood
--
Year Built
2005
HOA Fees
$1700/mo
Finished Area
2,680 sqft
Lot Size
27,375 sqft lot
Basement Area
- sqft
MLS Name
Stellar MLS
MLS Number
V4944000
MLS Status
Active
Days on Market
431
Cumulative Days on Market
420

Continue Your Journey in App
Find your dream home, receive real-time updates, and many more!
Download App
Continue Your Journey in App
Find your dream home, receive real-time updates, and many more!
Location
HOA Management
Renee Burrus
HOA Fees
$5,100/ Quarterly
Amenities
 Amenities and services may be covered by one or multiple associations and service providers.
 Pest Control
 Insurance
 Trash Pickup
 Maintenance
 Cable TV
 Sewer
Sewer
 Pool
Pool
 Water
Water
Disclaimer: Amenities are based on third-party information and may vary; buyers must independently verify all amenities, as information is deemed reliable but not guaranteed.
Facts & Features
Rooms
Bedrooms & bathrooms
Bedrooms: 3
Bathrooms: 3
Foyer
Level: First
Living Room
Level: First
Dining Room
Level: First
Kitchen
Level: First
Primary Bedroom
Level: First
Bedroom 2
Level: First
Bedroom 3
Level: First
Family Room
Level: First
Interior
Appliances
Bar Fridge, Built In Oven, Cooktop, Dishwasher, Disposal, Dryer, Electric Water Heater, Microwave, Range Hood, Refrigerator, Washer
Sewer
Public Sewer
Exterior Features
Balcony, Hurricane Shutters, Sidewalk, Storage
Cooling
Central Air
Interior Features
Ceiling Fans(s), Crown Molding, Eat In Kitchen, High Ceilings, Living Room/dining Room Combo, Primary Bedroom Main Floor, Solid Surface Counters, Solid Wood Cabinets, Split Bedroom, Walk In Closet(s), Wet Bar, Window Treatments
Heating
Central, Electric
Window Features
Double Pane Windows, Window Treatments
Flooring
Ceramic Tile, Wood
Construction
Year Built
Year Built: 2005
Home type
Condominium
Foundation Details
Block
Property Condition
Completed
Roof
Membrane
Construction Materials
Block, Stucco
Architectural Style
Contemporary
Utilities & Energy
Water Source
Public
Laundry Features
Electric Dryer Hookup, Inside, Laundry Room, Washer Hookup
Security Features
Secured Garage/parking
Pool Features
Gunite, Heated, In Ground
Utilities
Cable Available, Electricity Connected, Public, Sewer Connected, Underground Utilities, Water Connected
Other Features
Patio And Porch Features
Wrap Around
Subdivision Name
Kingston Tower Condo
Community Features
Deed Restrictions, Fitness Center, Pool, Sidewalks, Street Lights
Lot Features
City Limits
Price History
| Date | Event | Price |
|---|---|---|
06/02/2026 Source: | Price Decreased | $1,139,000 -0.87% $425/sqft |
01/29/2026 Source: | Price Decreased | $1,149,000 -10.16% $429/sqft |
08/04/2025 Source: | Price Increased | $1,279,000 +12.29% $477/sqft |
08/04/2025 Source: | Listed for Sale | $1,139,000 $425/sqft |

Nearby Homes




Find Homes by Property Features in Daytona Beach, FL

Based on information from Stellar MLS® through Oct 09, 2026, 02:30PM as submitted to and distributed by MLS GRID. All data is obtained from various sources and may not have been verified by the broker or MLS GRID. Supplied Open House Information is subject to change without notice. All information should be independently reviewed and verified for accuracy. Properties may or may not be listed by the office/agent presenting the information. IDX information is provided exclusively for consumers’ personal non-commercial use. It may not be used for any purpose other than to identify prospective properties consumers may be interested in purchasing. The data is deemed reliable but is not guaranteed by MLS GRID. The use of the MLS GRID Data may be subject to an end-user license agreement prescribed by the Member Participant’s applicable MLS, if any, and as amended from time to time. © 2026 Stellar MLS. All Rights Reserved.
 Advertising Broker: Fred McGill | Simple Showing, Inc