- Overview
- Description
- Property Details
- Location
- Facts & Features
- Getting Around
- Nearby Homes




$899,000
Monthly Est:$4,475
 4 Beds
 3 Baths
2 full baths
 2,578sqft
3851 S Hillcrest Dr, Denver, CO 80237
$899,000
$4,475/moEst:
Get Pre-Approved
Single Family Residence
Built in 1963
$-- HOA
0.25 acre lot
$349/sq.ft
Description
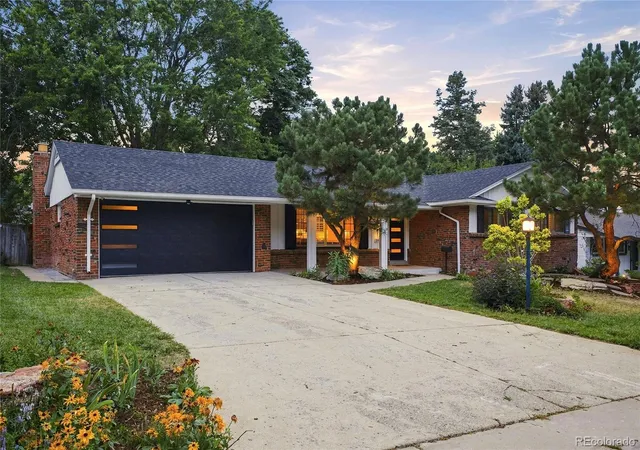
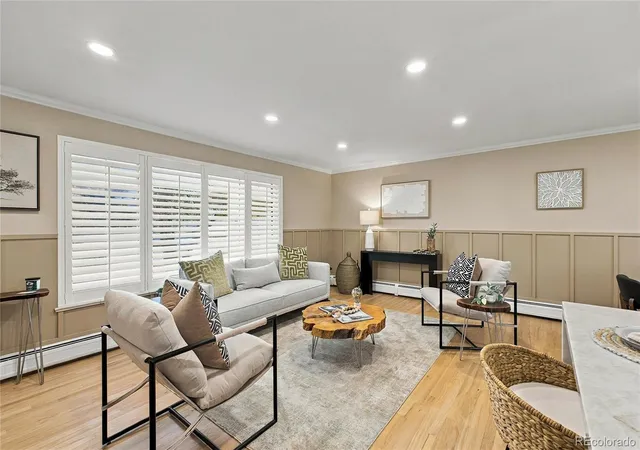
Where timeless architecture meets European-inspired sophistication and exceptional indoor-outdoor living! This beautifully reimagined 1960s brick ranch in Denver's Southmoor Park blends contemporary luxury with warmth, character, and spaces designed for living well, entertaining often, and making memories.
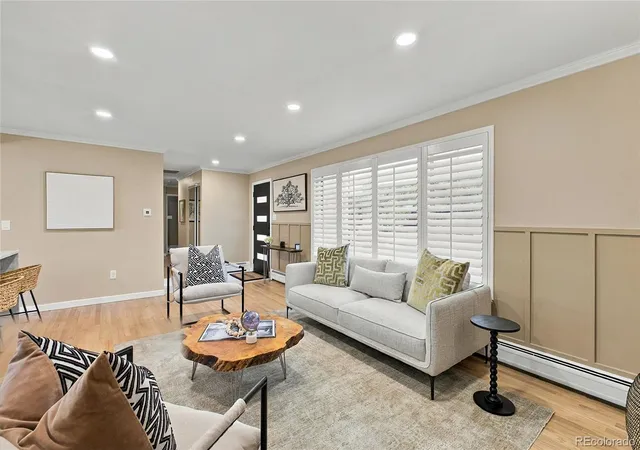
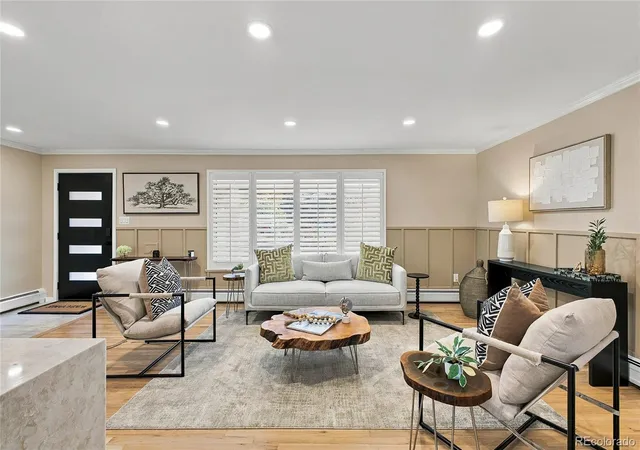
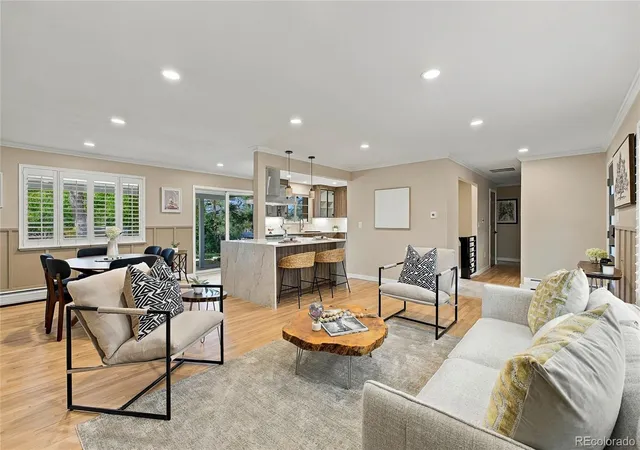
Step inside to an open, light-filled floor plan where the living, dining, and kitchen areas flow effortlessly together. Natural oak hardwood floors, plantation shutters, and custom millwork create a welcoming yet refined atmosphere.
The stunning European-inspired kitchen is the heart of the home! Rich wood cabinetry, quartzite countertops, soft-close drawers, pull-out pantry shelving, and a professional 36-inch gas range make cooking and entertaining a pleasure. A dedicated coffee bar with built-in beverage cooler adds everyday indulgence, from morning espresso to evening cocktails.
Gather around the family room's gas fireplace, beautifully framed by Italian tile, or take the celebration outdoors!
The backyard is an entertainer's dream! Situated on a private quarter-acre lot, the expansive 320-square-foot paver patio features a cascading waterfall and gas fire pit. Picture summer evenings with friends, laughter around the fire, or simply relaxing to the soothing sounds of water beneath the Colorado sky.
The main-floor primary suite offers a private sanctuary with boutique-inspired illuminated wardrobes and a spa-like bath featuring Italian tile, a walk-in shower with rain head, and dual vanity. Drift off to sleep with the gentle sounds of the waterfall outside your window.
Conveniently located near the Denver Tech Center, light rail, shopping, and dining, this Southmoor Park ranch offers sophisticated main-floor living with an extraordinary entertaining lifestyle.
Beautifully designed. Effortlessly inviting. Made for living, gathering, and enjoying every moment!
- Houzeo last checked: 4 minutes ago
- Listing updated: November 8, 2026 at 11:06 pm
- Listing Provided by: Kati Harken (303) 909-5990 | Keller Williams DTC (303) 771-7500
- Source: DENVER (RE COLORADO) MLS-CO as distributed by MLS GRID | MLS#: 4183220

Property Details
Status
Active
Type
Single Family Residence
No. of Stories
-
County
City
Neighborhood
Year Built
1963
HOA Fees
-
Finished Area
2,578 sqft
Lot Size
0.25 acre lot
Basement Area
- sqft
MLS Name
DENVER (RE COLORADO) MLS
MLS Number
4183220
MLS Status
Active
Days on Market
7

Continue Your Journey in App
Find your dream home, receive real-time updates, and many more!
Continue Your Journey in App
Find your dream home, receive real-time updates, and many more!
Location
Facts & Features
Rooms
Bedrooms & bathrooms
Bedrooms: 4
Bathrooms: 3
Living Room
Level: Main
Kitchen
Level: Main
Family Room
Level: Main
Bedroom
Level: Main
Bathroom Three Quarter
Level: Main
Bedroom
Level: Main
Bedroom
Level: Main
Bathroom Full
Level: Main
Bonus Room
Level: Basement
Bathroom Full
Level: Basement
Bedroom
Level: Basement
Laundry
Level: Basement
Interior
Cooling
Evaporative Cooling
Exterior Features
Fire Pit, Garden, Lighting, Private Yard
Appliances
Bar Fridge, Dishwasher, Disposal, Down Draft, Dryer, Gas Water Heater, Microwave, Oven, Range, Refrigerator, Self Cleaning Oven, Washer
Window Features
Double Pane Windows, Egress Windows, Window Coverings
Flooring
Laminate, Wood
Heating
Hot Water, Natural Gas
Sewer
Public Sewer
Interior Features
Eat In Kitchen, High Speed Internet, Kitchen Island, Open Floorplan, Pantry, Primary Suite, Smoke Free, Synthetic Counters
Construction
Year Built
Year Built: 1963
Home type
Single Family Residence
Architectural Style
Mid Century Modern
Property Condition
Updated/remodeled
Construction Materials
Brick, Frame
Roof
Composition
Foundation Details
Concrete Perimeter, Slab
Utilities & Energy
Fireplace Features
Family Room
Security Features
Carbon Monoxide Detector(s), Smart Locks, Smoke Detector(s)
Water Source
Public
Electric
220 Volts
Basement
Finished, Partial
Utilities
Cable Available, Electricity Connected, Internet Access (wired), Natural Gas Connected
Other Features
Subdivision Name
Southmoor Park
Patio And Porch Features
Covered, Front Porch, Patio
Lot Features
Level, Sprinklers In Front, Sprinklers In Rear
Price History
| Date | Event | Price |
|---|---|---|
11/08/2026 Source: | Listed for Sale | $899,000 $351/sqft |
11/05/2026 Source: | Coming Soon | $899,000 +5.76% $351/sqft |
10/14/2026 Source: | Listing Removed | $850,000 -3.95% $332/sqft |
10/08/2026 Source: | Price Increased | $885,000 +2.55% $346/sqft |
10/08/2026 Source: | Price Decreased | $863,000 -3.58% $337/sqft |

Show more
Nearby Homes
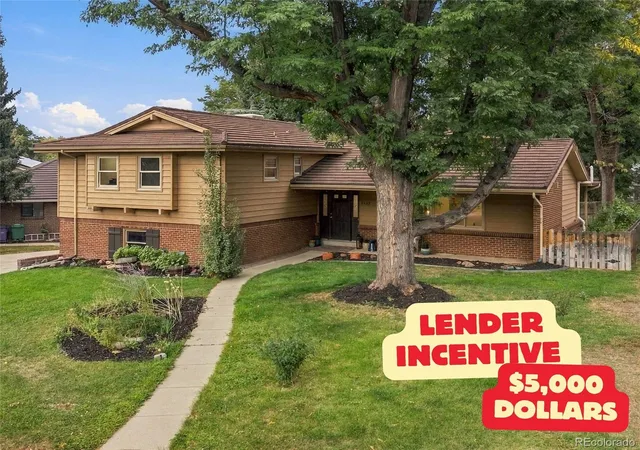
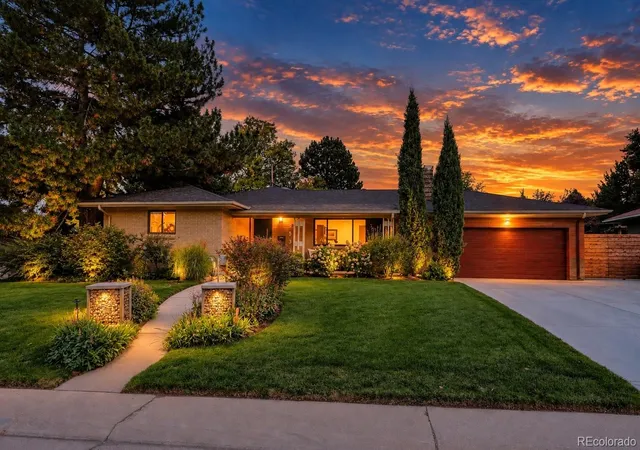
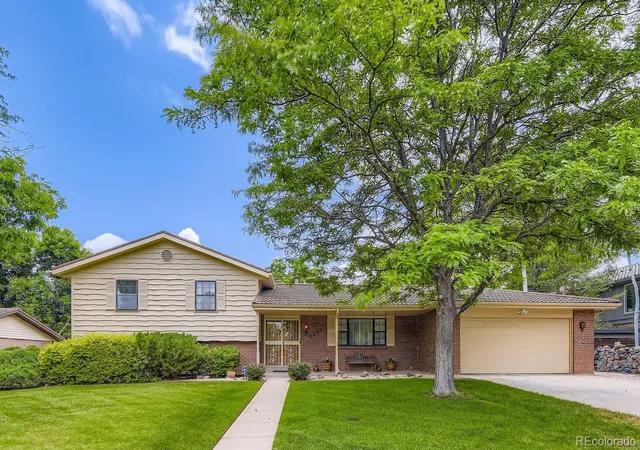
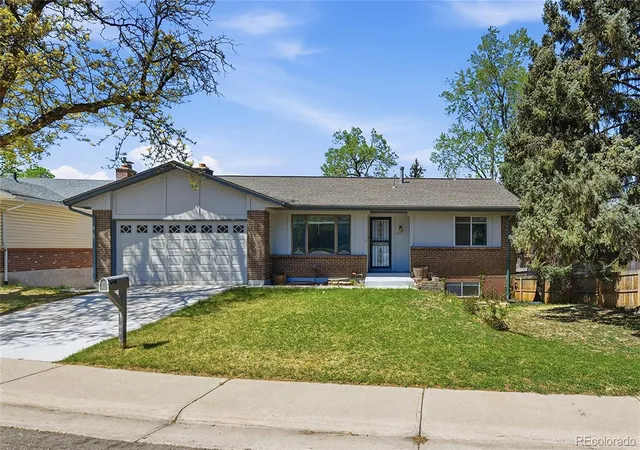
Find Homes by Property Features in Denver, CO

Based on information from REcolorado®, Inc.through Nov 13, 2026, 04:30PM. Not all properties were listed and/or closed by Company. This representation is based in whole or in part on content supplied by REcolorado®, Inc. REcolorado®, Inc. does not guarantee nor is it in any way responsible for its accuracy. Content maintained by REcolorado®, Inc. may not reflect all real estate activity in the market. Some IDX listings have been excluded from this website. Any use search of data on the website, other than by a consumer looking to purchase real estate, is prohibited. If Houzeo suspect “scraping” of the data has occurred, the suspicion and any evidence will be reported to the MLS. IDX information is provided exclusively for consumers' personal non-commercial use. It may not be used for any purpose other than to identify prospective properties consumers may be interested in purchasing. The data is deemed reliable but is not guaranteed by REcolorado®. The use of the IDX Data may be subject to an end user license agreement prescribed by REcolorado® as amended from time to time.
Based on information submitted to the MLS GRID as of Nov 13, 2026, 04:30PM. All data is obtained from various sources and may not have been verified by broker or MLS GRID. Supplied Open House information is subject to change without notice. All information should be independently reviewed and verified for accuracy. Properties may or may not be listed by the office/agent presenting the information. ©2026 REcolorado®, Inc. All Rights Reserved.
 Advertising Broker: Albert Gollas | Gollas and Company, Inc.
