- Overview
- Description
- Property Details
- Location
- HOA Management
- Facts & Features
- Getting Around
- Nearby Homes


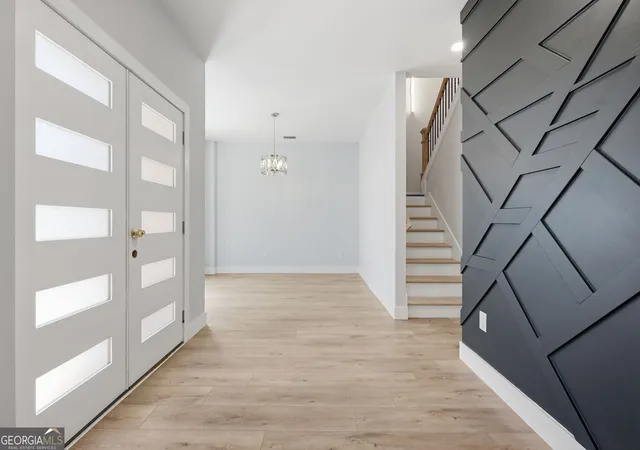


$534,900
Monthly Est:$2,662
 4 Beds
 3 Baths
2 full baths + 1 half bath
 2,950sqft
3851 Twin Ridge Ln, Ellenwood, GA 30294
$534,900
$2,662/moEst:
Get Pre-Approved
Single Family Residence
Built in 2026
$-- HOA
1,873.08 sqft lot
$181/sq.ft
Description
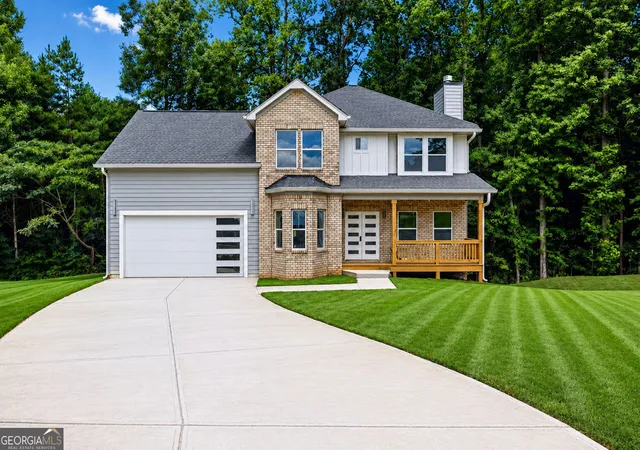
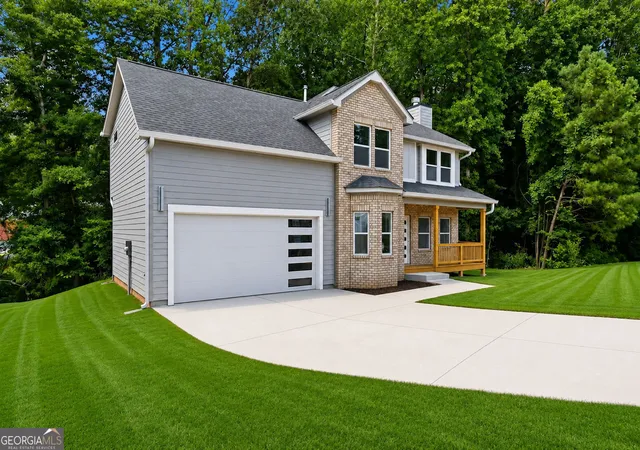
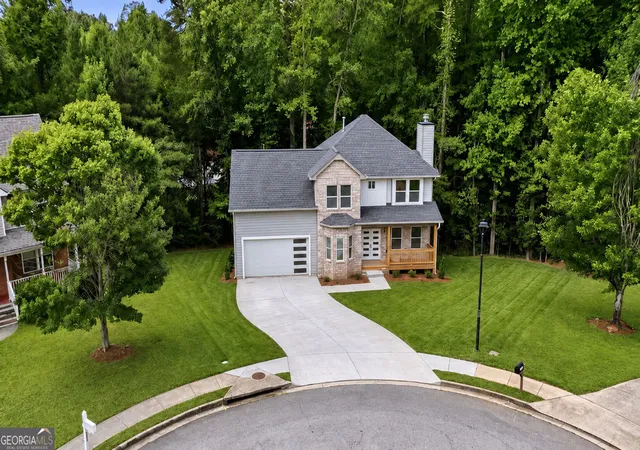
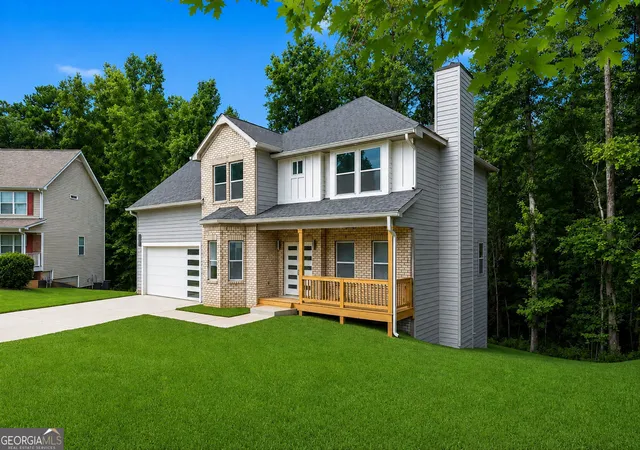
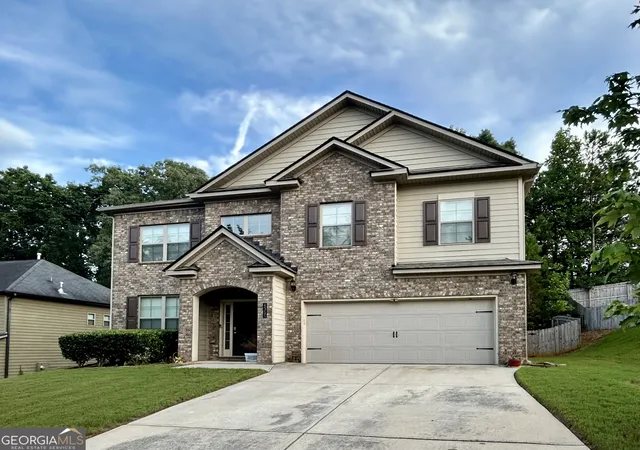
NEW CONSTRUCTION IN ELLENWOOD - $549,900 Modern Luxury * Spacious Living * Full Daylight Basement Welcome to 3852 Twin Ridge Ln, Ellenwood, GA 30294 - a beautifully designed new-construction home offering approximately 2,950 square feet of finished living space, with luxury finishes, thoughtful design, and incredible potential for future expansion. 4 Bedrooms 2.5 Bathrooms Approximately 2,950 Sq. Ft. Full Unfinished Daylight Basement Open-Concept Kitchen & Living Area Quartz Countertops Custom Cabinetry Stainless-Steel Appliances Walk-In Pantry Two Fireplaces Oversized Primary Suite Walk-In Closets Luxury Tiled Shower Soaking Tub Covered Back Patio 2-Car Garage with 10-Foot Ceilings Step inside to a spacious, open-concept layout designed for comfortable everyday living and entertaining. The kitchen is the heart of the home, featuring quartz countertops, custom cabinetry, stainless-steel appliances, and a walk-in pantry, while flowing seamlessly into the living area. The oversized primary suite offers a private retreat with generous walk-in closet space and a beautifully appointed bathroom featuring a luxury tiled shower and soaking tub. Two fireplaces add warmth and character to the home's living spaces, while the covered back patio creates an inviting space for outdoor relaxation and entertaining. The 2-car garage features 10-foot ceilings, providing additional overhead space and flexibility for storage, larger vehicles, and future customization. One of the home's standout features is the full unfinished daylight basement. With natural light and substantial potential, this space allows the next homeowner to create additional living, entertainment, recreation, office, fitness, or guest space according to their needs and vision.* This is more than just a new-construction home - it's an opportunity to enjoy modern luxury today while having the space and flexibility to create even more tomorrow. Schedule your private showing today and come see the possibilities for yourself.
- Houzeo last checked: 41 minutes ago
- Listing updated: September 21, 2026 at 5:08 am
- Listing Provided by: | BHGRE Metro Brokers (404) 843-2500
- Source: Georgia MLS-GA | MLS#: 10817535

Property Details
Status
Active
Type
Single Family Residence
No. of Stories
-
County
City
Neighborhood
--
Year Built
2026
HOA Fees
-
Finished Area
2,950 sqft
Lot Size
1,873.08 sqft lot
Basement Area
- sqft
MLS Name
Georgia MLS
MLS Number
10817535
MLS Status
Active
Days on Market
68
Cumulative Days on Market
50

Continue Your Journey in App
Find your dream home, receive real-time updates, and many more!
Download App
Continue Your Journey in App
Find your dream home, receive real-time updates, and many more!
Location
HOA Management
N/A
HOA Fees
$110/
Amenities
 Amenities and services may be covered by one or multiple associations and service providers.
 Maintenance
Disclaimer: Amenities are based on third-party information and may vary; buyers must independently verify all amenities, as information is deemed reliable but not guaranteed.
Facts & Features
Rooms
Bedrooms & bathrooms
Bedrooms: 4
Bathrooms: 3
Interior
Sewer
Public Sewer
Flooring
Carpet
Cooling
Central Air
Appliances
Dishwasher
Heating
Forced Air
Interior Features
Other
Construction
Year Built
Year Built: 2026
Home type
Single Family Residence
Construction Materials
Other
Property Condition
New Construction
Architectural Style
Traditional
Roof
Other
Utilities & Energy
Utilities
Cable Available, Electricity Available, Water Available
Laundry Features
Upper Level
Fireplace Features
Living Room, Master Bedroom
Water Source
Public
Basement
Unfinished, Exterior Entry
Electric
220 Volts
Parking Features
Garage
Other Features
Community Features
None
Lot Features
Other
Subdivision Name
Peachtree Glen
Patio And Porch Features
Deck
Price History
| Date | Event | Price |
|---|---|---|
09/18/2026 Source: | Price Decreased | $534,900 -2.73% $181/sqft |
08/02/2026 Source: | Price Increased | $549,900 +2.80% $186/sqft |
08/02/2026 Source: | Listed for Sale | $534,900 $181/sqft |

Nearby Homes




Find Homes by Property Features in Ellenwood, GA
Nearby New Homes For Sale


Information Deemed Reliable But Not Guaranteed. © 2026 Georgia Multiple Listing Service. All Rights Reserved.
 Advertising Broker: Fred McGill | Simple Showing, Inc